


10140 Jacaranda CourtRancho Cucamonga, CA 91737
Due to the health concerns created by Coronavirus we are offering personal 1-1 online video walkthough tours where possible.
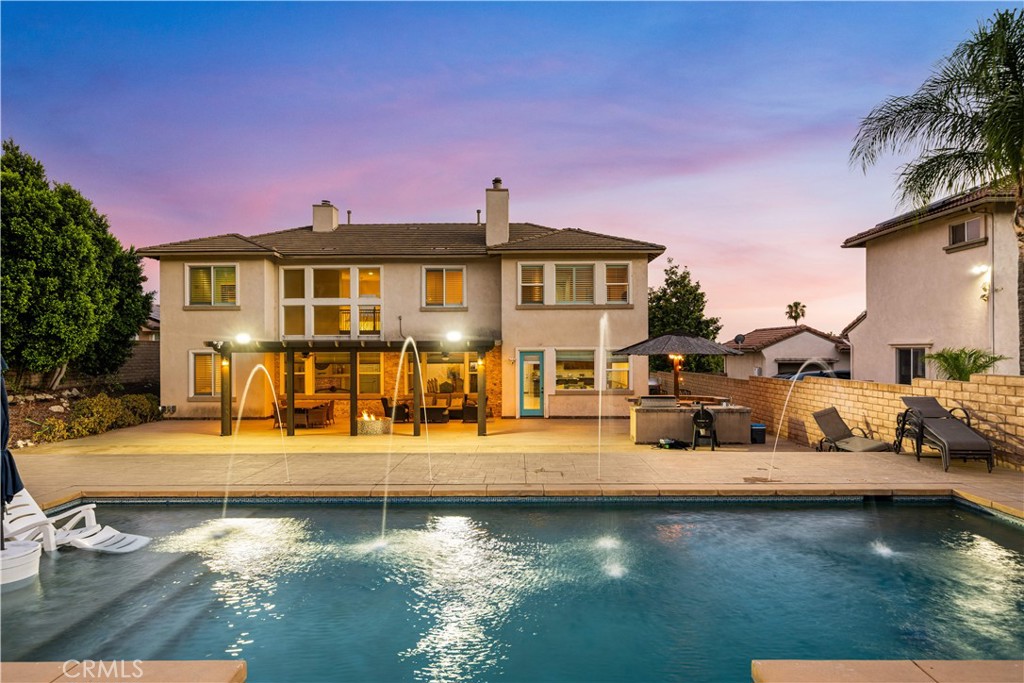
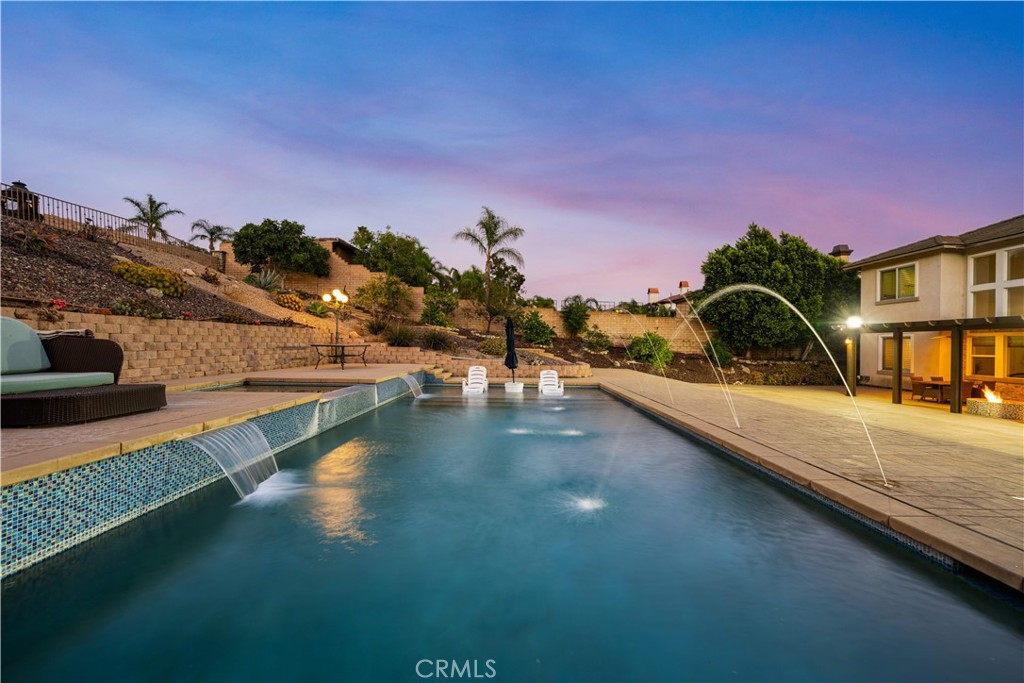
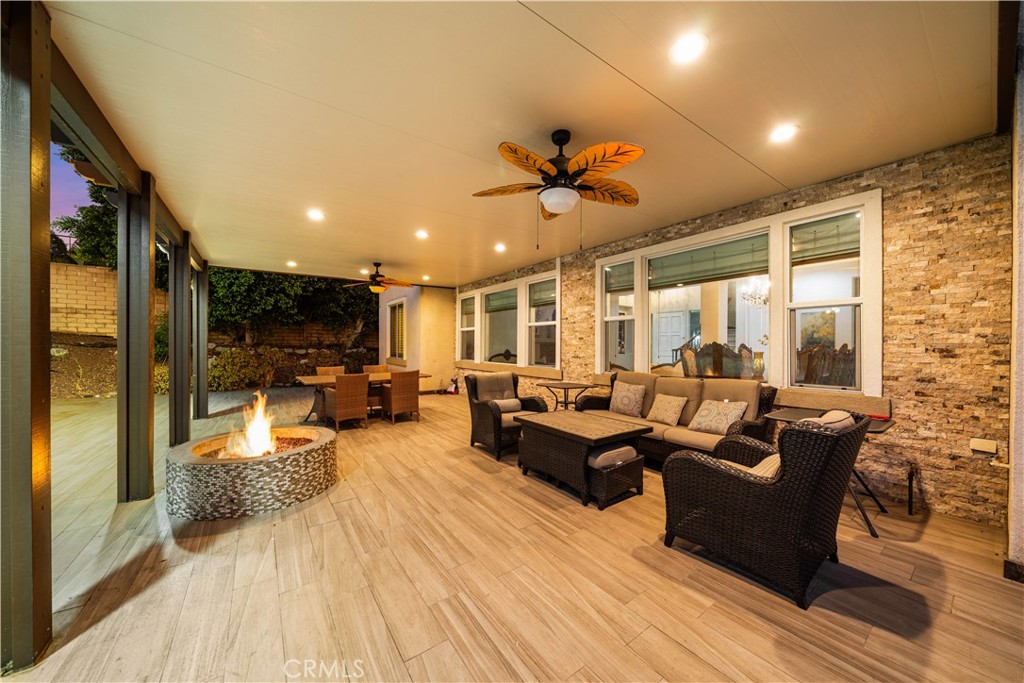
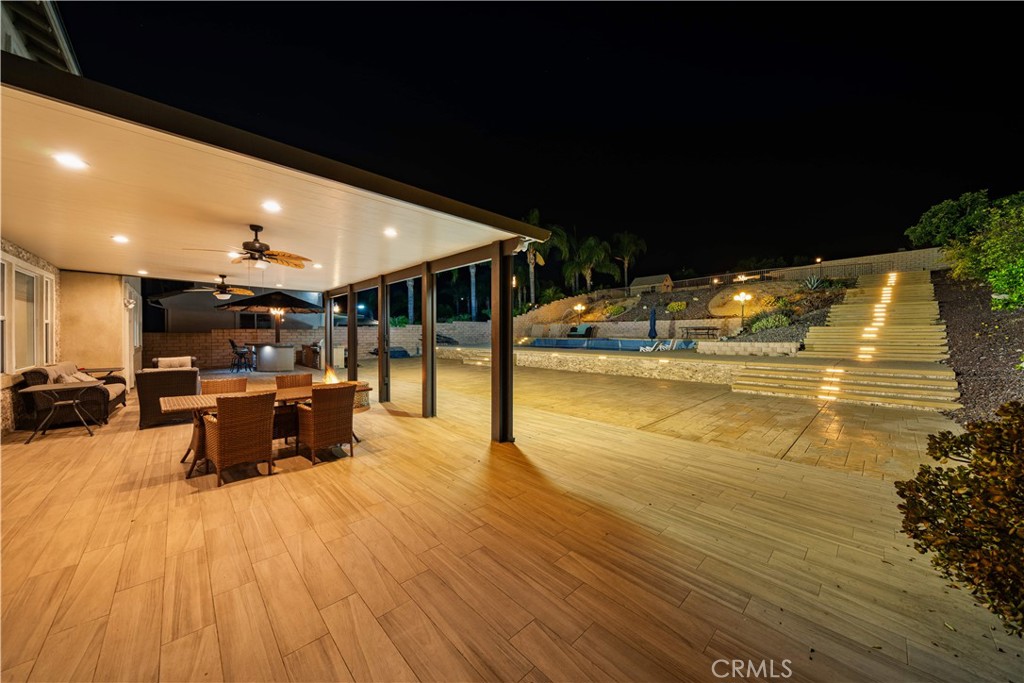
No HOA, lower property taxes, fully paid 28-panel solar system, a 22,000+ sq ft lot, and a desirable main floor Next-Gen suite make this exceptional 5-bedroom, 4-bath home a rare find. Experience resort-style living with breathtaking mountain and city light views and an incredible backyard designed for year-round enjoyment. The resort-inspired outdoor oasis features a sparkling saltwater pool and spa with elegant water features, expansive stamped concrete patios, lush landscaping, a covered patio, built-in outdoor kitchen, fire pit, and multiple entertaining areas—perfect for hosting family and friends or simply relaxing while taking in the scenic views. Inside, soaring ceilings, elegant marble flooring, and a bright, open floor plan create an inviting atmosphere for both everyday living and entertaining. The main level offers a private en-suite bedroom with its own exterior entrance, ideal for multi-generational living, guests, or a Next Gen setup, along with an additional spacious bedroom and full bath. The gourmet kitchen is the heart of the home, featuring a large center island, beautiful cabinetry, stainless steel appliances, and a walk-in pantry. Upstairs, the luxurious primary suite offers a private retreat with a cozy dual-sided fireplace, custom walk-in closet, and a spa-inspired bathroom. Two additional oversized bedrooms share a full bathroom, providing plenty of space for family or guests. Additional highlights include plantation shutters throughout and a three-car garage. Offering the perfect blend of luxury, functionality, and energy efficiency, this exceptional home is one you won't want to miss.
| 3 days ago | Status changed to Active | |
| 3 days ago | Listing updated with changes from the MLS® | |
| 4 days ago | Listing first seen on site |

This information is for your personal, non-commercial use and may not be used for any purpose other than to identify prospective properties you may be interested in purchasing. The display of MLS data is usually deemed reliable but is NOT guaranteed accurate by the MLS. Buyers are responsible for verifying the accuracy of all information and should investigate the data themselves or retain appropriate professionals. Information from sources other than the Listing Agent may have been included in the MLS data. Unless otherwise specified in writing, the Broker/Agent has not and will not verify any information obtained from other sources. The Broker/Agent providing the information contained herein may or may not have been the Listing and/or Selling Agent.
Did you know? You can invite friends and family to your search. They can join your search, rate and discuss listings with you.