


696 Cara Cara LaneCovina, CA 91723
Due to the health concerns created by Coronavirus we are offering personal 1-1 online video walkthough tours where possible.
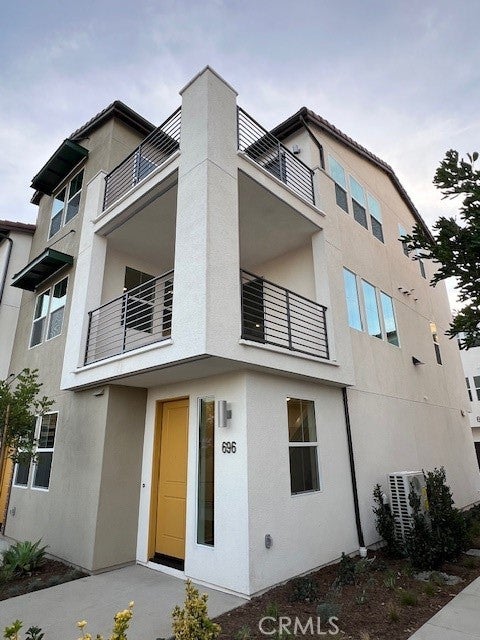
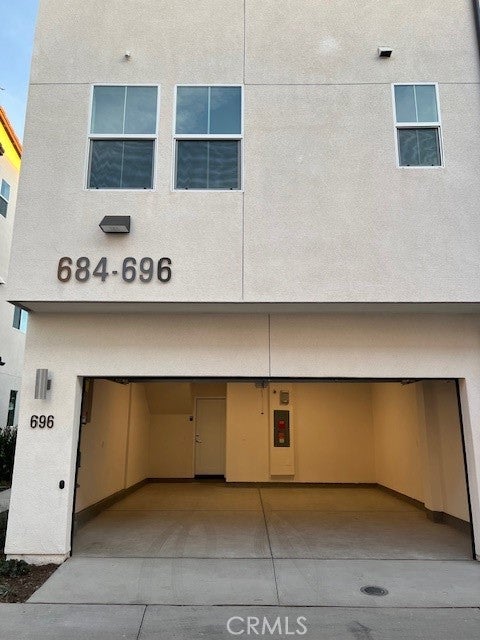
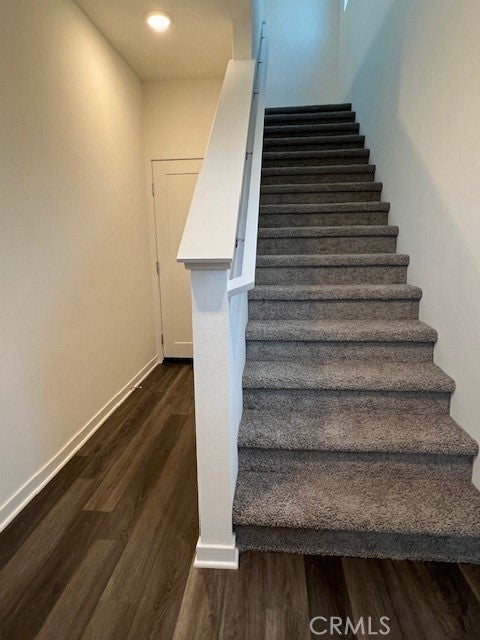
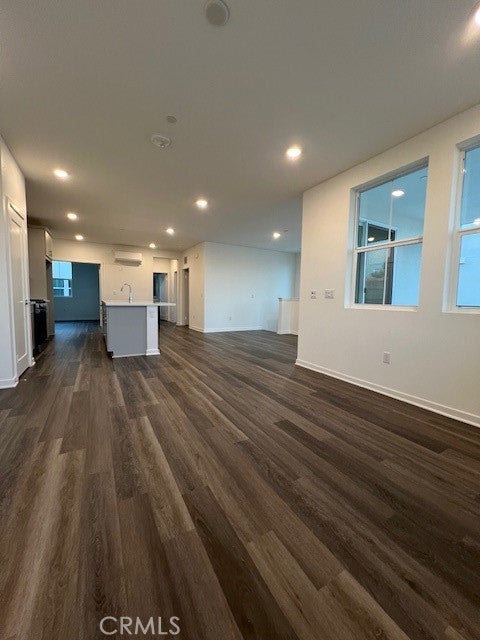
Two Stories rare find with open luxurious living space floor plan 5R. Upstairs from the garage, you’ll discover the main living space made to entertain. The gourmet kitchen is complete with a pantry and center preparation island with dual sinks that overlook the spacious dining room and great room. The kitchen includes full overlay, frameless flat panel contemporary maple cabinetry with knobs, granite slab kitchen countertops with 6" backsplash, and GE stainless steel premium kitchen appliance package. It also includes an outside covered deck, laundry room, and multifunctional flex room can be the third bedroom, office and/or guest room. The secondary bedroom features an ensuite bathroom and expansive walk-in closet. The generously sized primary suite is complete with a stunning, spa-like bathroom with dual sinks and walk-in closet. With direct access to Kelby Park and easy walking distance from the historic downtown Covina and the Metrolink. Open-air amenities including picnic areas, BBQs, and a tot lot. Nearby shopping, dining, and highly rated schools.
| 2 weeks ago | Listing first seen on site | |
| 2 weeks ago | Listing updated with changes from the MLS |

This information is for your personal, non-commercial use and may not be used for any purpose other than to identify prospective properties you may be interested in purchasing. The display of MLS data is usually deemed reliable but is NOT guaranteed accurate by the MLS. Buyers are responsible for verifying the accuracy of all information and should investigate the data themselves or retain appropriate professionals. Information from sources other than the Listing Agent may have been included in the MLS data. Unless otherwise specified in writing, the Broker/Agent has not and will not verify any information obtained from other sources. The Broker/Agent providing the information contained herein may or may not have been the Listing and/or Selling Agent.
Did you know? You can invite friends and family to your search. They can join your search, rate and discuss listings with you.