


1469 E Foothill BlvdGlendora, CA 91741
Due to the health concerns created by Coronavirus we are offering personal 1-1 online video walkthough tours where possible.
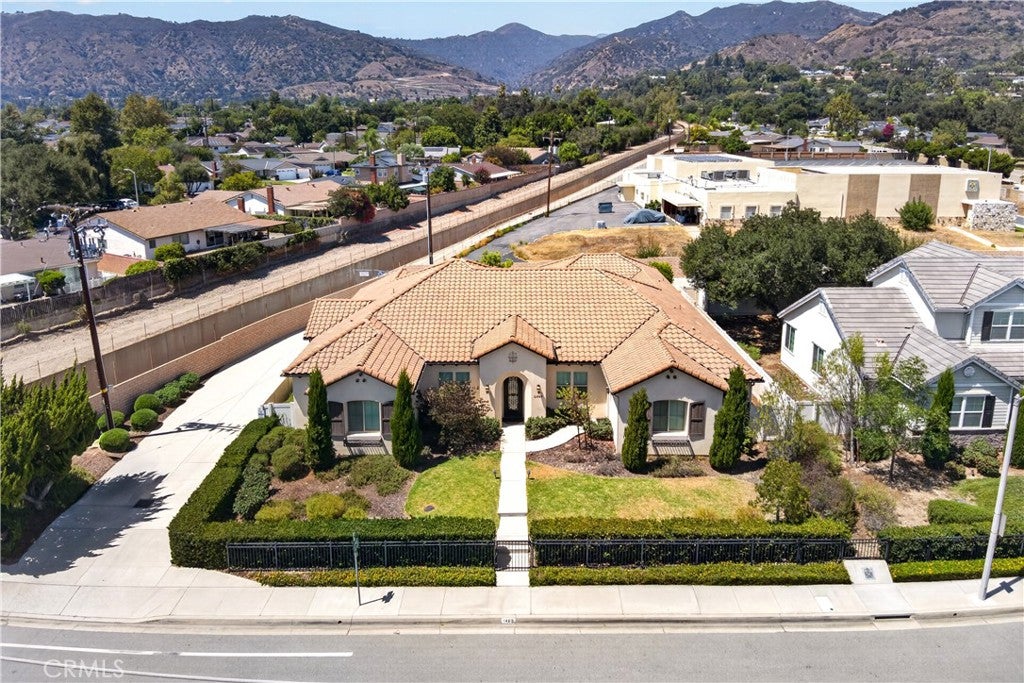
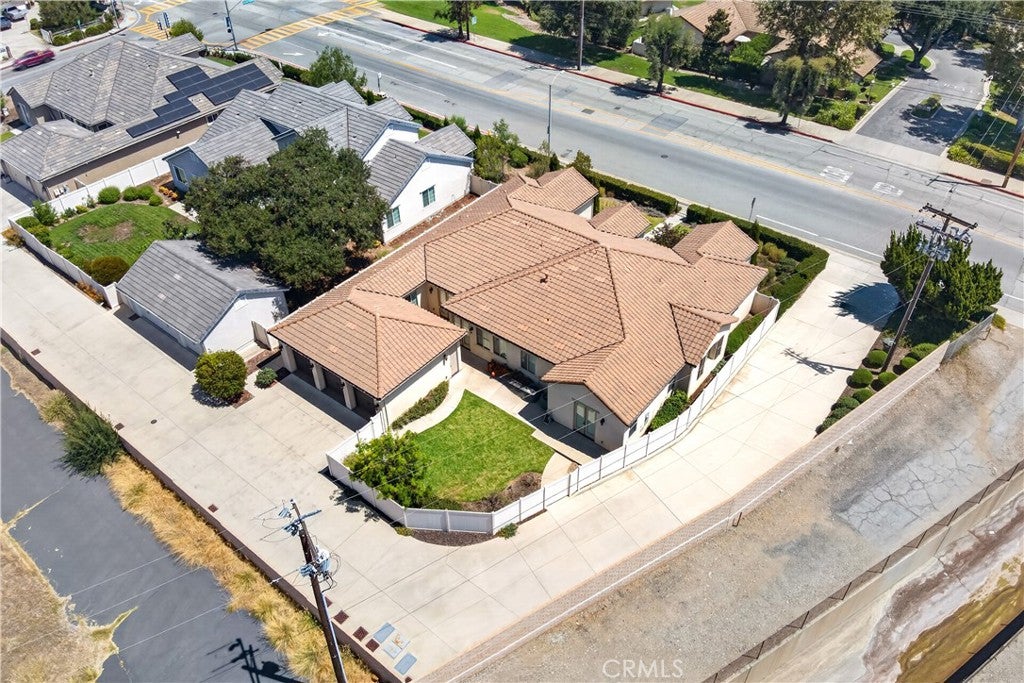
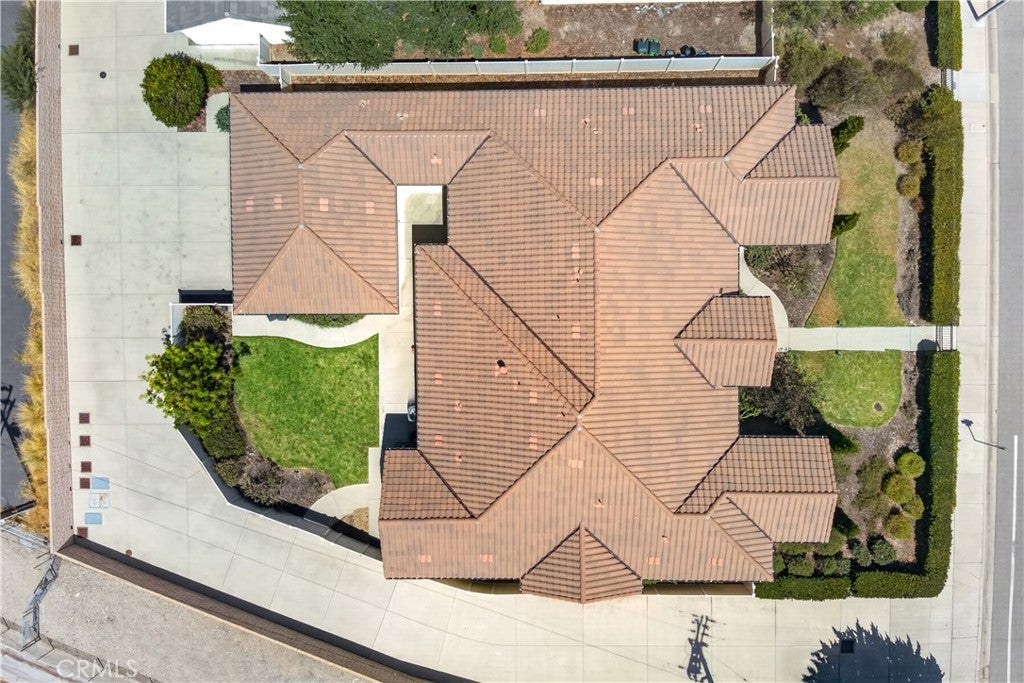
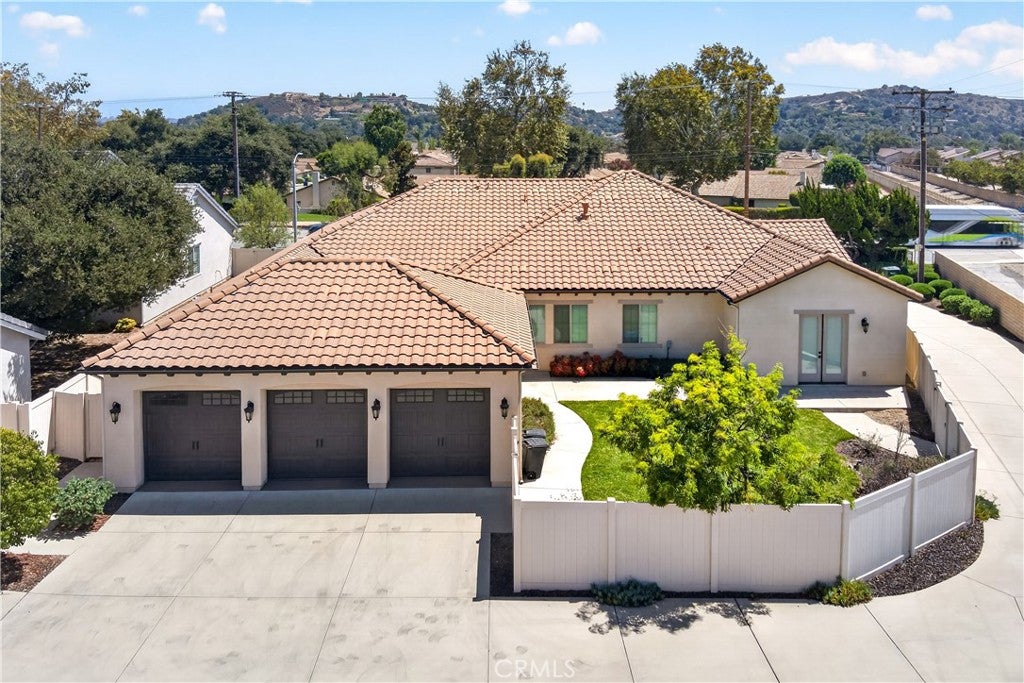
This single story modern luxury home built in 2018 features an open and airy design, with high ceilings and abundant natural light. Hard flooring throughout the home provides ease of maintenance, while carpeted bedrooms provide warmth and comfort.The east-wing contains two spacious suites with their own attached full bathrooms, ready as guestrooms or offices, while the west-wing contains the master bedroom, the master bathroom, and a jack-and-jill bedroom/bathroom suite complete with their own walk-in closets.Twin parlors sit immediately off of the main entrance, perfect for professional meetings and social gatherings. Further down the hall, the living room, dining room and kitchen share a spacious open floor plan, accompanied by a half bath, allowing for family-friendly living and effortless entertaining.The large laundry room provides a buffer to the three-car garage entrance, providing versatile space for vehicle storage and shop-work. Low-maintenance lawn and drought-tolerant landscaping provide year-round curb appeal while minimizing upkeep and water usage.
| 3 weeks ago | Listing first seen on site | |
| 3 weeks ago | Listing updated with changes from the MLS® |

This information is for your personal, non-commercial use and may not be used for any purpose other than to identify prospective properties you may be interested in purchasing. The display of MLS data is usually deemed reliable but is NOT guaranteed accurate by the MLS. Buyers are responsible for verifying the accuracy of all information and should investigate the data themselves or retain appropriate professionals. Information from sources other than the Listing Agent may have been included in the MLS data. Unless otherwise specified in writing, the Broker/Agent has not and will not verify any information obtained from other sources. The Broker/Agent providing the information contained herein may or may not have been the Listing and/or Selling Agent.
Did you know? You can invite friends and family to your search. They can join your search, rate and discuss listings with you.