Save
Ask
Tour
Hide
Share
$1,850,000
11 Days On Site

540 E Viewcrest Drive
Azusa, CA 91702

For Sale|Single Family Residence|Active
5
Beds
5
Total Baths
4
Full Baths
1
Partial Bath
4,584
SqFt
$404
/SqFt
2007
Built
County:
Los Angeles
Listed by Zhongmin Su of Universal Elite Inc. [email protected]

Due to the health concerns created by Coronavirus we are offering personal 1-1 online video walkthough tours where possible.
Upcoming Open Houses
Due to COVID-19, we recommend you verify Open Houses before attending.
Sat, May 30, 12:00 PM - 3:00 PM
540 E Viewcrest Drive540 E Viewcrest Drive540 E Viewcrest Drive540 E Viewcrest Drive
Save
Ask
Tour
Hide
Share

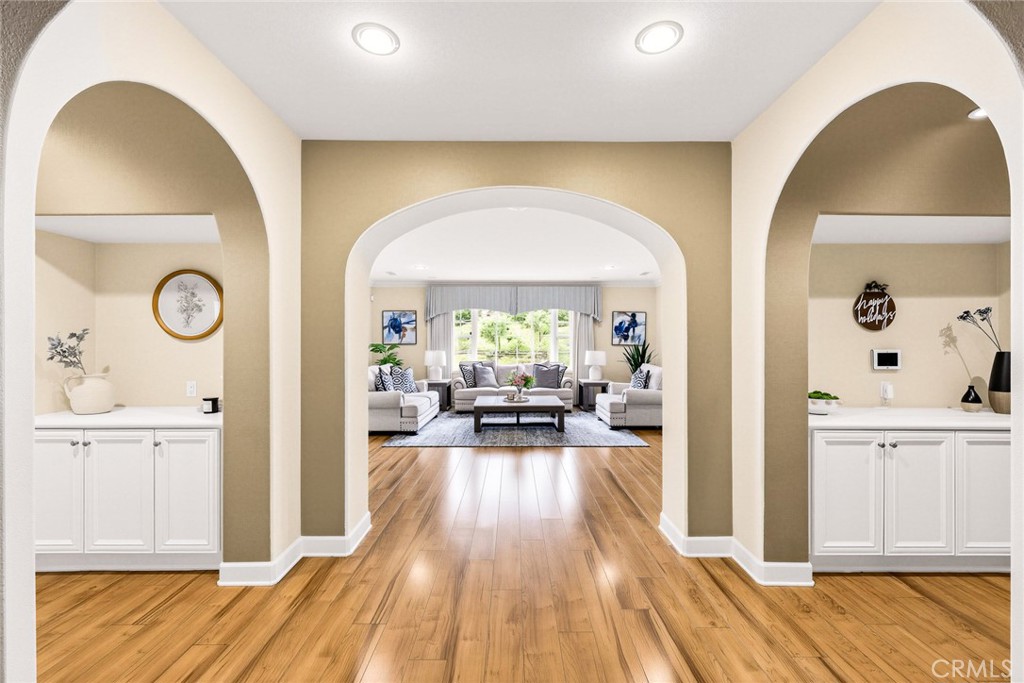
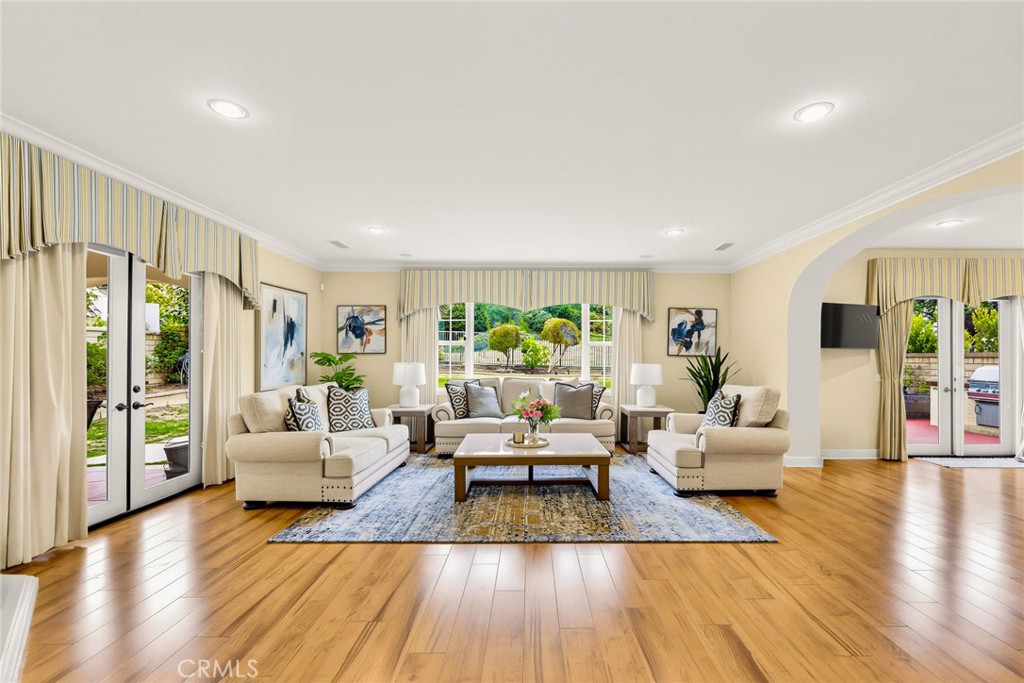
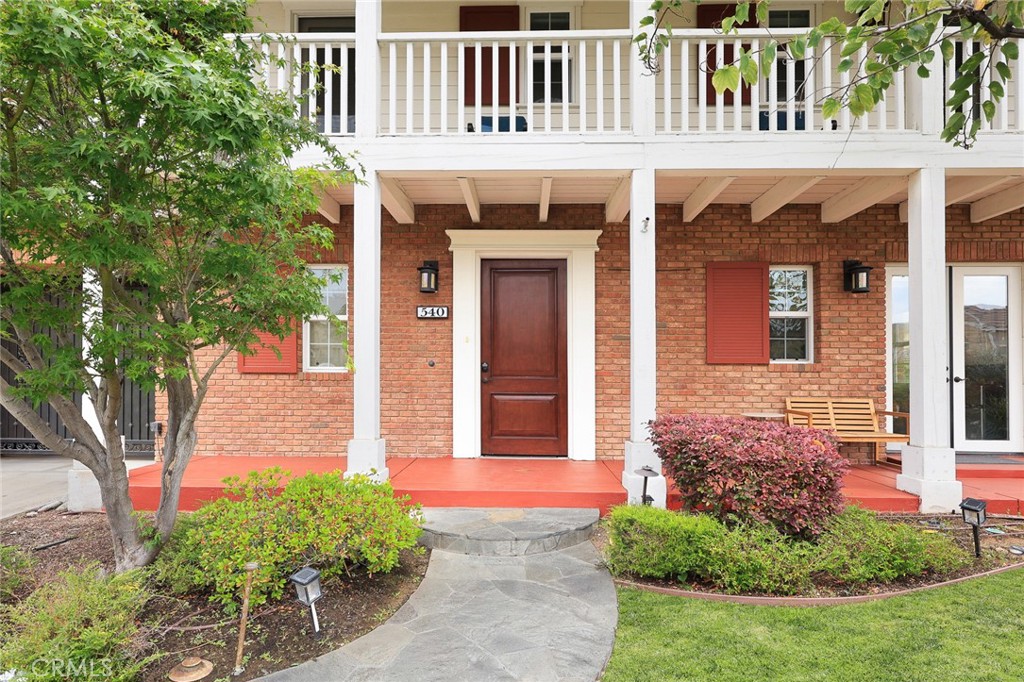
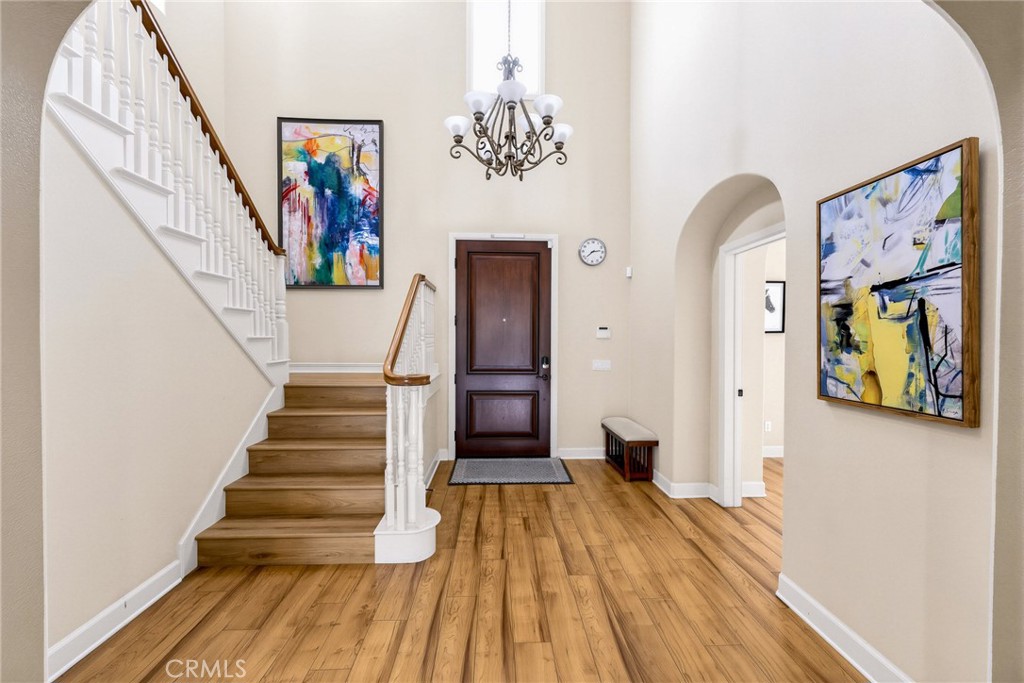
Luxury View Home in the Prestigious Rosedale Community, Amazing views + one of the largest lots in the highly desirable Rosedale Community! Located on a quiet cul-de-sac in a peaceful neighborhood, this stunning move-in ready home offers luxury living at its finest. 5 Bedrooms | 5 Bathrooms, Private detached Casita at the front courtyard — perfect for guests, in-laws, or a private office, Executive office + formal dining room + spacious great room, Gourmet kitchen featuring an oversized stove, double ovens, dishwasher, refrigerator, and ample cabinetry Upstairs features:Two secondary bedrooms with Jack & Jill bathroom, Luxurious primary suite with separate vanity area, Additional upstairs ensuite bedroom next to the primary suite, Spectacular mountain and community views, Resort-style backyard with pool and spa, Automatic sprinklers in front, side, and backyard, High ceilings, smooth ceilings, and abundant natural light throughout This rare property combines an exceptional lot size, breathtaking views, and versatile living spaces — a unique opportunity in one of Azusa’s most sought-after communities. Don’t miss it!

Save
Ask
Tour
Hide
Share
Listing Snapshot
Price 
$1,850,000
Days On Site 
11 Days
Bedrooms 
5
Inside Area (SqFt) 
4,584 sqft
Total Baths 
5
Full Baths 
4
Partial Baths 
1
Lot Size 
0.2492 Acres
Year Built 
2007
MLS® Number 
TR26101667
Status 
Active
Property Tax 
N/A
HOA/Condo/Coop Fees 
$139 monthly
Sq Ft Source 
Assessor
Friends & Family
Recent Activity
2 weeks agoListing first seen on site
2 weeks agoListing updated with changes from the MLS®
General Features
Acres 
0.2492
Attached Garage 
Yes
Garage 
Yes
Garage Spaces 
3
Land Lease 
No
Levels 
Two
Number Of Stories 
2
Parking 
AttachedGarageOversized
Parking Spaces 
3
Property Sub Type 
Single Family Residence
Security 
Carbon Monoxide Detector(s)Smoke Detector(s)Security Lights24 Hour Security
Sewer 
Public Sewer
Special Circumstances 
Standard
Water Source 
Public
Zoning 
AZRA20000*
Interior Features
Appliances 
Double OvenDishwasherFreezerGas CooktopMicrowaveRefrigeratorRange HoodSelf Cleaning OvenWater SoftenerDryerWasher
Cooling 
Central AirDualZoned
Fireplace 
Yes
Fireplace Features 
Family Room
Flooring 
CarpetTileWood
Heating 
Central
Interior 
Breakfast BarBuilt-in FeaturesCrown MoldingEat-in KitchenHigh CeilingsOpen FloorplanRecessed LightingStorageWalk-In Closet(s)Pantry
Laundry Features 
Laundry Room
Main Level Bedrooms 
1
Spa 
Yes
Window Features 
Bay Window(s)Double Pane WindowsScreensShutters
Attic 
Bathroom 
Features - Granite Counters
EntryFoyer 
Family Room 
Living Room 
Master Bedroom 
Media Room 
Office 
Pantry 
Workshop 
Save
Ask
Tour
Hide
Share
Exterior Features
Exterior 
Barbecue
Fencing 
BlockWrought Iron
Lot Features 
Back YardCul-De-SacFront Yard
Other Structures 
Workshop
Pool Features 
PrivateCommunity
Private Pool 
Yes
Spa 
Yes
Spa Features 
Heated
View 
City LightsHillsMountain(s)Panoramic
Waterview 
City LightsHillsMountain(s)Panoramic
Windows/Doors 
Bay Window(s)Double Pane WindowsScreensShutters
Community Features
Association Amenities 
ClubhouseFitness CenterBarbecueTrail(s)
Association Dues 
139
Building Access 
1
Community Features 
ParkPool
Financing Terms Available 
CashConventional
HOA Fee Frequency 
Monthly
MLS Area 
607 - Azusa
School District 
Azusa Unified
Schools
School District
Azusa Unified
Elementary School
Unknown
Middle School
Unknown
High School
Unknown


This information is for your personal, non-commercial use and may not be used for any purpose other than to identify prospective properties you may be interested in purchasing. The display of MLS data is usually deemed reliable but is NOT guaranteed accurate by the MLS. Buyers are responsible for verifying the accuracy of all information and should investigate the data themselves or retain appropriate professionals. Information from sources other than the Listing Agent may have been included in the MLS data. Unless otherwise specified in writing, the Broker/Agent has not and will not verify any information obtained from other sources. The Broker/Agent providing the information contained herein may or may not have been the Listing and/or Selling Agent.

Neighborhood & Commute
Source: Walkscore
Save
Ask
Tour
Hide
Share