


4679 canyon park laneLa Verne, CA 91750
Due to the health concerns created by Coronavirus we are offering personal 1-1 online video walkthough tours where possible.
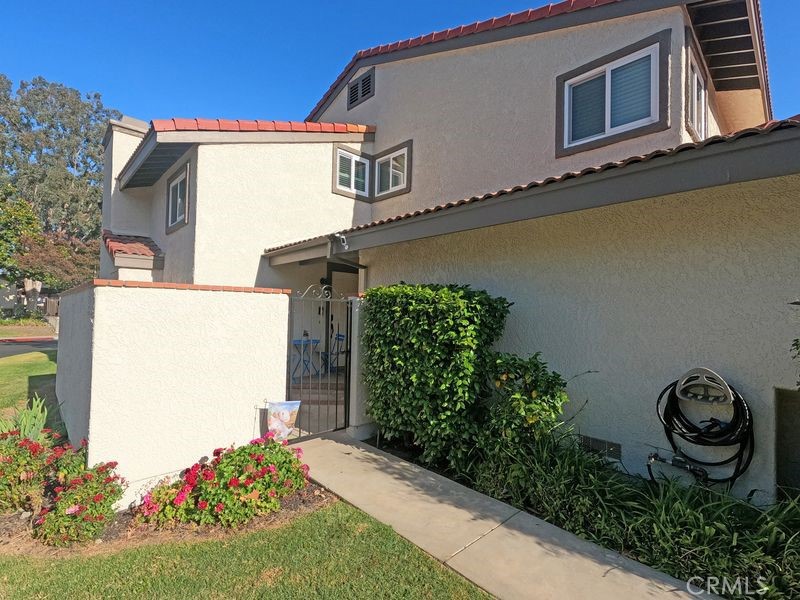
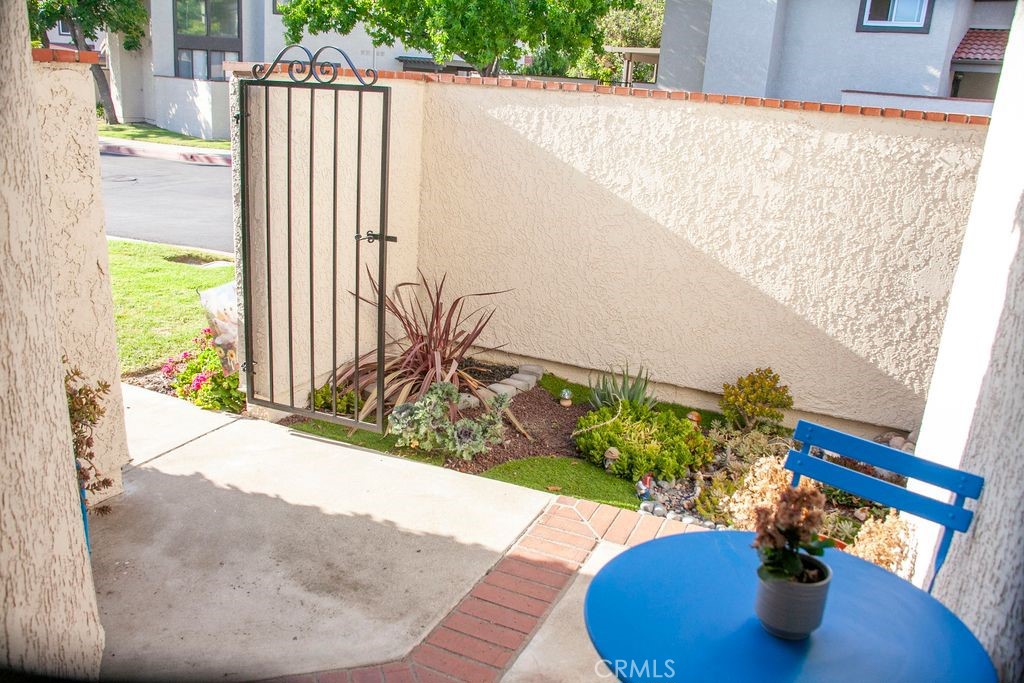
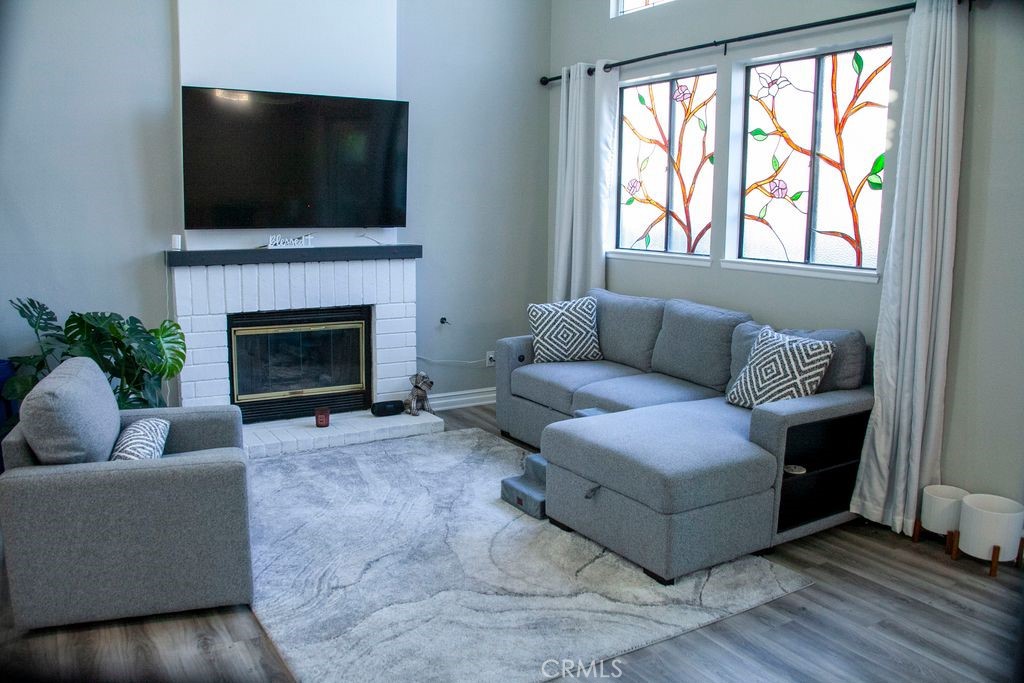
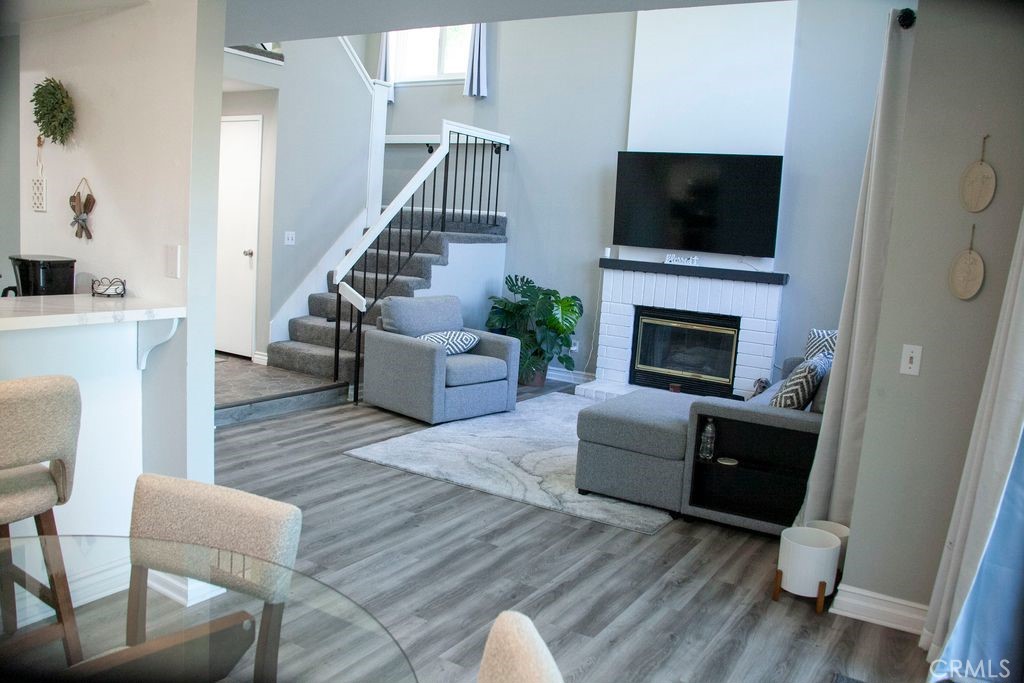
Welcome to 4679 Canyon Park Lane, Updated 2-bedroom, 1.5-bathroom townhome nestled at the base of the stunning San Gabriel Mountains in the highly desirable Foxglen community of La Verne. This 1,144 sq ft residence offers a perfect blend of style, comfort, and convenience. Enter inside to discover Updated Lighting, Updated flooring, Updated dual-pane windows that enhance both energy efficiency and comfort. The spacious living area boasts vaulted ceilings, expansive windows, and a cozy fireplace, creating an inviting space to relax or entertain. The Updated kitchen showcases quartz countertops, stainless steel appliances, and Updated cabinetry, from the dining area with access to a private patio - ideal for al fresco dining or enjoying the peaceful mountain backdrop. Upstairs, the Master suite includes Updated bathroom with a separate vanity area, while the second bedroom offers generous closet space and natural light. A 2-car attached garage offers direct access and optional RV storage space. Residents enjoy beautifully maintained grounds, a sparkling community pool and spa, tennis courts, and greenbelt areas. Updated roof and exterior, giving the home crisp curb appeal. Located within the acclaimed Bonita Unified School District, and just minutes from the 210 freeway, University of La Verne, shops, and dining - this is an exceptional opportunity to own a move-in-ready home in one of La Verne's most scenic communities.
| a week ago | Price changed to $675,000 | |
| a week ago | Listing updated with changes from the MLS® | |
| a month ago | Listing first seen on site |

This information is for your personal, non-commercial use and may not be used for any purpose other than to identify prospective properties you may be interested in purchasing. The display of MLS data is usually deemed reliable but is NOT guaranteed accurate by the MLS. Buyers are responsible for verifying the accuracy of all information and should investigate the data themselves or retain appropriate professionals. Information from sources other than the Listing Agent may have been included in the MLS data. Unless otherwise specified in writing, the Broker/Agent has not and will not verify any information obtained from other sources. The Broker/Agent providing the information contained herein may or may not have been the Listing and/or Selling Agent.
Did you know? You can invite friends and family to your search. They can join your search, rate and discuss listings with you.