


5871 Geremander AvenueRialto, CA 92377
Due to the health concerns created by Coronavirus we are offering personal 1-1 online video walkthough tours where possible.
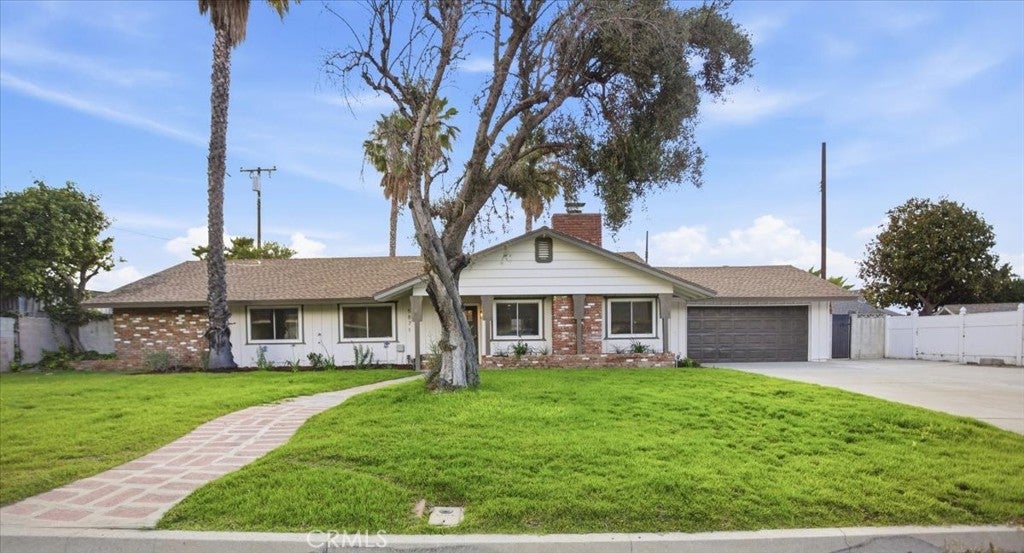
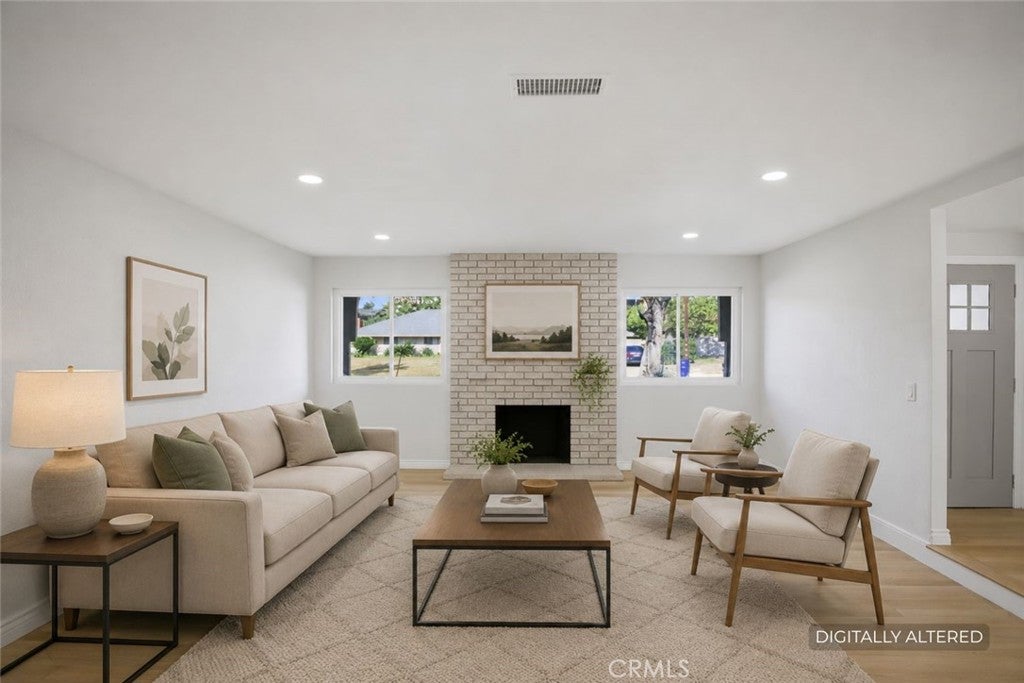

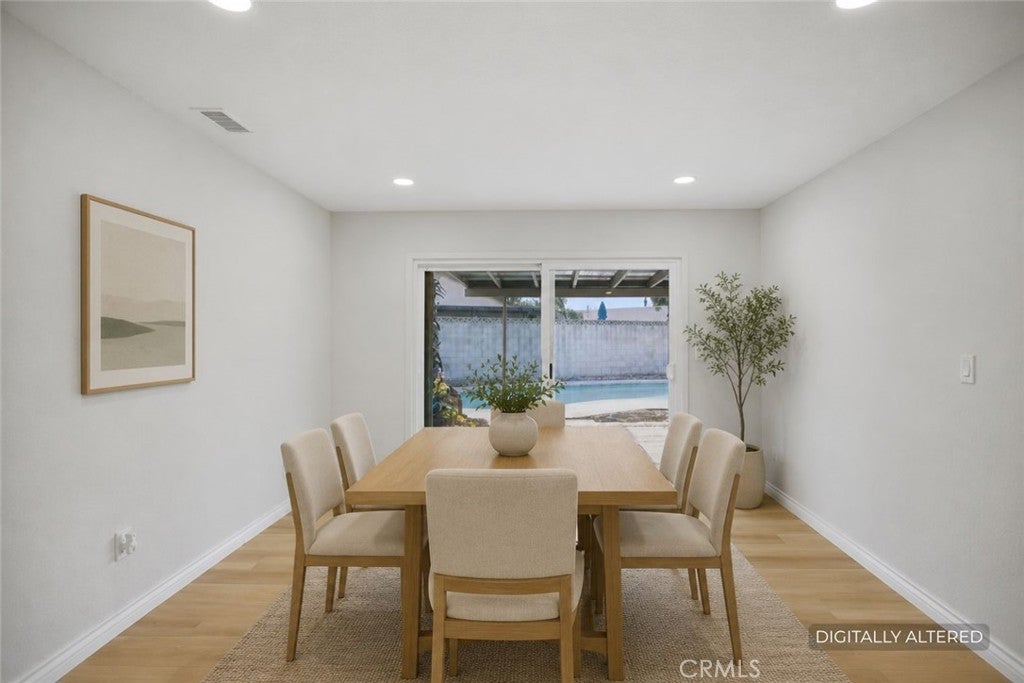
Welcome to 5871 Geremander Avenue, a beautifully renovated single-story pool home located on a quiet street in desirable North Rialto. This move-in ready 4-bedroom, 2-bathroom residence offers approximately 1,792 square feet of thoughtfully updated living space on an expansive 9,500 square foot lot. From the moment you enter, you'll appreciate the bright open-concept floor plan, fresh interior finishes, and seamless flow between the living, dining, and kitchen areas. The completely remodeled kitchen serves as the centerpiece of the home and features new shaker-style cabinetry, quartz countertops with a waterfall island, designer tile backsplash, updated fixtures, and new stainless-steel appliances. The spacious living room offers a cozy fireplace and abundant natural light, creating an inviting atmosphere for everyday living and entertaining. Both bathrooms have been remodeled with custom finishes, including designer tile flooring, updated vanities, quartz countertops, new fixtures, and modern mirrors. The primary suite showcases a beautifully redesigned walk-in shower finished with floor-to-ceiling designer tile, creating a spa-inspired retreat. New laminate flooring flows throughout the home, complemented by fresh interior and exterior paint, recessed lighting, updated plumbing and electrical fixtures, and repaired or replaced plumbing and electrical components. Outside, the property continues to impress with a newly replastered pool, mature palm trees, fruit-bearing trees, mountain views, and an expansive backyard ready for entertaining. A long driveway and oversized side-yard concrete area provide excellent RV parking potential, boat storage, trailer parking, or additional off-street parking for multiple vehicles. The enclosed patio and direct access from both the dining area and primary suite further enhance the home's indoor-outdoor lifestyle appeal. Conveniently located near schools, parks, shopping, dining, and the Renaissance Marketplace, with quick access to the 210, 215, and 15 freeways, this turnkey property offers the perfect combination of modern upgrades, generous outdoor space, RV parking potential, and commuter-friendly convenience.
| 2 weeks ago | Price changed to $734,900 | |
| 2 weeks ago | Listing updated with changes from the MLS® | |
| 2 months ago | Listing first seen on site |

This information is for your personal, non-commercial use and may not be used for any purpose other than to identify prospective properties you may be interested in purchasing. The display of MLS data is usually deemed reliable but is NOT guaranteed accurate by the MLS. Buyers are responsible for verifying the accuracy of all information and should investigate the data themselves or retain appropriate professionals. Information from sources other than the Listing Agent may have been included in the MLS data. Unless otherwise specified in writing, the Broker/Agent has not and will not verify any information obtained from other sources. The Broker/Agent providing the information contained herein may or may not have been the Listing and/or Selling Agent.
Did you know? You can invite friends and family to your search. They can join your search, rate and discuss listings with you.