


479 Carleton AvenueClaremont, CA 91711
Due to the health concerns created by Coronavirus we are offering personal 1-1 online video walkthough tours where possible.
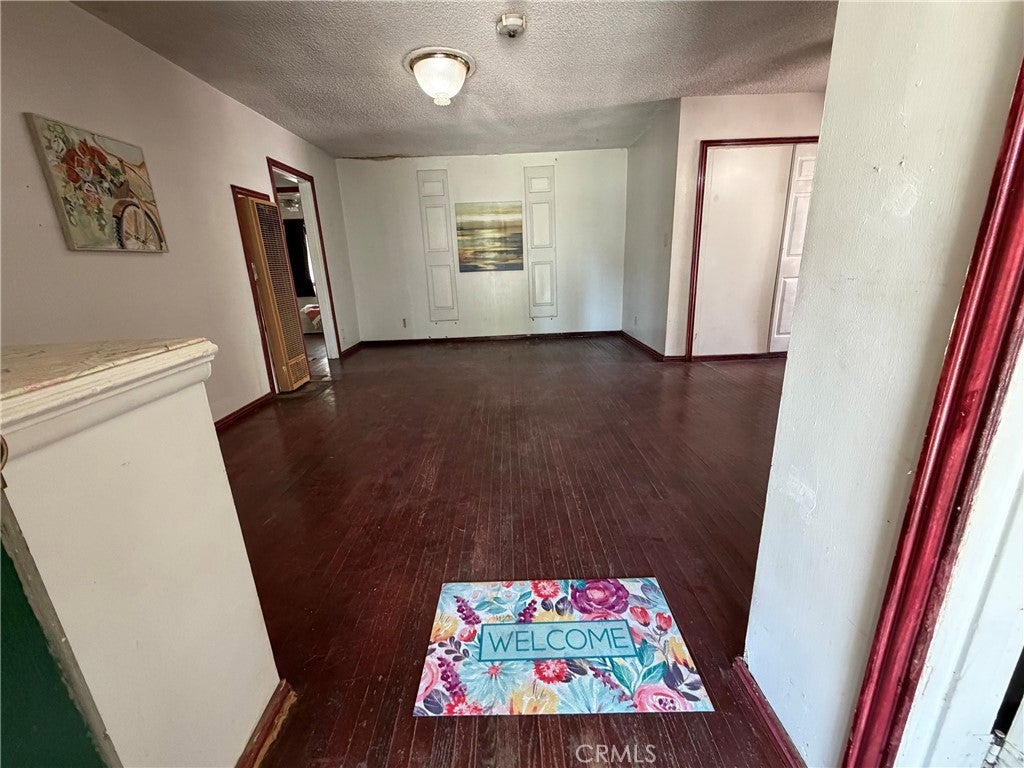
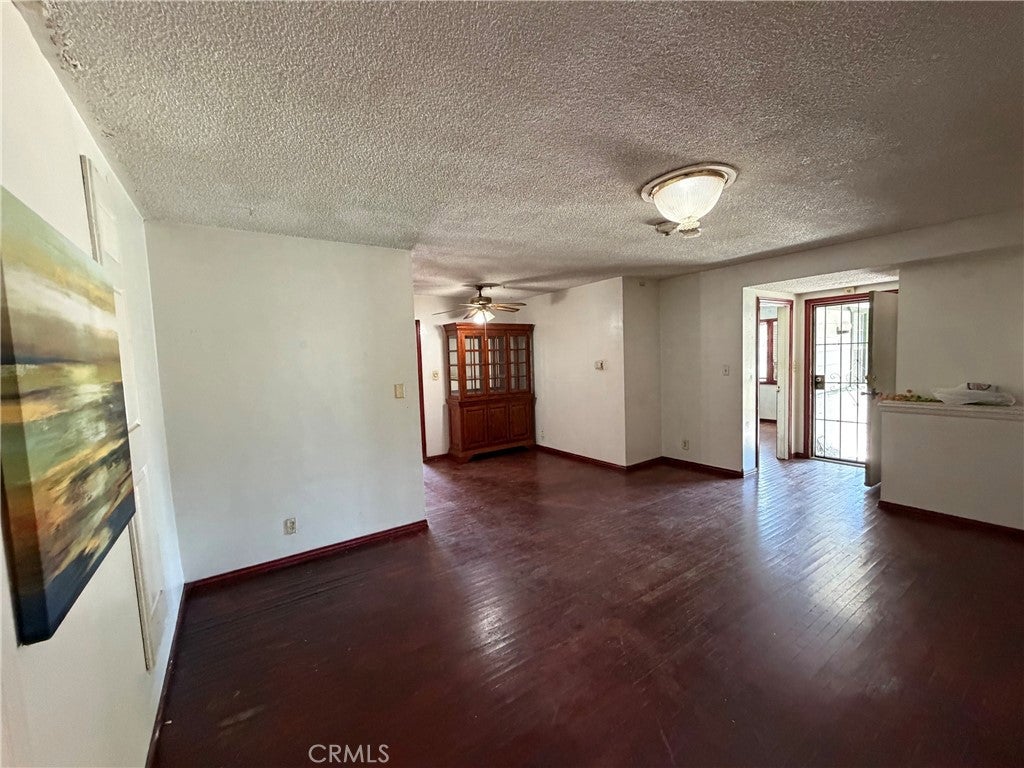
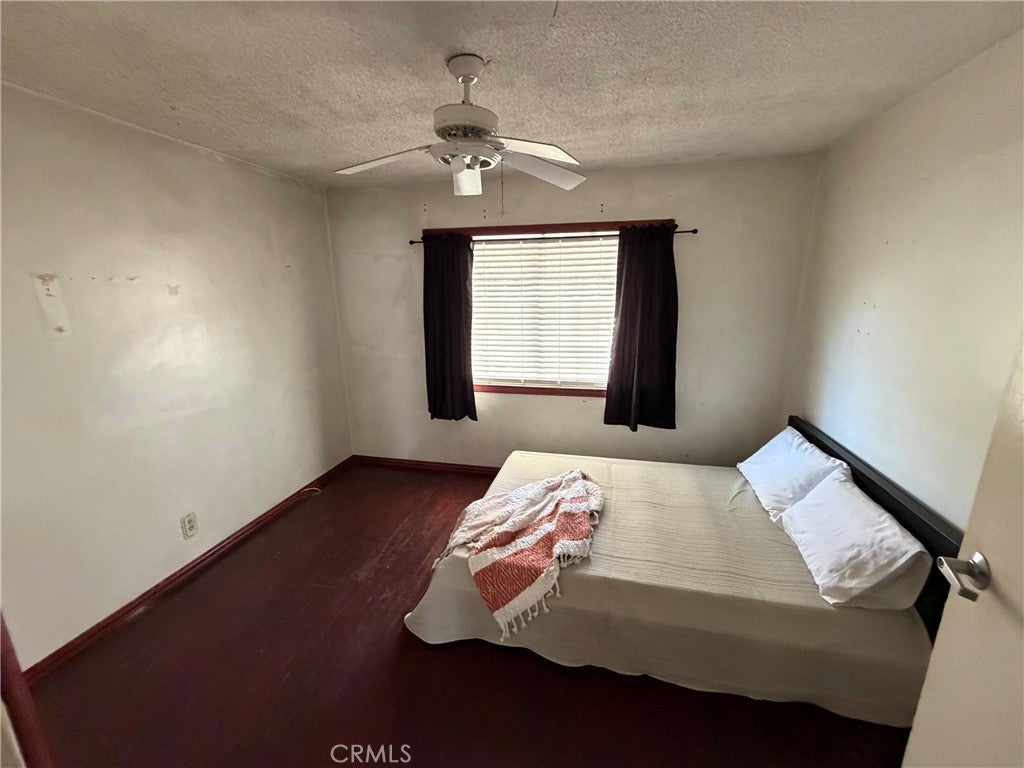
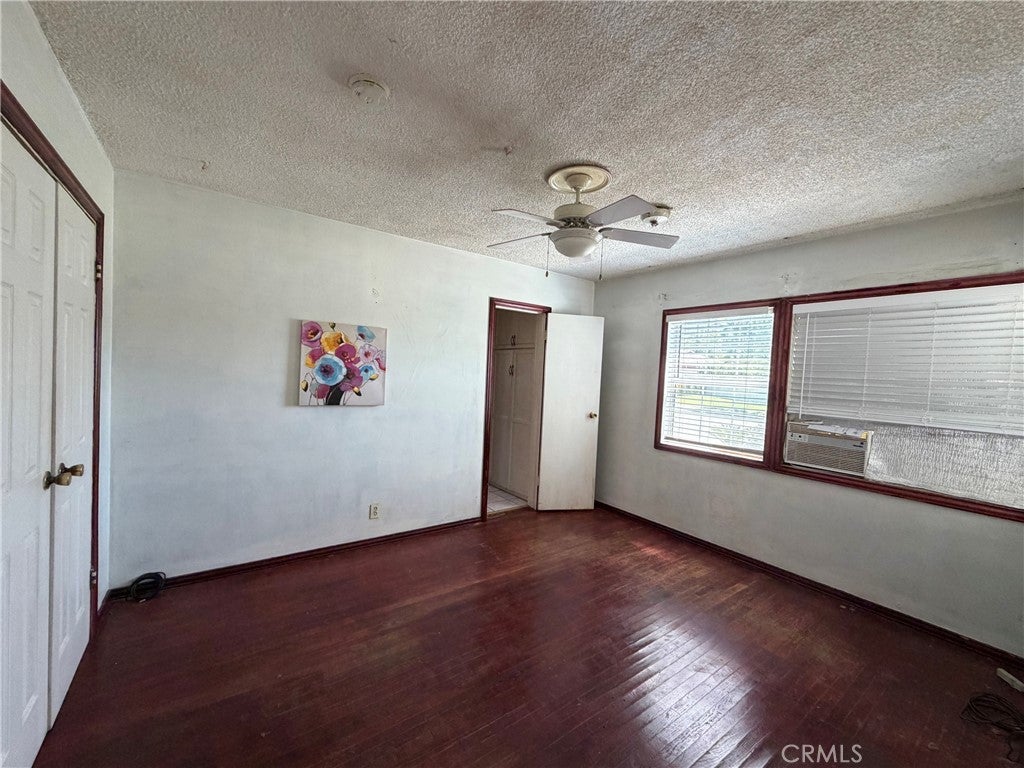
"Welcome" to the Desirable and Charming Claremont Community ! This home offers 4 Bedroom, 3 Bathroom, (2 full bathroom and 1 3/4 bathroom), approximately 2154 square feet (tax records) of living space on a generous 8745 square feet (tax records) lot. The home provides a Perfect Canvas with endless Possibilities to Personalize and Refresh to Enjoy for Family, Parents and/or Friends. This Property is situated on a Corner Lot with Natural Light and offers Privacy with the expansive backyard and plenty of room for Outdoor Entertaining with Fun Barbeques, Gardening, and Fruit trees in the back yard. Located in a Lovely neighborhood of Claremont near the Charm and Convenience to the Vibrant Village with its Boutique Shops, Delicious Eateries, Weekend Farmers Market, and the Claremont Colleges. The property is Sold "As Is'' in its present physical condition. "Opportunity and Value."
| 2 weeks ago | Price changed to $849,000 | |
| 2 weeks ago | Listing updated with changes from the MLS® | |
| a month ago | Status changed to Active | |
| 2 months ago | Listing first seen on site |

This information is for your personal, non-commercial use and may not be used for any purpose other than to identify prospective properties you may be interested in purchasing. The display of MLS data is usually deemed reliable but is NOT guaranteed accurate by the MLS. Buyers are responsible for verifying the accuracy of all information and should investigate the data themselves or retain appropriate professionals. Information from sources other than the Listing Agent may have been included in the MLS data. Unless otherwise specified in writing, the Broker/Agent has not and will not verify any information obtained from other sources. The Broker/Agent providing the information contained herein may or may not have been the Listing and/or Selling Agent.
Did you know? You can invite friends and family to your search. They can join your search, rate and discuss listings with you.