


546 N Elspeth WayCovina, CA 91722
Due to the health concerns created by Coronavirus we are offering personal 1-1 online video walkthough tours where possible.
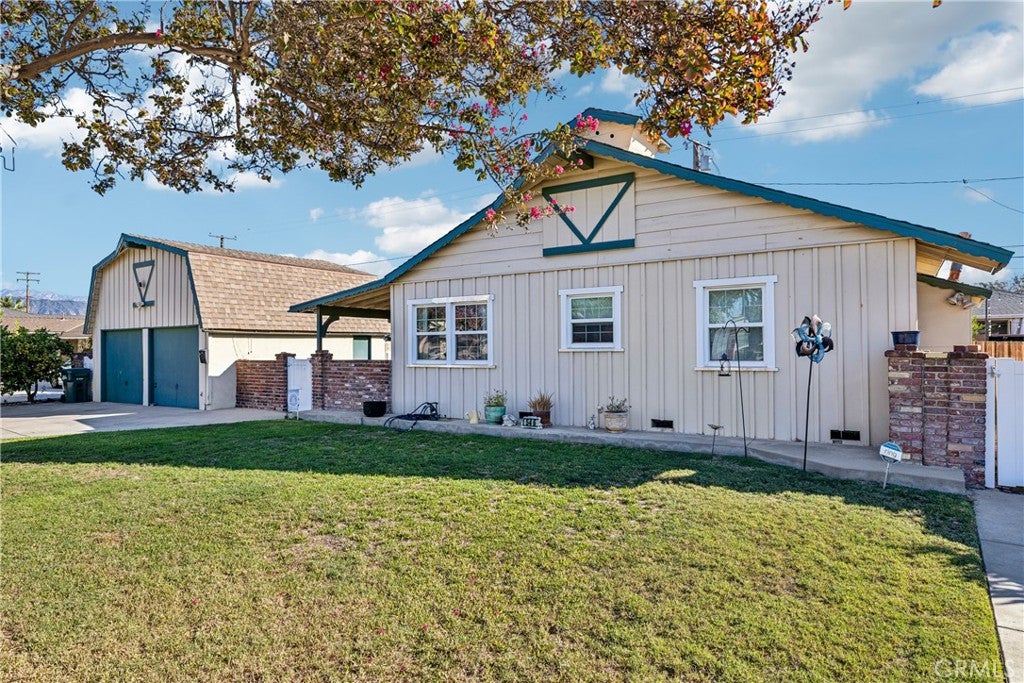
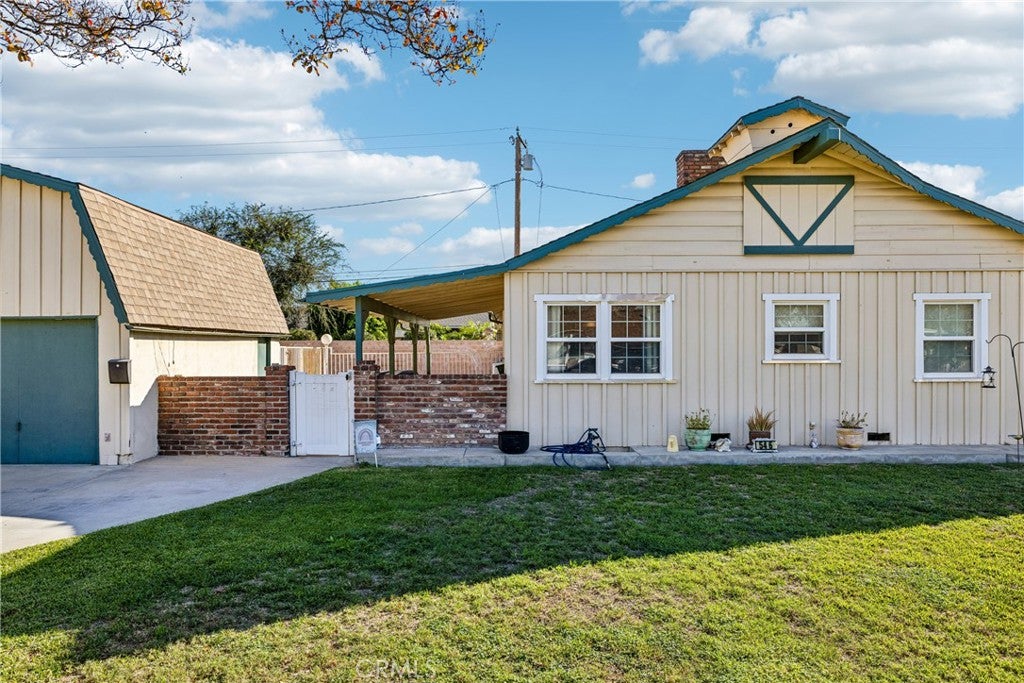
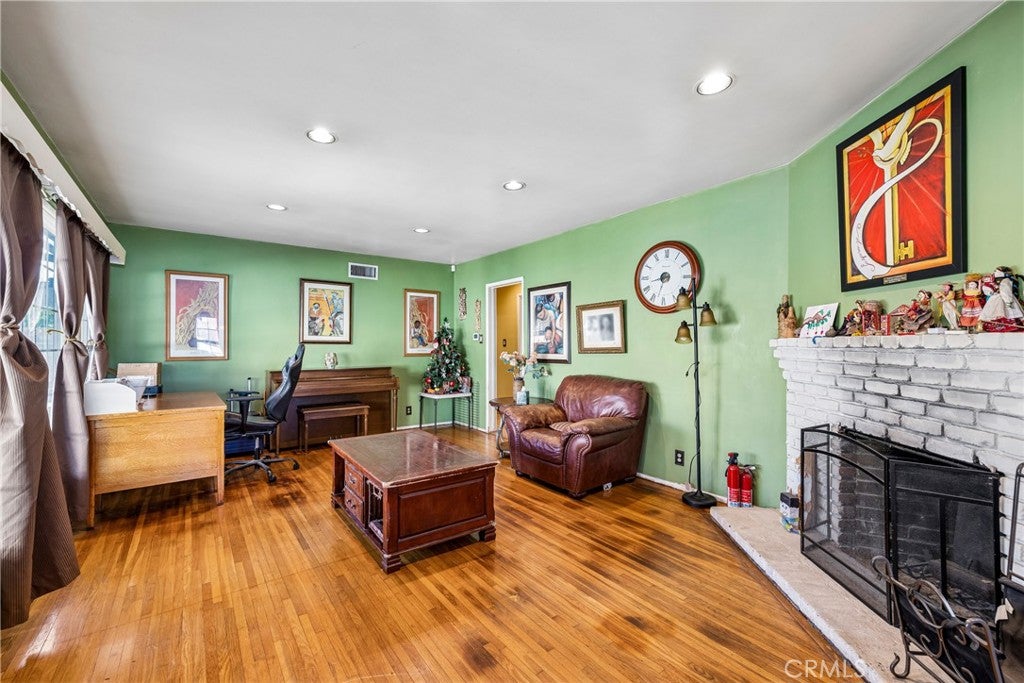
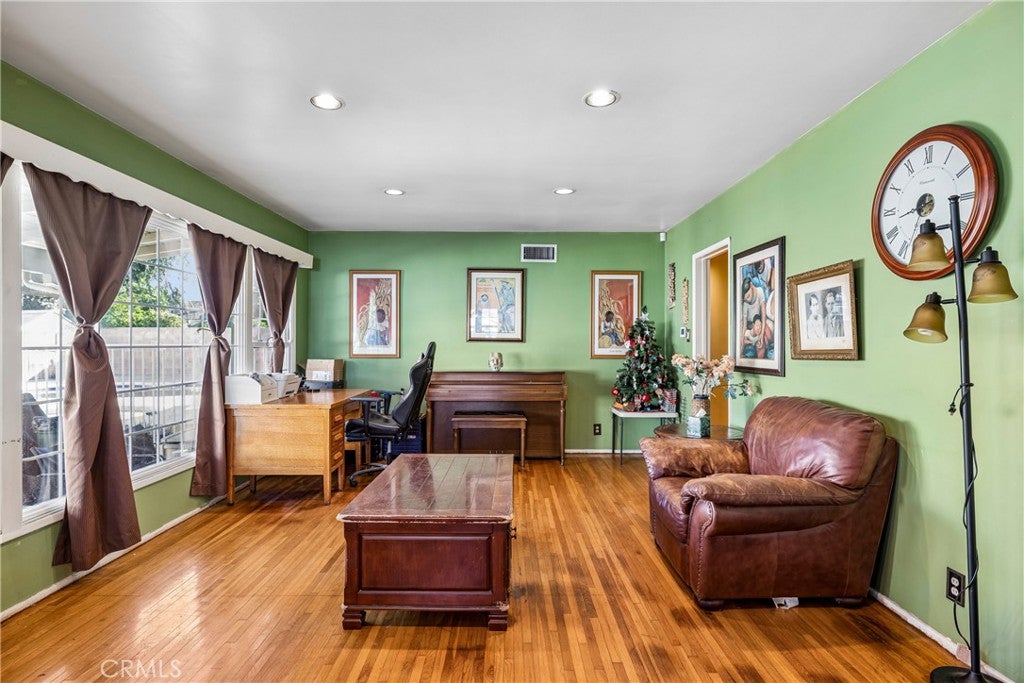
Welcome home to this charming 4-bedroom, 2-bath Ranch-style home nestled in a desirable Covina neighborhood! Boasting wonderful curb appeal, a spacious and versatile floor plan, and exceptional outdoor amenities, this home offers a fantastic opportunity to create something truly special. Step inside to discover an inviting living room with a cozy fireplace, while a separate family room retreat just off the kitchen provides additional living space, ideal for relaxing, entertaining, or everyday gatherings. With four bedrooms and multiple living areas, the home offers the flexibility and space to accommodate a variety of lifestyles and changing needs. Situated on a generous 7,654-square-foot lot, the backyard is an entertainer's delight, featuring a beautifully refinished swimming pool, ample space for weekend barbecues and outdoor gatherings, and an additional grassy yard area perfect for recreation, pets, or gardening. Adding to the property's distinctive charm is a gorgeous detached two-car Dutch Barn-style garage, complete with a classic gambrel roof and convenient loft storage, offering a unique combination of architectural character and functionality. While the interior presents an opportunity for thoughtful updates and personal touches, the home's generous layout, inviting outdoor spaces, and desirable Covina location provide a wonderful foundation for its next chapter. Whether you're looking to move in and make improvements over time or bring your own design vision to life, this property offers endless possibilities. Don't miss the opportunity to make this special home your own!
| a week ago | Listing first seen on site | |
| a week ago | Listing updated with changes from the MLS |

This information is for your personal, non-commercial use and may not be used for any purpose other than to identify prospective properties you may be interested in purchasing. The display of MLS data is usually deemed reliable but is NOT guaranteed accurate by the MLS. Buyers are responsible for verifying the accuracy of all information and should investigate the data themselves or retain appropriate professionals. Information from sources other than the Listing Agent may have been included in the MLS data. Unless otherwise specified in writing, the Broker/Agent has not and will not verify any information obtained from other sources. The Broker/Agent providing the information contained herein may or may not have been the Listing and/or Selling Agent.
Did you know? You can invite friends and family to your search. They can join your search, rate and discuss listings with you.