Save
Ask
Tour
Hide
Share
$1,275,000
19 Days On Site

7180 Monterey
La Verne, CA 91750

Single Family Residence|Pending
3
Beds
2
Total Baths
2
Full Baths
2,743
SqFt
$465
/SqFt
1981
Built
County:
Los Angeles
Listed by Paul Segat of Paul Segat, Broker [email protected]

Due to the health concerns created by Coronavirus we are offering personal 1-1 online video walkthough tours where possible.
7180 Monterey7180 Monterey7180 Monterey7180 Monterey
Save
Ask
Tour
Hide
Share

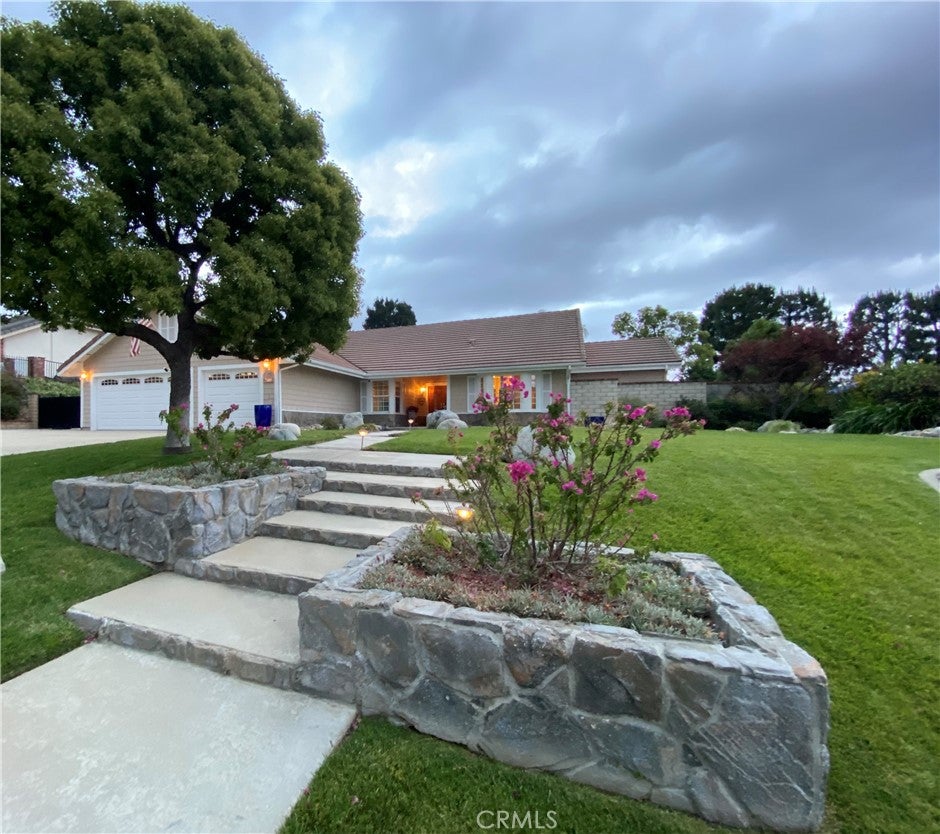
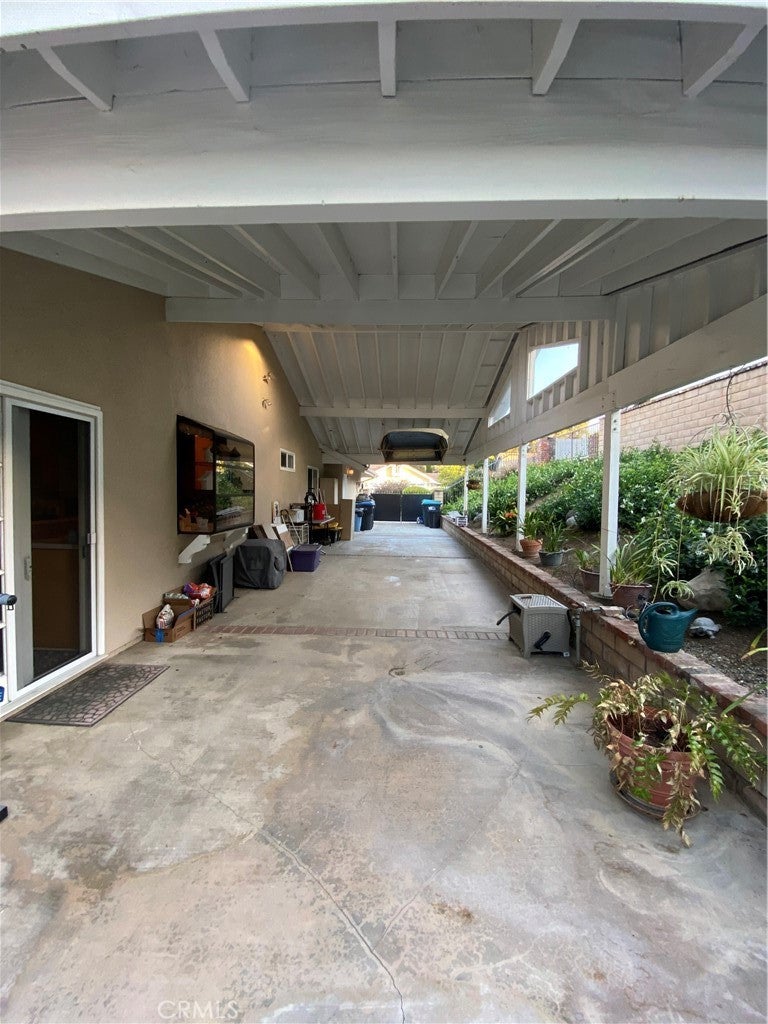
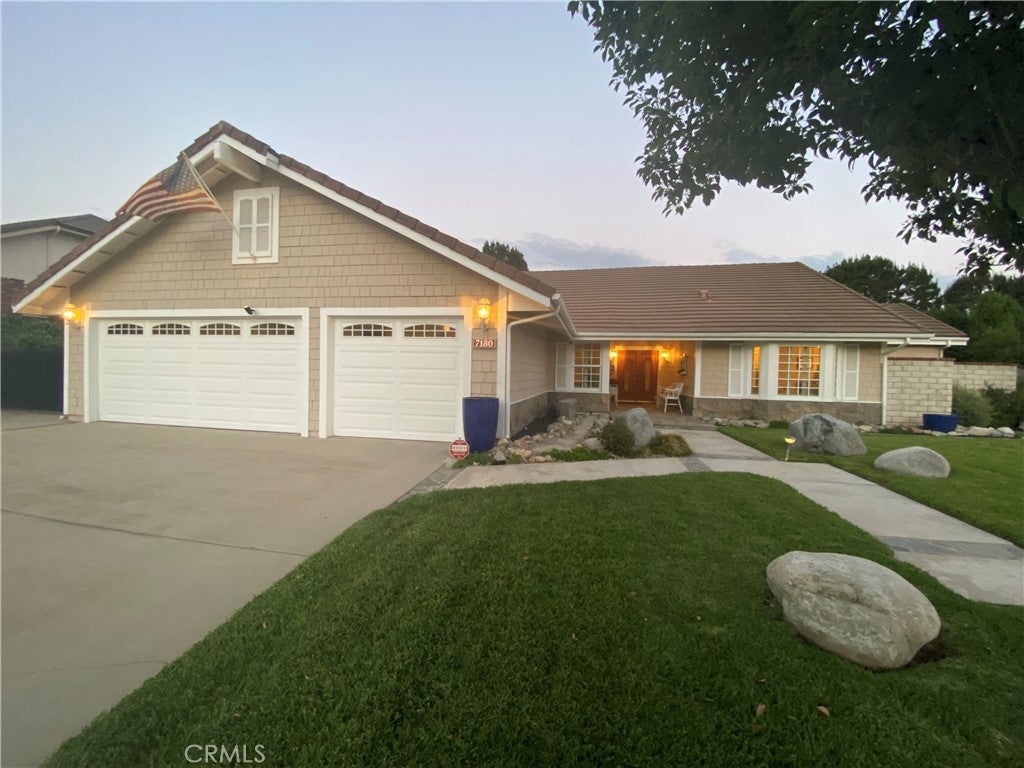
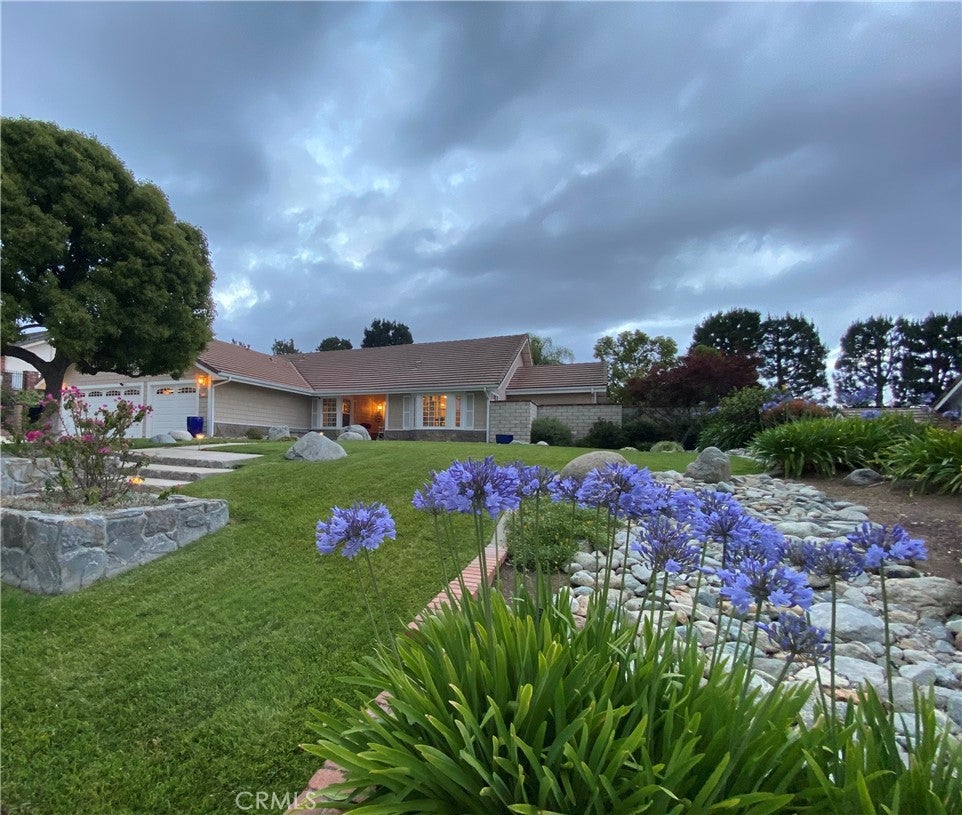
Stunning Single-Story Home with Incredible Storage, Luxury Updates & Mountain Views Step into this unique and welcoming home through impressive oak double entry doors and be greeted by a bright atrium that sets a warm, open tone. The sunken living room features soaring open-beam ceilings and French doors that open directly to the patio, perfect for effortless indoor-outdoor living. Adjacent is the spacious formal dining room, ideal for entertaining. The beautifully remodeled kitchen shines with high-end appliances including a Sub-Zero refrigerator, KitchenAid cooktop, oven, microwave, dishwasher, and compactor, complemented by blond cabinetry and rich hardwood floors. It flows seamlessly into the generous family room — plenty of space for a large sectional, media center, or play area. The home features two spacious secondary bedrooms and a fully remodeled bathroom. A convenient laundry room includes a Maytag washer and dryer. The oversized 3-car garage offers ample built-in cabinet storage, while a pull-down ladder leads to a massive floored attic spanning over 1,100 sq ft — ideal for seasonal storage or future expansion. Large covered carport for possible RV parking. Outside, the beautiful backyard is a true retreat with a striking waterfall feature and a magnificent 100-year-old staghorn fern. Enjoy privacy, large side yards, low traffic, and sweeping mountain views. The luxurious master suite is truly impressive, with direct access to a beautifully remodeled master bath featuring a walk-in shower and sunken Jacuzzi tub. Beyond that lies a hidden, truly massive walk-in closet, craft room, and dedicated shoe closet — a dream for organization and storage.

Save
Ask
Tour
Hide
Share
Listing Snapshot
Price 
$1,275,000
Days On Site 
19 Days
Bedrooms 
3
Inside Area (SqFt) 
2,743 sqft
Total Baths 
2
Full Baths 
2
Partial Baths 
N/A
Lot Size 
0.3471 Acres
Year Built 
1981
MLS® Number 
PW26138571
Status 
Pending
Property Tax 
N/A
HOA/Condo/Coop Fees 
N/A
Sq Ft Source 
Assessor
Friends & Family
Recent Activity
a week agoStatus changed to Pending
a week agoListing updated with changes from the MLS®
3 weeks agoListing first seen on site
General Features
Acres 
0.3471
Attached Garage 
Yes
Carport 
2
Direction Faces 
Northwest
Disclosures 
EarthquakeInsuranceAvailable
Foundation 
Slab
Garage 
Yes
Garage Spaces 
3
Land Lease 
No
Levels 
One
Number Of Stories 
1
Parking 
AttachedAttached CarportConcreteCarportDrivewayGarage Faces FrontGarageGarage Door OpenerOversizedStorage
Parking Spaces 
1
Property Condition 
Updated/Remodeled
Property Sub Type 
Single Family Residence
Security 
PrewiredSecurity SystemCarbon Monoxide Detector(s)Firewall(s)Smoke Detector(s)
Sewer 
Public Sewer
Special Circumstances 
Standard
Style 
Ranch
Utilities 
Cable AvailableCable ConnectedElectricity AvailableElectricity ConnectedNatural Gas AvailableNatural Gas ConnectedPhone AvailablePhone ConnectedSewer AvailableSewer ConnectedUnderground UtilitiesWater AvailableWater Connected
Water Source 
Public
Interior Features
Appliances 
Built-In RangeConvection OvenDishwasherElectric OvenFreezerGas CooktopDisposalGas Water HeaterIce MakerMicrowaveRefrigeratorSelf Cleaning OvenTrash CompactorWater HeaterDryerWasher
Cooling 
Central AirWhole House FanAttic Fan
Fireplace 
Yes
Fireplace Features 
Family RoomGas StarterMasonryRaised HearthWood BurningMaster Bedroom
Flooring 
Wood
Furnished 
Unfurnished
Heating 
CentralForced AirFireplace(s)Natural Gas
Interior 
Beamed CeilingsCeiling Fan(s)Cathedral Ceiling(s)High CeilingsOpen FloorplanRecessed LightingStorageEntrance FoyerMaster Downstairs
Laundry Features 
Washer HookupElectric Dryer HookupGas Dryer HookupInsideLaundry Room
Main Level Bedrooms 
3
Window Features 
BlindsBay Window(s)Double Pane WindowsInsulated WindowsSkylight(s)ShuttersTinted Windows
Atrium 
Attic 
Bathroom 
Features - Granite Counters, Soaking Tub
Bedroom 
Dining Room 
Foyer 
Kitchen 
Laundry 
Master Bathroom 
Master Bedroom 
Save
Ask
Tour
Hide
Share
Exterior Features
Construction Details 
FrameShingle SidingStucco
Exterior 
LightingRain Gutters
Fencing 
BlockMasonryPartialWrought Iron
Lot Features 
Back YardFront YardGentle SlopingLandscapedRectangular LotSloped Up
Other Structures 
Shed(s)
Patio And Porch 
Rear PorchCoveredFront PorchPatio
Pool Features 
None
Road Frontage 
City Street
Roof 
ConcreteFlatRolled/Hot MopTile
Spa Features 
None
View 
HillsMountain(s)NeighborhoodPanoramicTrees/Woods
Waterview 
HillsMountain(s)NeighborhoodPanoramicTrees/Woods
Windows/Doors 
BlindsBay Window(s)Double Pane WindowsInsulated WindowsSkylight(s)ShuttersTinted Windows
Community Features
Building Access 
street level
Community Features 
CurbsGolfStable(s)ParkStreet LightsSuburbanSidewalks
Financing Terms Available 
CashConventional
Horse Property 
Riding Trail
MLS Area 
684 - La Verne
Roads 
Paved
School District 
Bonita Unified
Schools
School District
Bonita Unified
Elementary School
Oak Mesa
Middle School
Ramona
High School
Bonita


This information is for your personal, non-commercial use and may not be used for any purpose other than to identify prospective properties you may be interested in purchasing. The display of MLS data is usually deemed reliable but is NOT guaranteed accurate by the MLS. Buyers are responsible for verifying the accuracy of all information and should investigate the data themselves or retain appropriate professionals. Information from sources other than the Listing Agent may have been included in the MLS data. Unless otherwise specified in writing, the Broker/Agent has not and will not verify any information obtained from other sources. The Broker/Agent providing the information contained herein may or may not have been the Listing and/or Selling Agent.

Neighborhood & Commute
Source: Walkscore
Save
Ask
Tour
Hide
Share