


340 LillyRialto, CA 92376
Due to the health concerns created by Coronavirus we are offering personal 1-1 online video walkthough tours where possible.
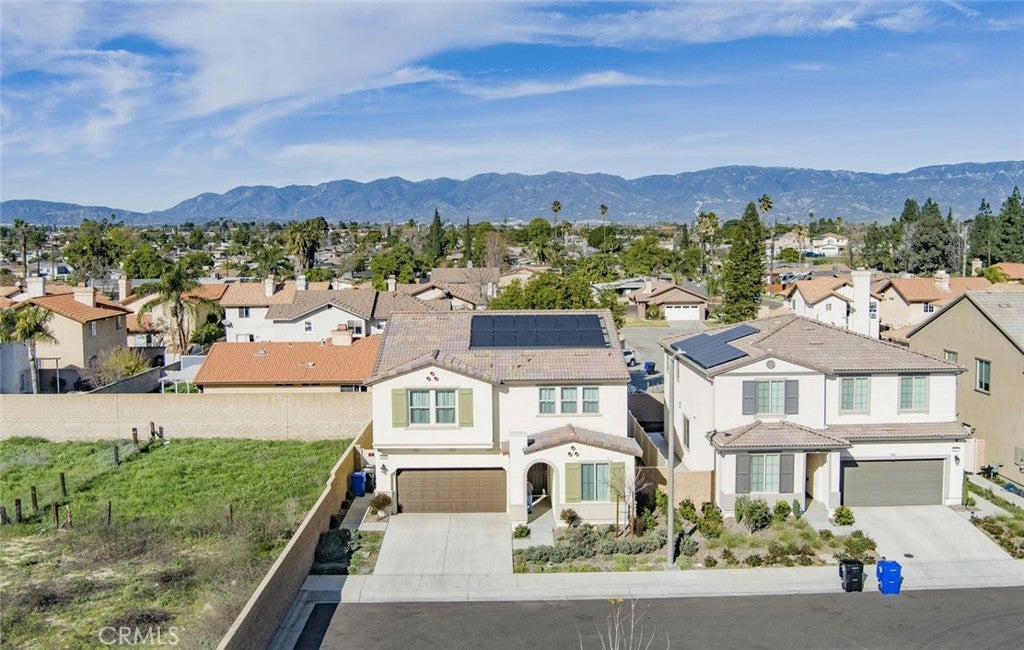
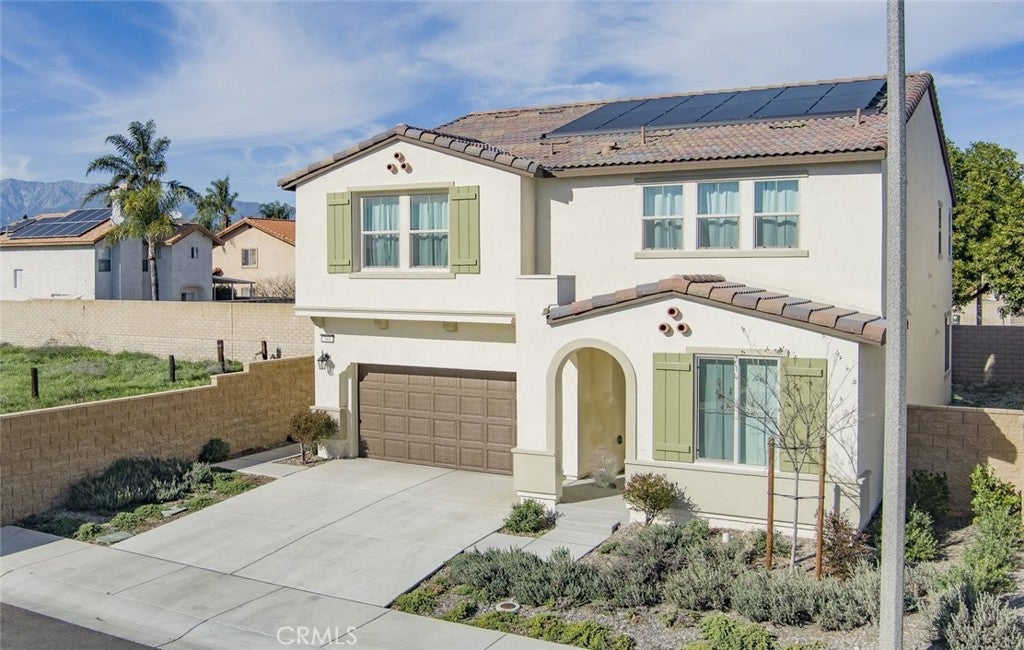
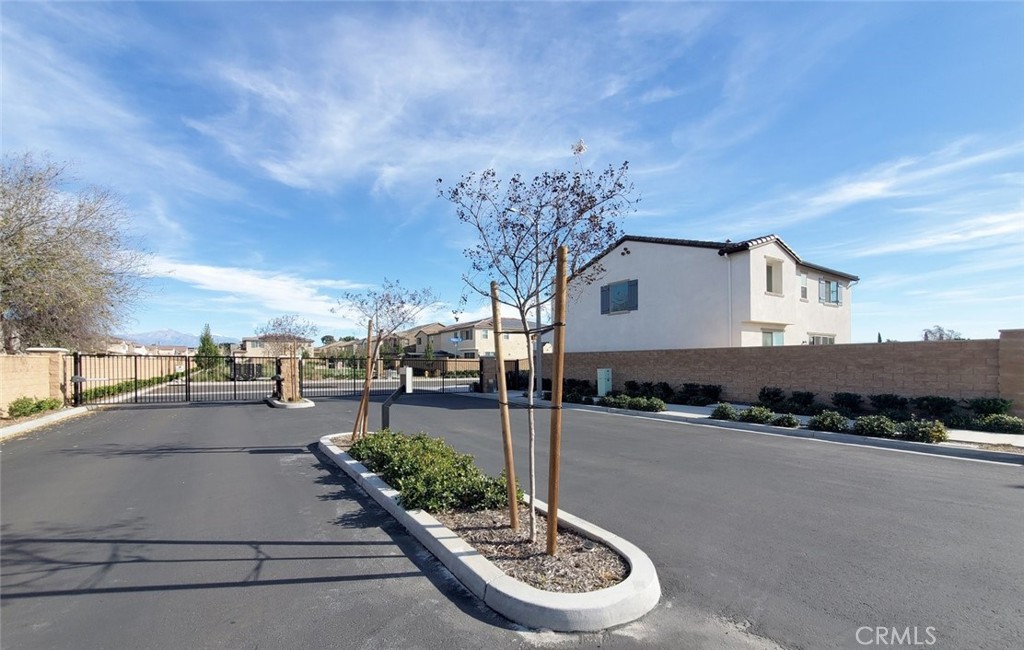
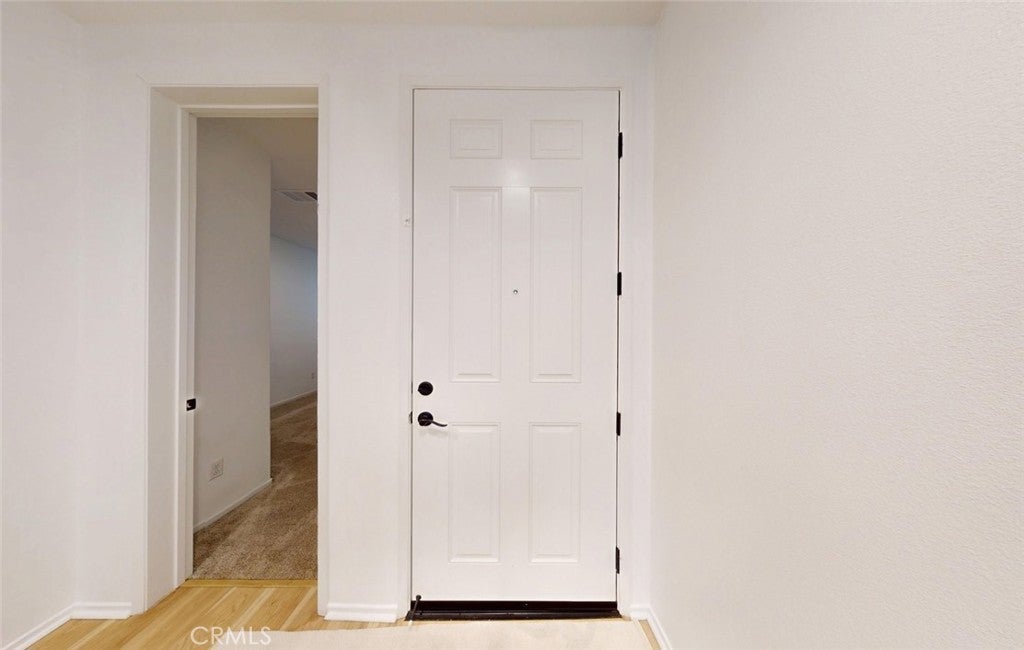
JUST REDUCED! Welcome to this absolutely immaculate, better-than-new residence featuring the highly desirable Moonstone floor plan. Built in 2024, this spacious 5-bedroom, 3-bathroom home spans approximately 2,630 square feet of modern living space, perfectly situated on a private corner lot at the end of a quiet street. The thoughtfully designed main level features a sought-after downstairs bedroom and full bath, ideal for guests or multi-generational living. The rear of the home opens into an expansive great room, a dining area, and a gourmet kitchen equipped with a large center island and direct access to the backyard. Upstairs, you will find a generous owner’s suite boasting a massive walk-in closet. A sprawling bonus loft offers a versatile space, perfect for a second family room, home office, or media center. Three additional well-sized bedrooms (one featuring a walk-in closet) and a dedicated laundry room with utility sink hookups complete the second floor. Additional premium features include an EV electrical outlet , overhead garage storage racks, and privacy-enhancing 3/4 block walls. Located directly across from a vibrant community park with a playground, dog park, and BBQ area, this home offers an exceptional lifestyle. Enjoy ultimate convenience with walking-distance access to local schools, parks, and the Rialto Marketplace. Commuting is a breeze with minutes-away access to the 10, 60, and 210 freeways, proximity to Kaiser Permanente Fontana Medical Center, Arrowhead Regional Medical Center, and CUSM, and a quick 10-15 minute drive to Ontario Mills.
| 2 weeks ago | Price changed to $689,900 | |
| 2 weeks ago | Listing updated with changes from the MLS® | |
| 3 weeks ago | Status changed to Active | |
| 4 months ago | Listing first seen on site |

This information is for your personal, non-commercial use and may not be used for any purpose other than to identify prospective properties you may be interested in purchasing. The display of MLS data is usually deemed reliable but is NOT guaranteed accurate by the MLS. Buyers are responsible for verifying the accuracy of all information and should investigate the data themselves or retain appropriate professionals. Information from sources other than the Listing Agent may have been included in the MLS data. Unless otherwise specified in writing, the Broker/Agent has not and will not verify any information obtained from other sources. The Broker/Agent providing the information contained herein may or may not have been the Listing and/or Selling Agent.
Did you know? You can invite friends and family to your search. They can join your search, rate and discuss listings with you.