


910 Claraday StreetGlendora, CA 91740
Due to the health concerns created by Coronavirus we are offering personal 1-1 online video walkthough tours where possible.
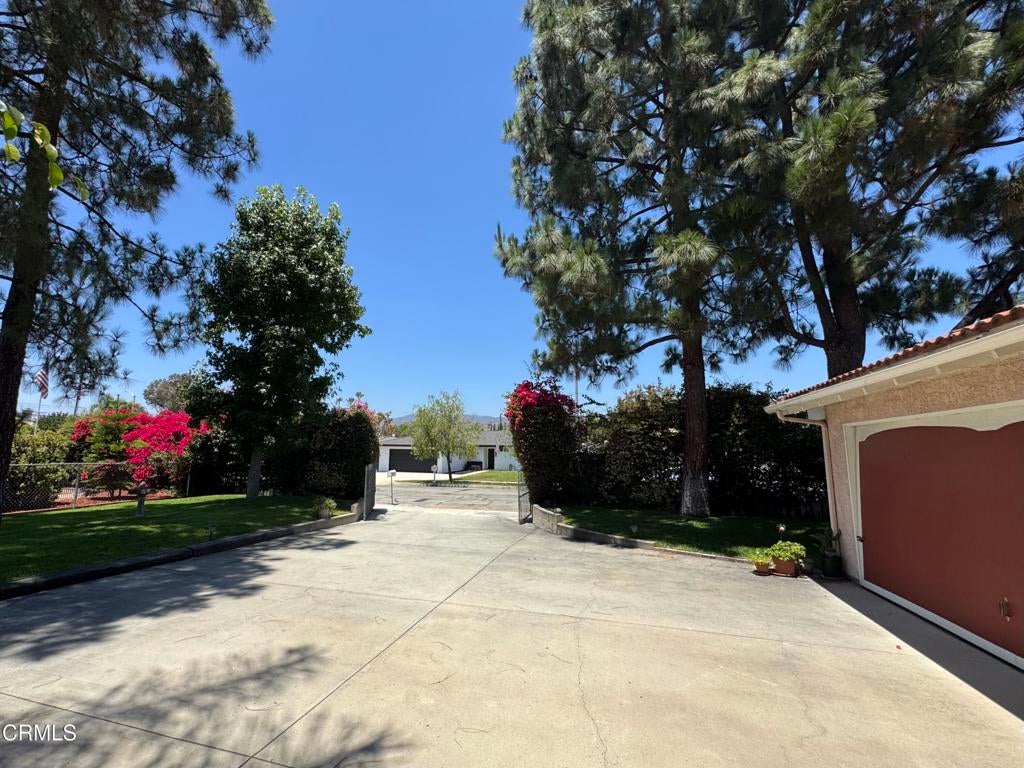
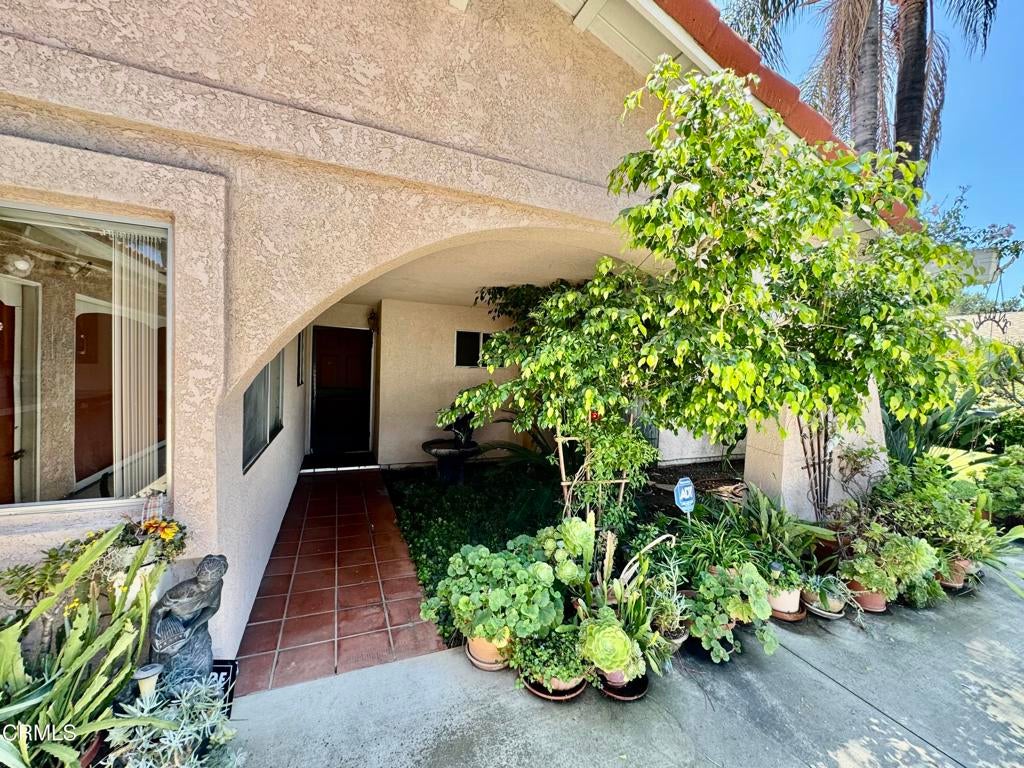
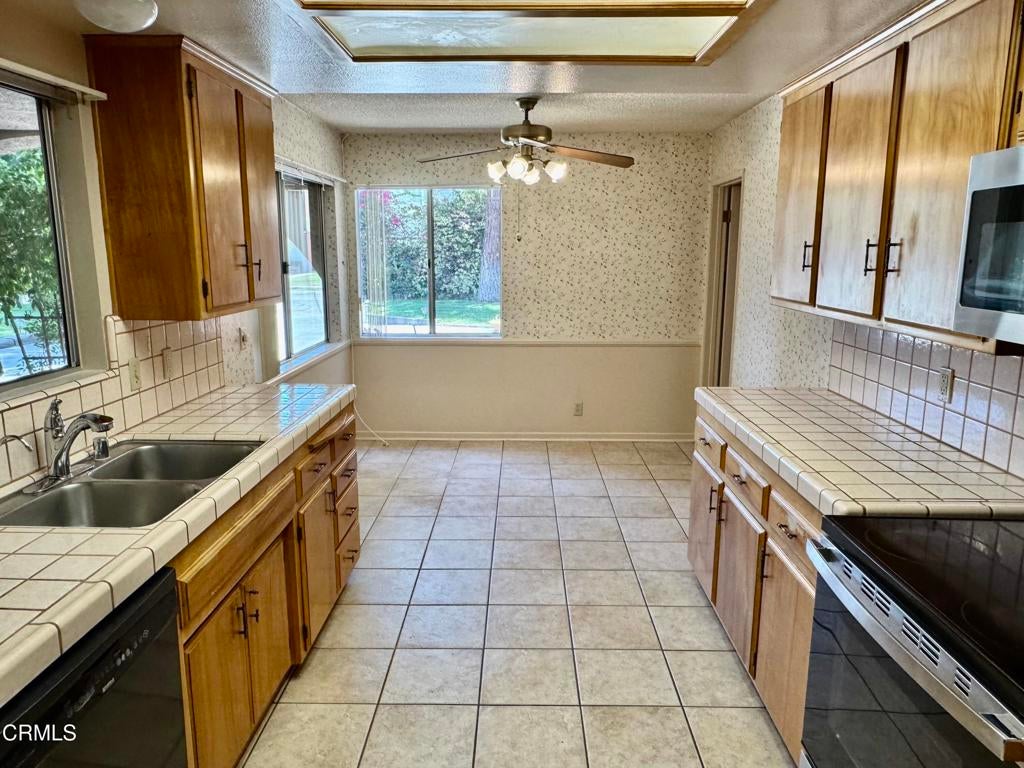
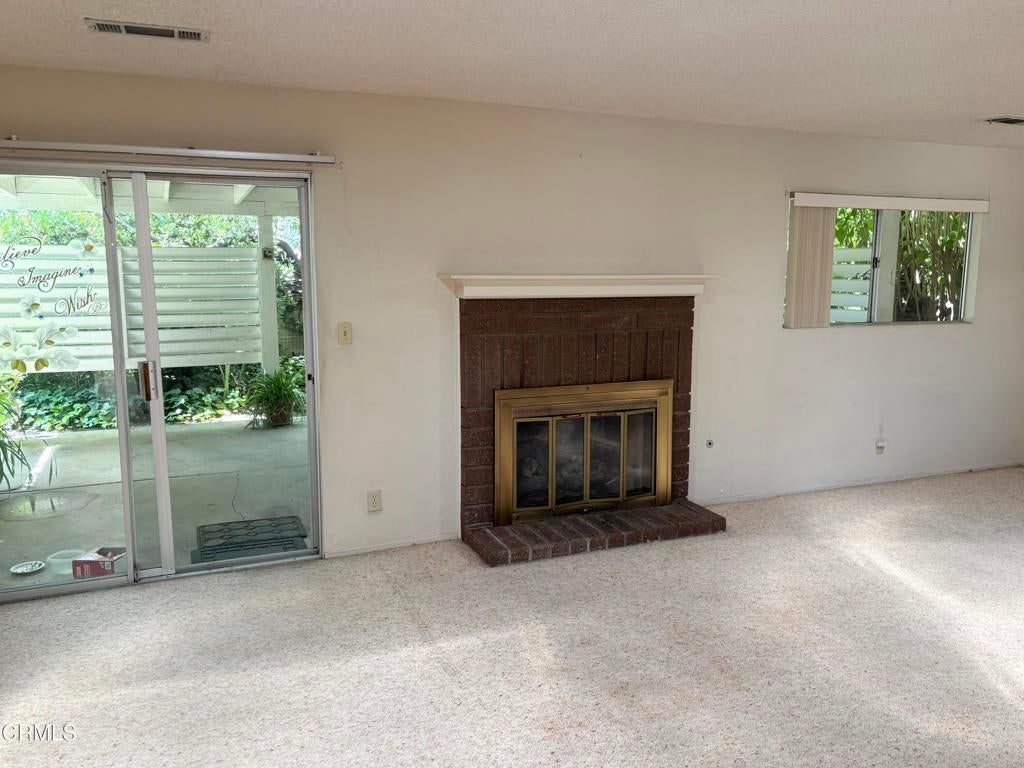
Welcome to this Hacienda inspired home where a clay tile barrel roof sets the tone for everything that follows and terra-cotta pavers lead you past a softly trickling fountain, the kind of quiet arrival that turns a house into a home. Inside, the home offers over 1700 square feet of living space including three bedrooms and 2 baths, dining room, a living room that opens onto the covered patio, and sunlight pouring in through a series of solar tubes emanating an abundance of natural light. The kitchen is anchored by its own eating area, making room for easy mornings and casual dinners, while an inside laundry room/service porch offers extra utility and storage space. Central air conditioning and heating keep things comfortable year-round, whatever the season brings. Outside, a covered patio extends the living space into the open air, framed by mature landscaping that gives the grounds an established, private feel. The home sits on a lot exceeding 10,000 square feet, with plenty of room to garden, gather, or simply spread out, and an attached three-car garage offers direct access to the home with generous space for vehicles and life-style toys! Sited in a highly sought after Glendora neighborhood in the acclaimed Charter Oak School District. This home is primed for your personal touch!
| 5 days ago | Listing updated with changes from the MLS® | |
| 3 weeks ago | Listing first seen on site |

This information is for your personal, non-commercial use and may not be used for any purpose other than to identify prospective properties you may be interested in purchasing. The display of MLS data is usually deemed reliable but is NOT guaranteed accurate by the MLS. Buyers are responsible for verifying the accuracy of all information and should investigate the data themselves or retain appropriate professionals. Information from sources other than the Listing Agent may have been included in the MLS data. Unless otherwise specified in writing, the Broker/Agent has not and will not verify any information obtained from other sources. The Broker/Agent providing the information contained herein may or may not have been the Listing and/or Selling Agent.
Did you know? You can invite friends and family to your search. They can join your search, rate and discuss listings with you.