


1868 N LaurelUpland, CA 91784
Due to the health concerns created by Coronavirus we are offering personal 1-1 online video walkthough tours where possible.
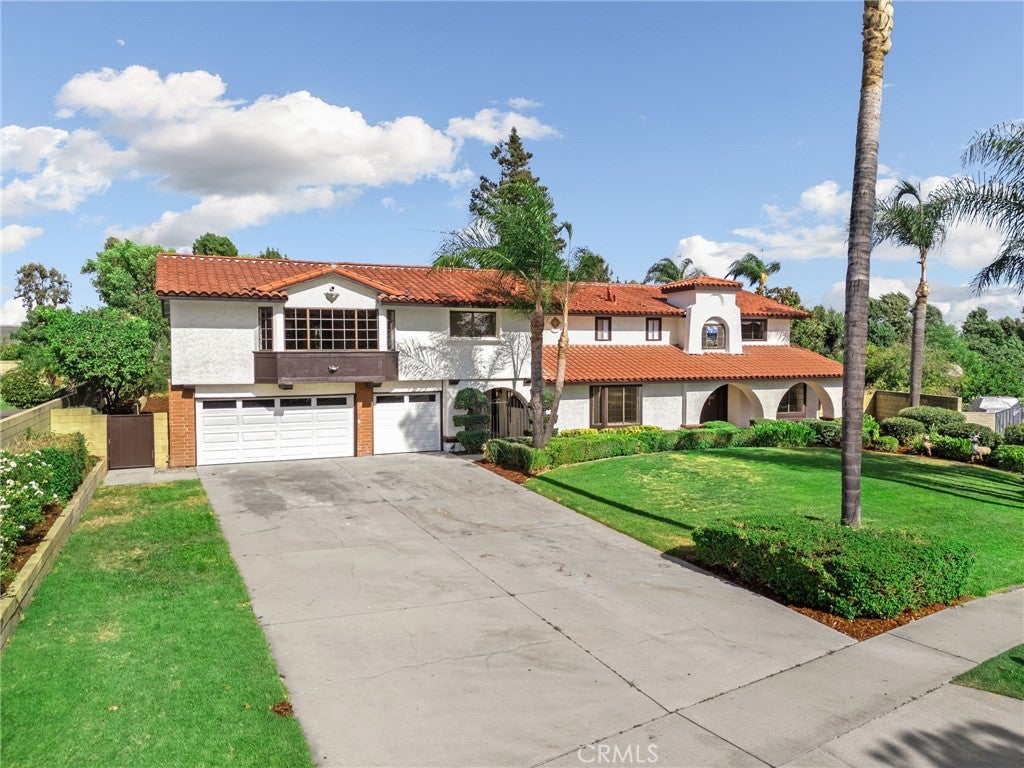
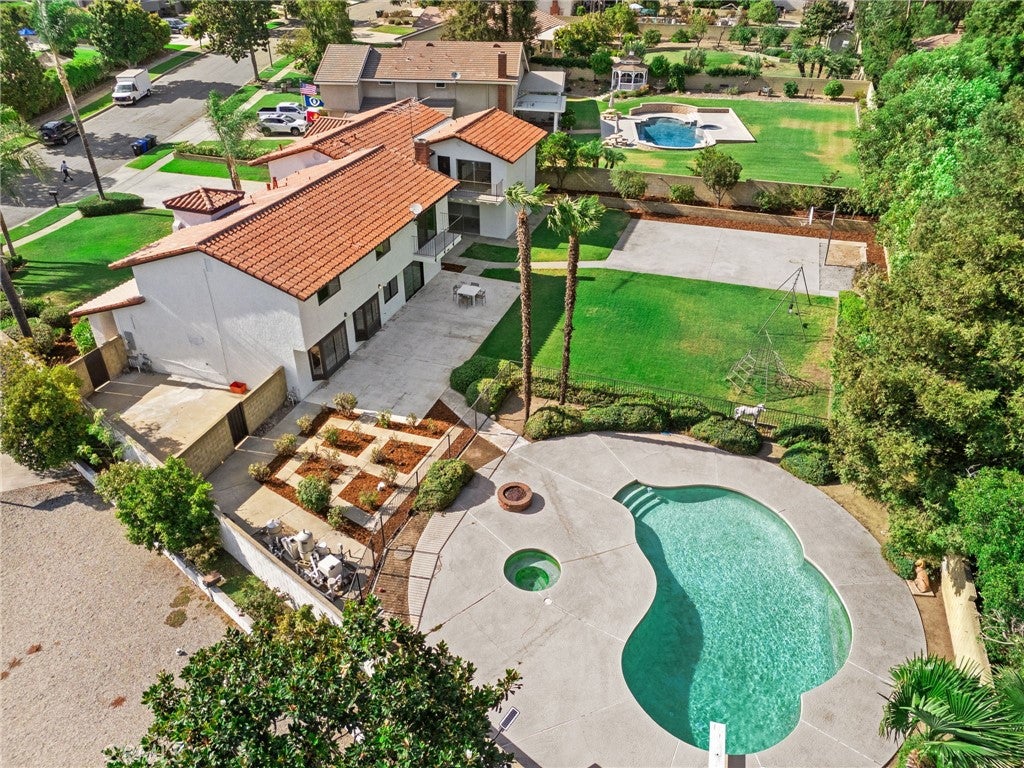
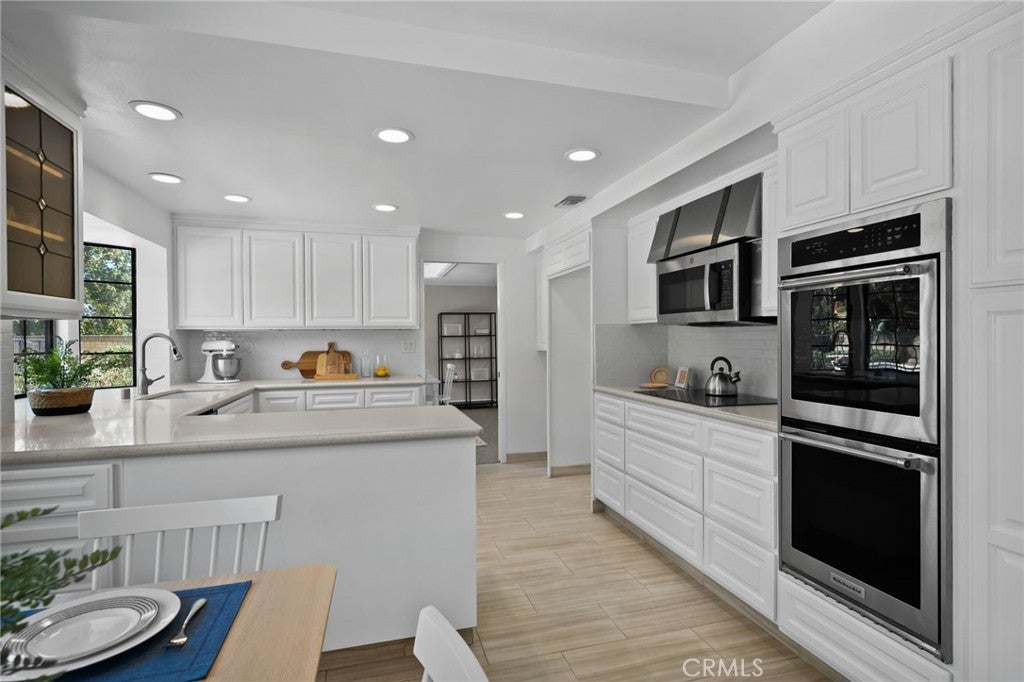
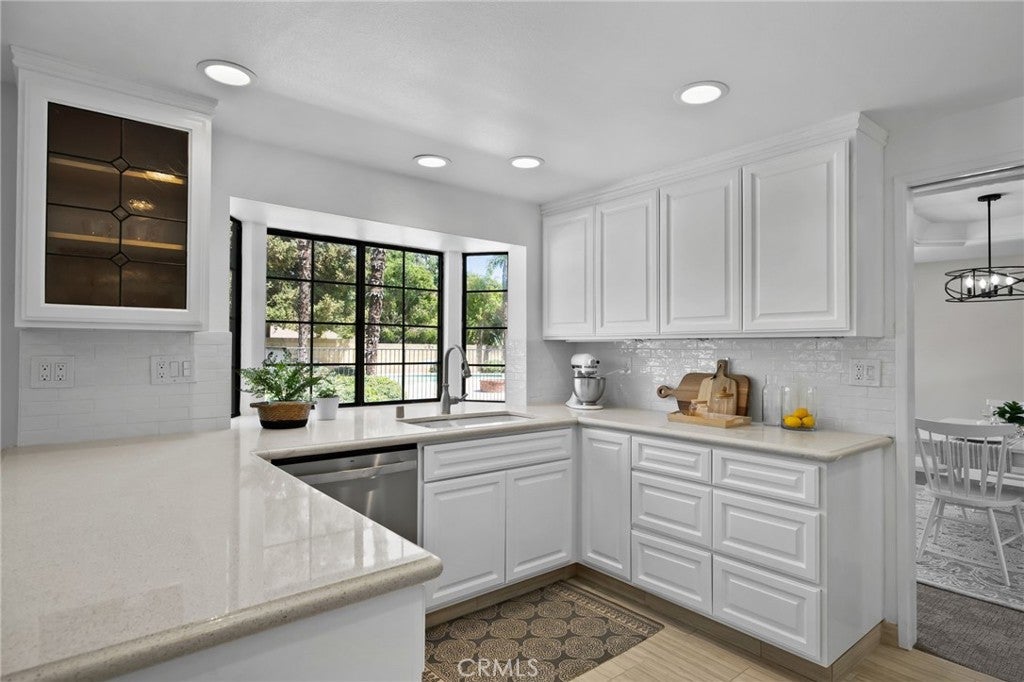
Experience the perfect harmony of classic California charm, modern flexibility, and resort-style outdoor living at this stunning Spanish-style estate. Set on a magnificent tree-lined street framed by majestic palms, this property offers an exceptional combination of two independent ADUs, a sparkling swimming pool, and nearly half an acre of sprawling park-like grounds—creating a rare opportunity for multi-generational living, rental flexibility, and entertaining. The estate has been extensively updated, featuring 3 kitchens, five fully remodeled bathrooms, contemporary overhead lighting throughout, and fresh interior and exterior paint that beautifully highlights its elegant architectural lines. Beyond its cosmetic upgrades, the home offers peace of mind with a brand-new roof and a comprehensive top-to-bottom plumbing repipe featuring all-new modern fixtures. The spacious three-car garage is complemented by a separate storage area equivalent in size to a two-car garage, offering abundant room for organization, hobbies, equipment, and additional storage. Located near top-rated Upland schools, this rare Spanish oasis combines timeless architecture, modern upgrades, exceptional outdoor space, and outstanding income-generating potential—offering an exceptional opportunity for both luxurious living and flexible investment.
| 3 days ago | Listing first seen on site | |
| 3 days ago | Listing updated with changes from the MLS® |

This information is for your personal, non-commercial use and may not be used for any purpose other than to identify prospective properties you may be interested in purchasing. The display of MLS data is usually deemed reliable but is NOT guaranteed accurate by the MLS. Buyers are responsible for verifying the accuracy of all information and should investigate the data themselves or retain appropriate professionals. Information from sources other than the Listing Agent may have been included in the MLS data. Unless otherwise specified in writing, the Broker/Agent has not and will not verify any information obtained from other sources. The Broker/Agent providing the information contained herein may or may not have been the Listing and/or Selling Agent.
Did you know? You can invite friends and family to your search. They can join your search, rate and discuss listings with you.