


545 Gregory WayGlendora, CA 91740
Due to the health concerns created by Coronavirus we are offering personal 1-1 online video walkthough tours where possible.
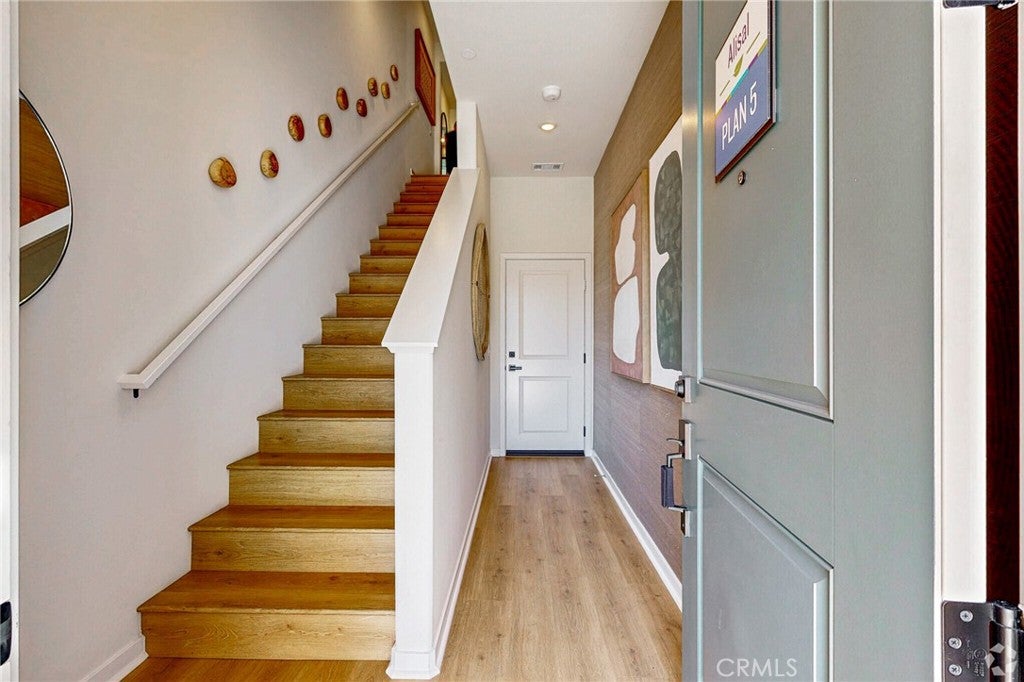
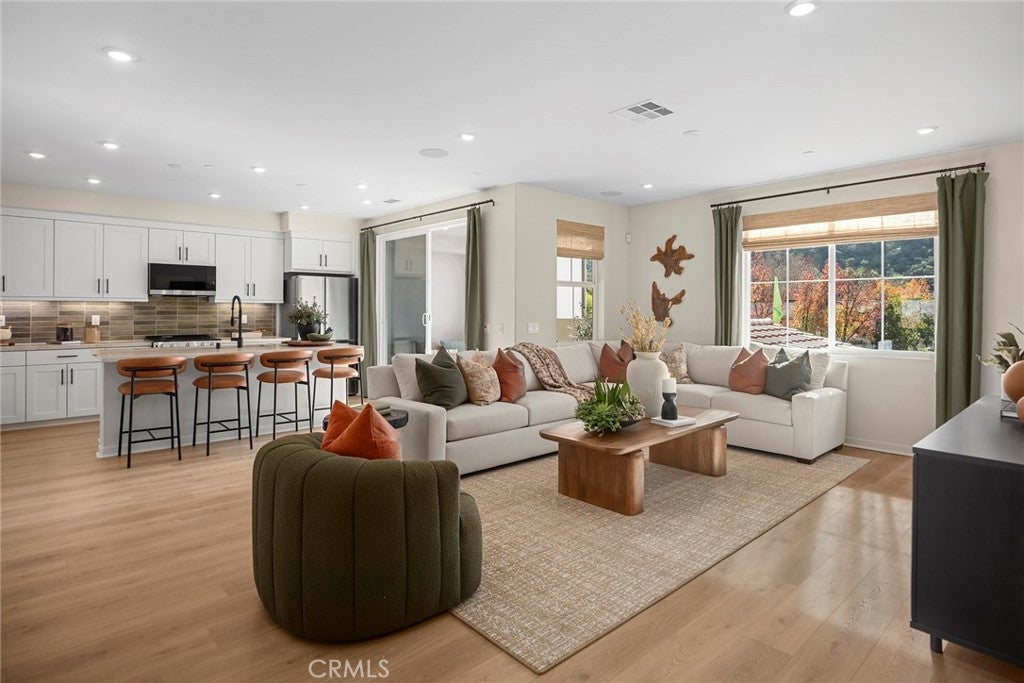
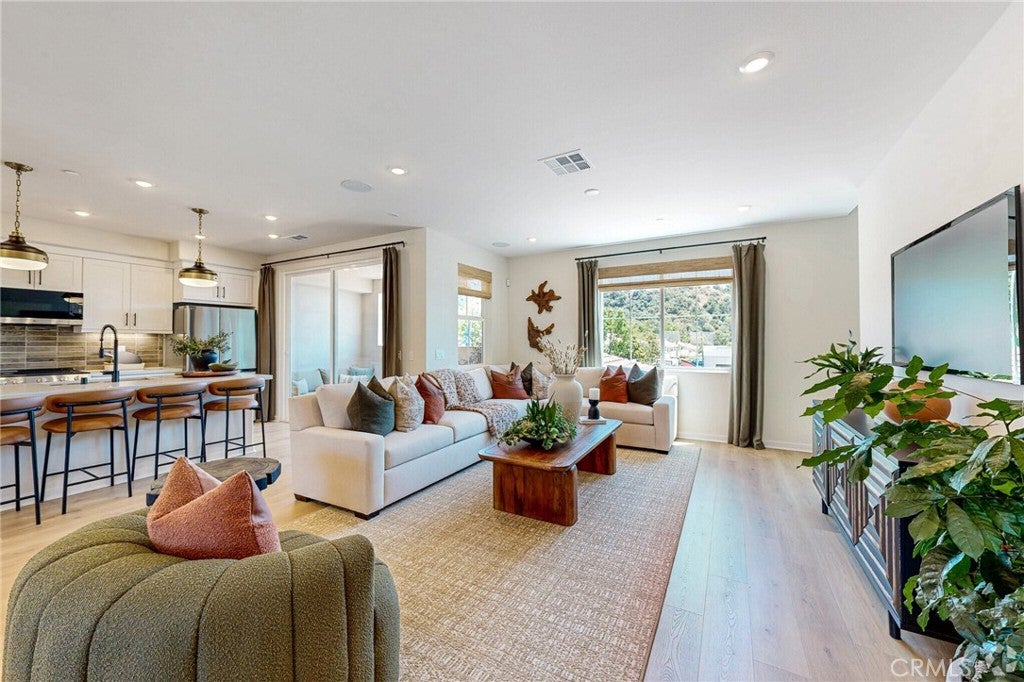
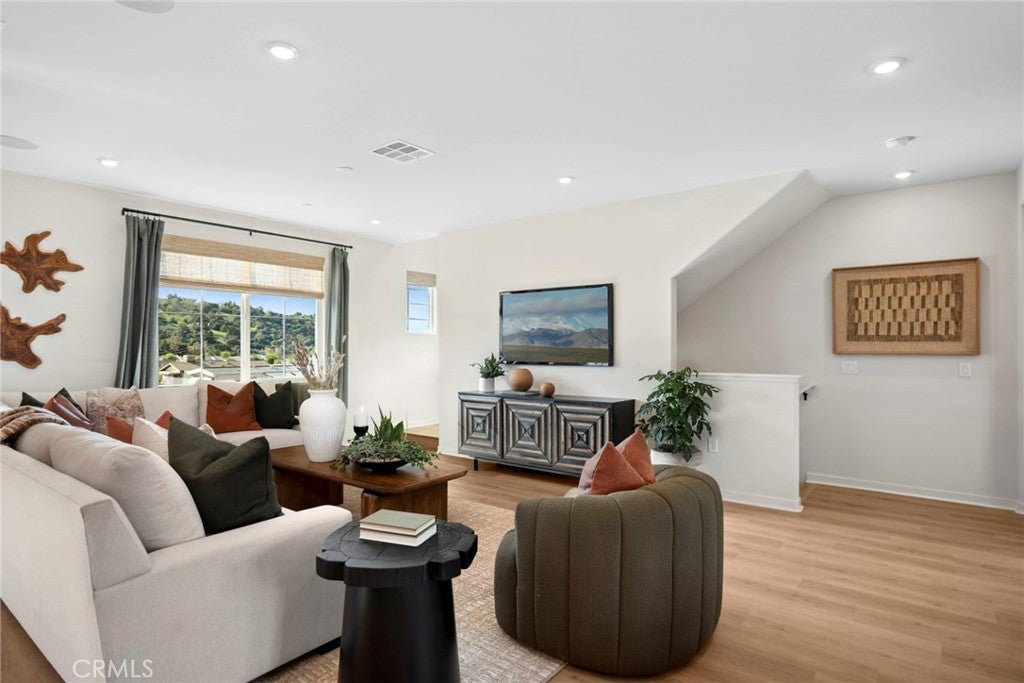
Welcome to Alisal! Quick Move In! As the largest of all the floor plans, Plan 5 thinks big while keeping in mind the details that make life easier. The second-floor office is convenient and would be a great home organization center or kids play space. The open floor plan and outside first floor patio area add to the versatility. Open Great Room space with convenient powder room with lots of natural light and three walls of windows orientate to outside covered balcony. Gourmet Kitchen with plentiful cabinetry, island with stainless farmhouse sink and walk in Pantry. Upstairs, the oversized spacious primary bath is a dream come true with dual sinks abundance of counterspace and walk in closet. Upstairs laundry room with side by side space for washer and dryer and additional space. Bedroom #2 and Bedroom #3 all upstairs together. Homes include Smart Home Features with Honeywell smart thermostat, ring Video Doorbell Pro, Echo Show, Leviton switches and WiFi enable garage door openers. Prewired for electric vehicle charging! Upgraded by professional designers Kitchen Countertops and full splash. Buyer can still select flooring Now’s the time to buy at Alisal!
| 3 weeks ago | Status changed to Active Under Contract | |
| 3 weeks ago | Listing updated with changes from the MLS® | |
| a month ago | Price changed to $799,990 | |
| a month ago | Listing first seen on site |

This information is for your personal, non-commercial use and may not be used for any purpose other than to identify prospective properties you may be interested in purchasing. The display of MLS data is usually deemed reliable but is NOT guaranteed accurate by the MLS. Buyers are responsible for verifying the accuracy of all information and should investigate the data themselves or retain appropriate professionals. Information from sources other than the Listing Agent may have been included in the MLS data. Unless otherwise specified in writing, the Broker/Agent has not and will not verify any information obtained from other sources. The Broker/Agent providing the information contained herein may or may not have been the Listing and/or Selling Agent.
Did you know? You can invite friends and family to your search. They can join your search, rate and discuss listings with you.