


11140 Trails End CourtRancho Cucamonga, CA 91737
Due to the health concerns created by Coronavirus we are offering personal 1-1 online video walkthough tours where possible.
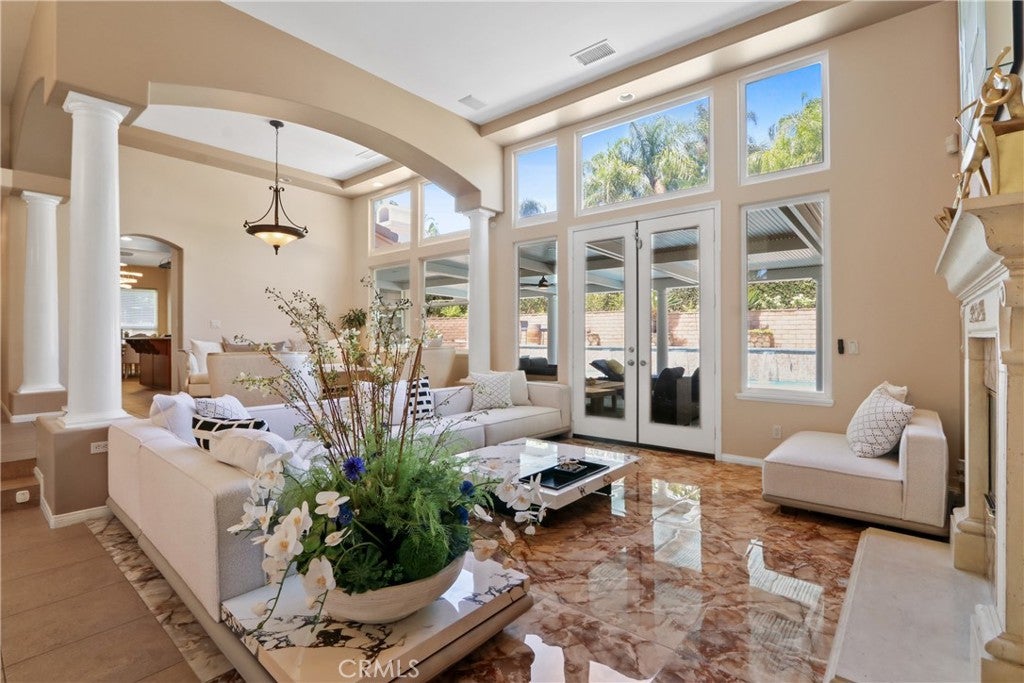
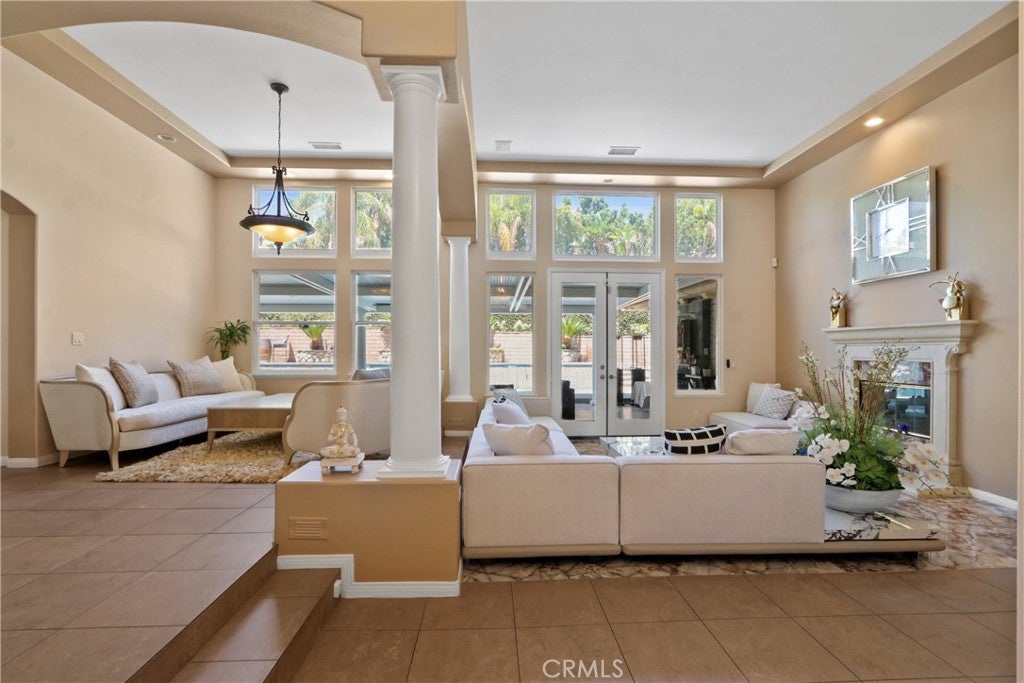
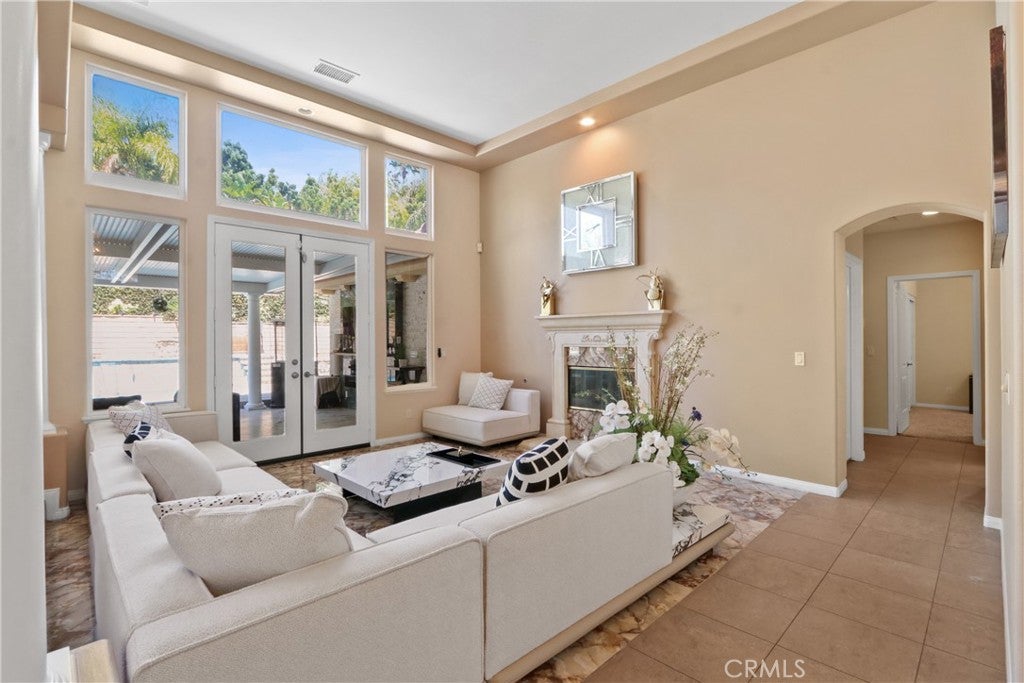
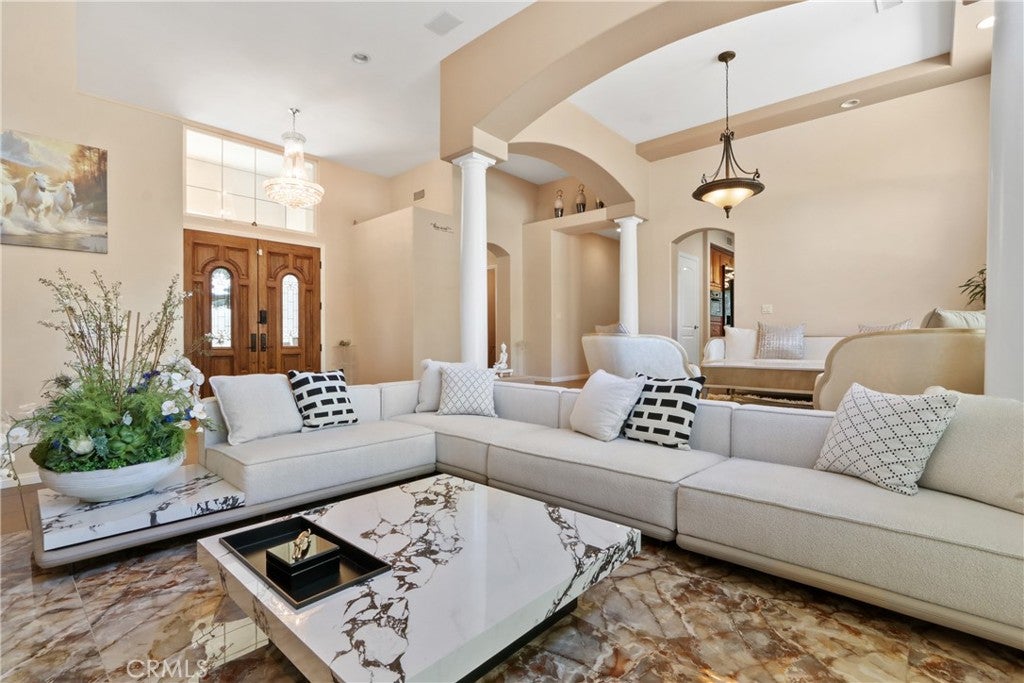
RARE SINGLE-STORY ESTATE ON OVER HALF AN ACRE IN PRESTIGIOUS DEER CREEK! Location, privacy, exceptional outdoor living, and incredible potential come together in this beautiful Rancho Cucamonga property! Situated on a quiet cul-de-sac in the highly desirable Deer Creek community, this spacious 3-bedroom, den, 3.5-bathroom residence offers 3,126 sq ft of living space on an expansive 22,079 sq ft lot with potential for an ADU, subject to city approval. Opportunities to own a single-story home on a lot of this size in such a sought-after neighborhood are increasingly hard to find! The thoughtfully designed floor plan features soaring ceilings, abundant natural light, formal living and dining rooms, a spacious family room with fireplace, and a kitchen with breakfast nook. The generous primary suite offers a private retreat, direct backyard access, a large walk-in closet, and a spacious bathroom with separate soaking tub and shower. Step outside to your own private resort featuring a sparkling pool and spa, covered Alumawood patio with outdoor fireplace, built-in BBQ area, two gazebos, mature fruit trees, beautiful landscaping, a tranquil pond, and your very own basketball court! The oversized lot provides tremendous flexibility for outdoor entertaining, recreation, and exploring the possibility of additional living quarters or an ADU. Additional highlights include a finished 3-car garage with epoxy flooring and a Tesla solar power purchase system. Located within the highly regarded Central School District and Chaffey Joint Union High School District, with convenient access to parks, scenic walking and hiking trails, shopping, dining, and major freeways. DON’T MISS THIS OPPORTUNITY TO OWN A SINGLE-STORY HOME ON OVER HALF AN ACRE IN ONE OF RANCHO CUCAMONGA’S MOST DESIRABLE COMMUNITIES!
| a week ago | Status changed to Active | |
| a week ago | Listing updated with changes from the MLS | |
| 3 weeks ago | Price changed to $1,479,910 | |
| 3 months ago | Listing first seen on site |

This information is for your personal, non-commercial use and may not be used for any purpose other than to identify prospective properties you may be interested in purchasing. The display of MLS data is usually deemed reliable but is NOT guaranteed accurate by the MLS. Buyers are responsible for verifying the accuracy of all information and should investigate the data themselves or retain appropriate professionals. Information from sources other than the Listing Agent may have been included in the MLS data. Unless otherwise specified in writing, the Broker/Agent has not and will not verify any information obtained from other sources. The Broker/Agent providing the information contained herein may or may not have been the Listing and/or Selling Agent.
Did you know? You can invite friends and family to your search. They can join your search, rate and discuss listings with you.