Save
Ask
Tour
Hide
Share
$680,000
10 Days On Site

590 Colorado Drive
Rialto, CA 92377

For Sale|Single Family Residence|Active
4
Beds
3
Total Baths
3
Full Baths
2,253
SqFt
$302
/SqFt
2024
Built
County:
San Bernardino
Listed by ROBERT VAIL of COLDWELL BANKER REALTY [email protected]

Due to the health concerns created by Coronavirus we are offering personal 1-1 online video walkthough tours where possible.
590 Colorado Drive590 Colorado Drive590 Colorado Drive590 Colorado Drive
Save
Ask
Tour
Hide
Share

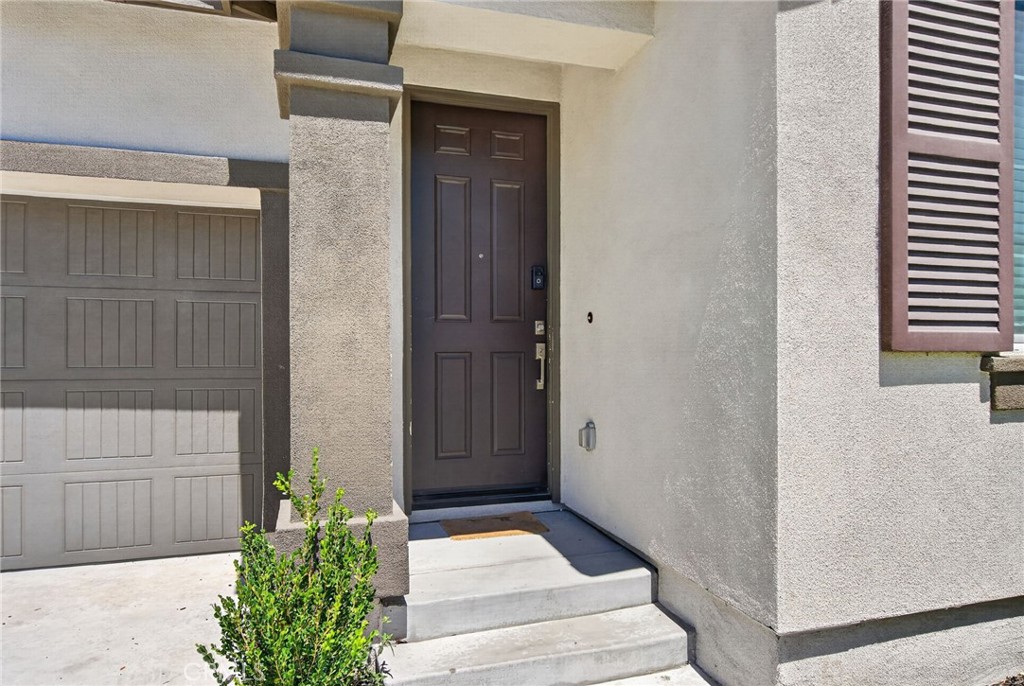
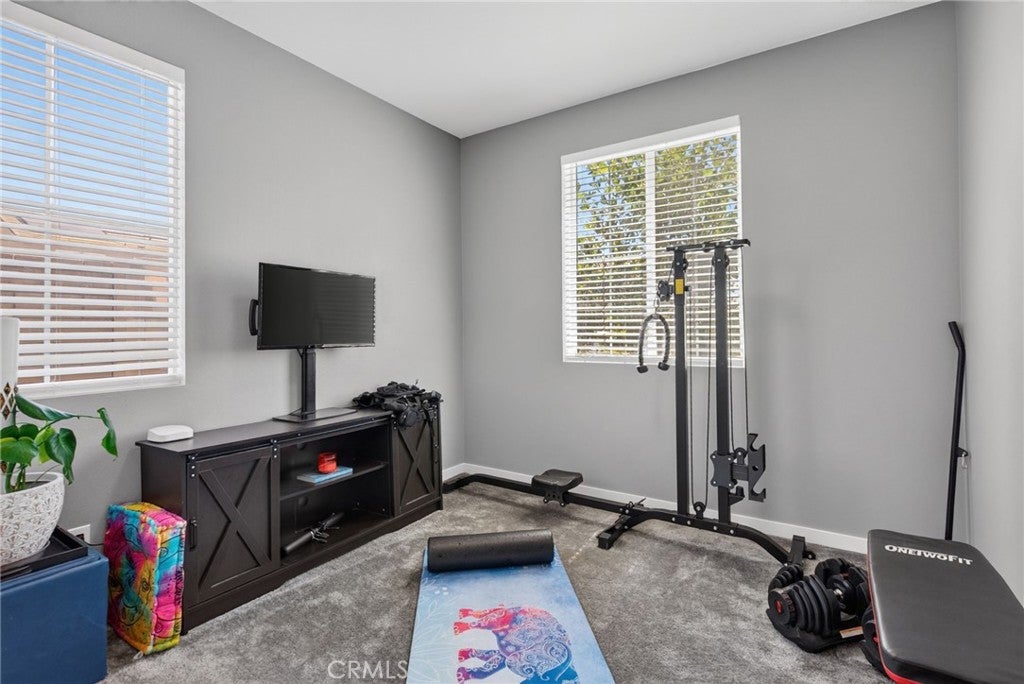
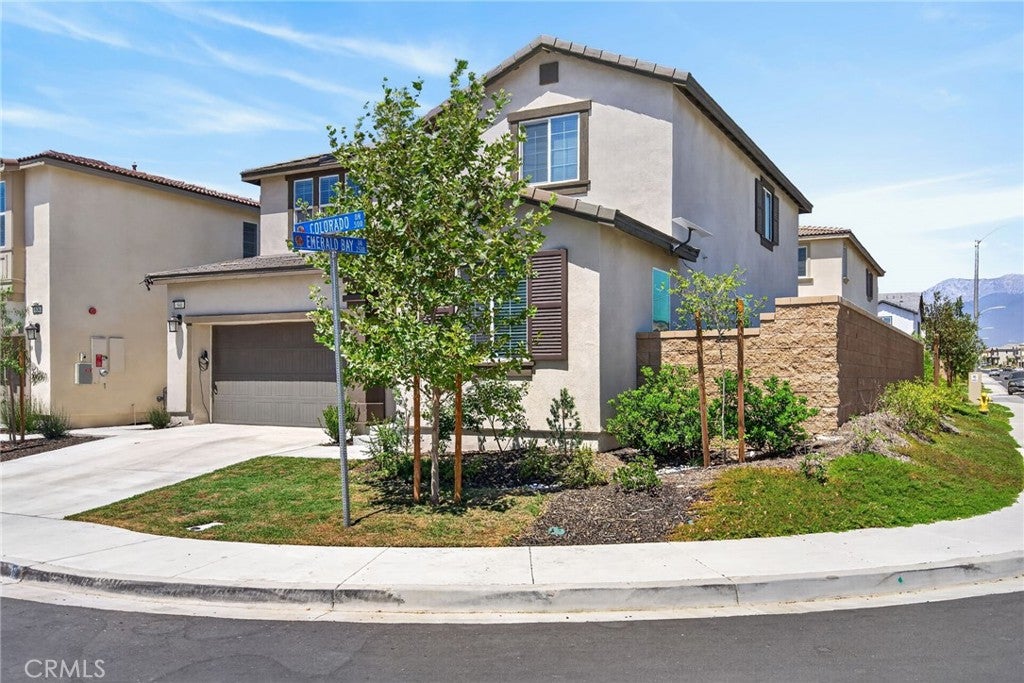
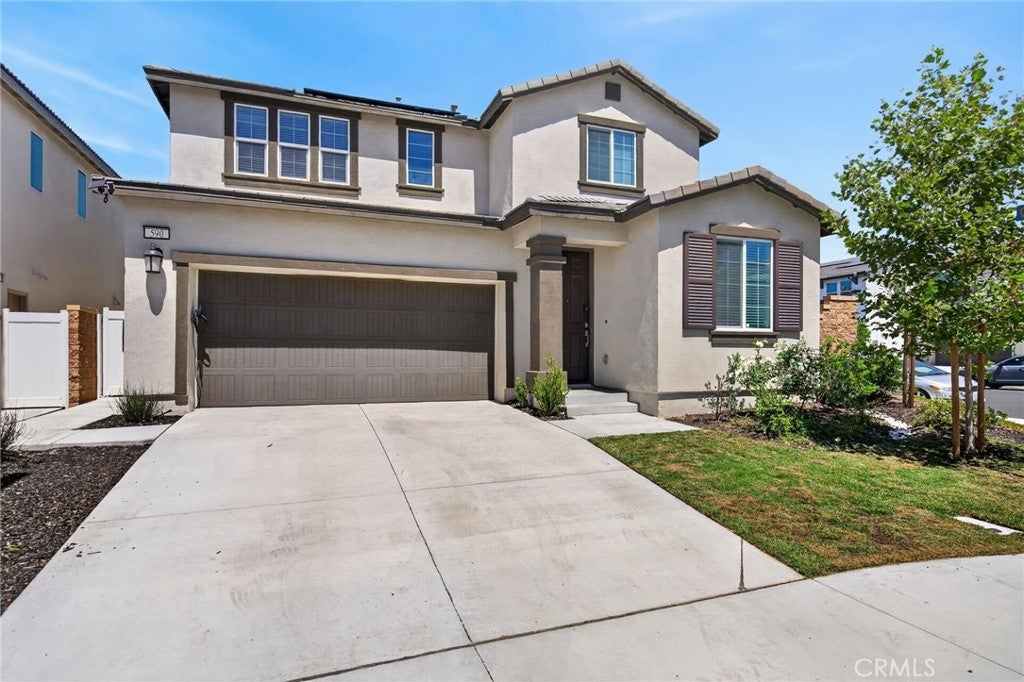
Beautifully upgraded corner-lot home in the desirable River Ranch community of Rialto! This spacious residence features an open-concept floor plan with luxury vinyl plank flooring, a large granite kitchen with a center island, stainless steel appliances, and an expansive great room. The versatile layout includes a downstairs bedroom, full bathroom, and private office, while upstairs offers a generous loft, two secondary bedrooms, and a spacious primary suite with a walk-in closet. Energy-efficient upgrades include leased solar panels, a Tesla Powerwall battery backup system, tankless water heater, and a 220V outlet in the attached two-car garage. Enjoy the landscaped backyard with an Alumawood patio cover, ceiling fan, concrete patio, grassy area, and privacy fencing. Residents of River Ranch also enjoy exclusive access to resort-style community amenities, including a pool, spa, clubhouse, and neighborhood park. Thoughtfully designed, energy-efficient, and move-in ready, this home offers the perfect blend of comfort, style, and convenience.

Save
Ask
Tour
Hide
Share
Listing Snapshot
Price 
$680,000
Days On Site 
10 Days
Bedrooms 
4
Inside Area (SqFt) 
2,253 sqft
Total Baths 
3
Full Baths 
3
Partial Baths 
N/A
Lot Size 
0.1011 Acres
Year Built 
2024
MLS® Number 
IV26148790
Status 
Active
Property Tax 
N/A
HOA/Condo/Coop Fees 
$264 monthly
Sq Ft Source 
Assessor
Friends & Family
Recent Activity
2 weeks agoListing first seen on site
2 weeks agoListing updated with changes from the MLS®
General Features
Acres 
0.1011
Attached Garage 
Yes
Direction Faces 
West
Disclosures 
CovenantsRestrictionsDisclosure
Foundation 
Slab
Garage 
Yes
Garage Spaces 
2
Land Lease 
No
Levels 
Two
Number Of Stories 
2
Parking 
AttachedDirect AccessDrivewayGarage Faces FrontGarageGarage Door OpenerOn Street
Parking Spaces 
4
Property Sub Type 
Single Family Residence
Security 
Carbon Monoxide Detector(s)Smoke Detector(s)
Sewer 
Public Sewer
Special Circumstances 
Standard
Utilities 
Cable ConnectedElectricity ConnectedNatural Gas ConnectedSewer ConnectedWater Connected
Water Source 
Public
Interior Features
Appliances 
DishwasherDisposalGas OvenMicrowaveTankless Water Heater
Cooling 
Central Air
Electric 
220 Volts in Garage
Fireplace Features 
None
Flooring 
CarpetLaminate
Furnished 
Unfurnished
Heating 
Central
Interior 
Eat-in KitchenPantryStone CountersSee RemarksWalk-In Closet(s)
Laundry Features 
InsideLaundry RoomSee RemarksUpper Level
Main Level Bedrooms 
1
Spa 
Yes
Window Features 
Double Pane Windows
Bathroom 
Bedroom 
Dining Room 
Family Room 
Kitchen 
Features - Kitchen Island, Stone Counters
Laundry 
Living Room 
Loft 
Master Bedroom 
Office 
Other 
Features - Walk-In Closet(s)
Save
Ask
Tour
Hide
Share
Exterior Features
Fencing 
BlockVinyl
Patio And Porch 
CoveredPatio
Pool Features 
In GroundAssociation
Road Frontage 
City Street
Roof 
Tile
Spa 
Yes
Spa Features 
In Ground
View 
None
Waterview 
None
Windows/Doors 
Double Pane Windows
Community Features
Association Amenities 
ClubhouseBarbecuePlaygroundPoolRecreation RoomSpa/Hot Tub
Association Dues 
264
Building Access 
Front Door
Community Features 
CurbsParkStreet LightsSuburbanSidewalks
Financing Terms Available 
CashConventionalFHASubmitVA Loan1031 Exchange
HOA Fee Frequency 
Monthly
MLS Area 
272 - Rialto
Roads 
Paved
School District 
Rialto Unified
Schools
School District
Rialto Unified
Elementary School
Unknown
Middle School
Unknown
High School
Carter


This information is for your personal, non-commercial use and may not be used for any purpose other than to identify prospective properties you may be interested in purchasing. The display of MLS data is usually deemed reliable but is NOT guaranteed accurate by the MLS. Buyers are responsible for verifying the accuracy of all information and should investigate the data themselves or retain appropriate professionals. Information from sources other than the Listing Agent may have been included in the MLS data. Unless otherwise specified in writing, the Broker/Agent has not and will not verify any information obtained from other sources. The Broker/Agent providing the information contained herein may or may not have been the Listing and/or Selling Agent.

Neighborhood & Commute
Source: Walkscore
Save
Ask
Tour
Hide
Share