


5638 CapellaRancho Cucamonga, CA 91739
Due to the health concerns created by Coronavirus we are offering personal 1-1 online video walkthough tours where possible.
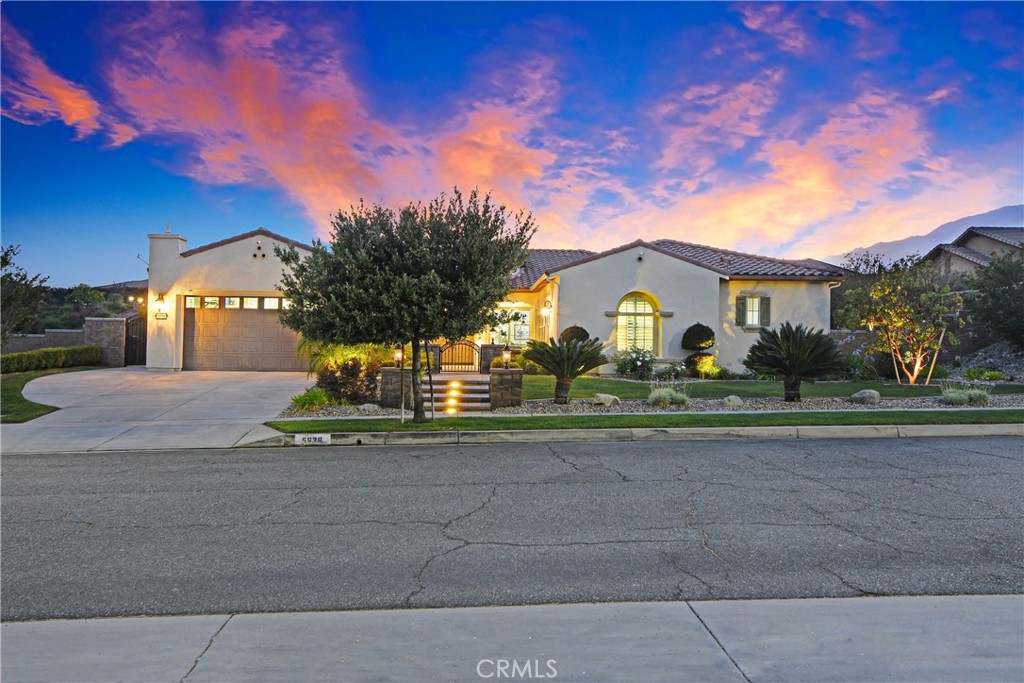
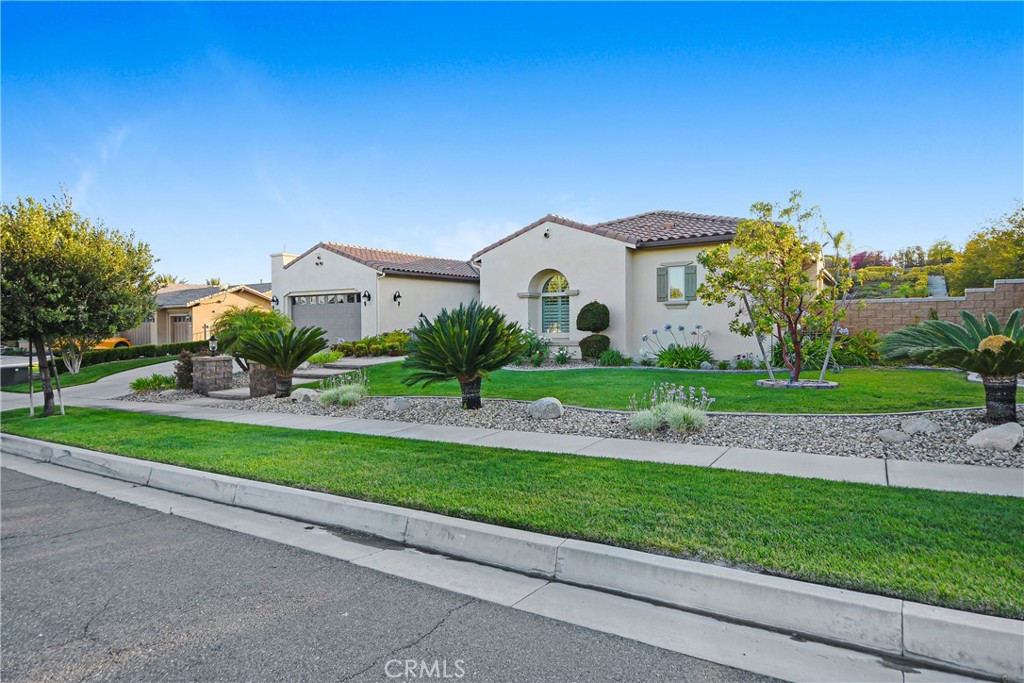
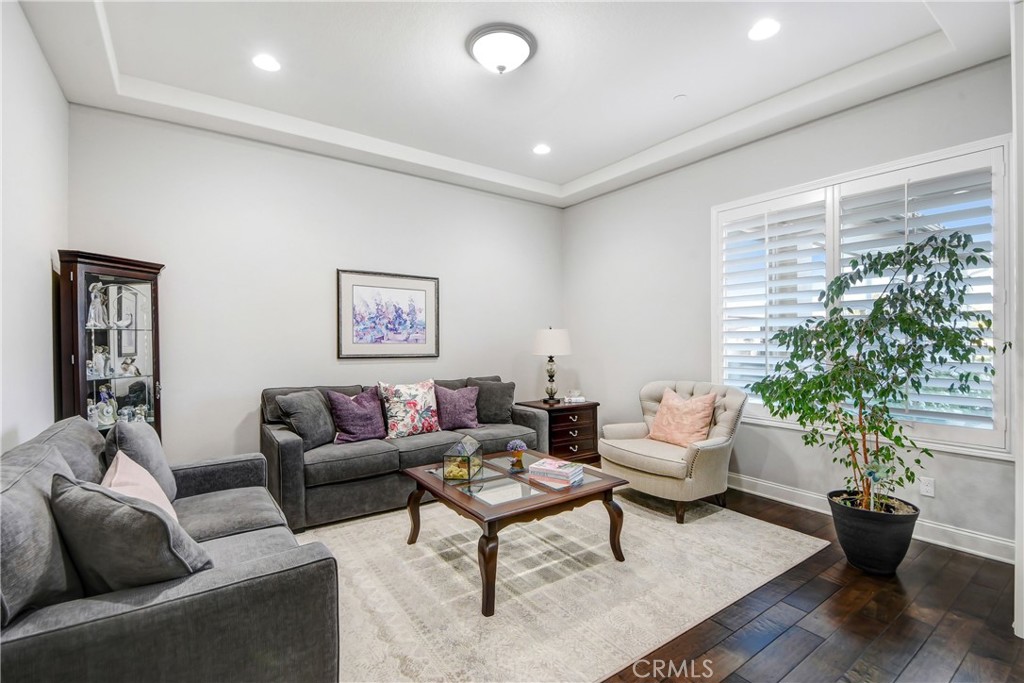
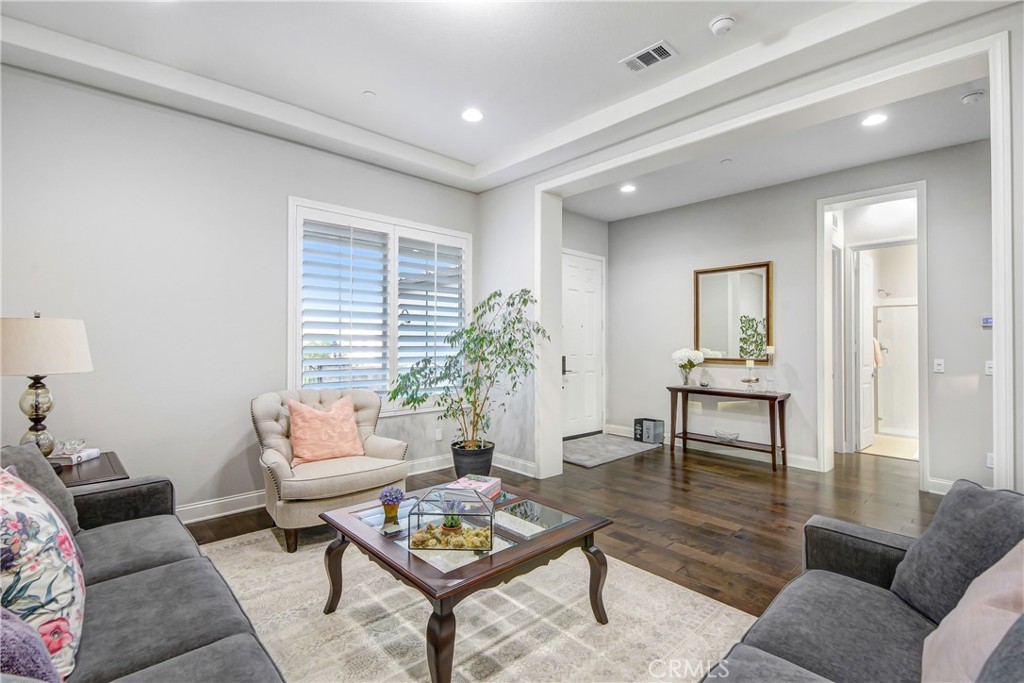
Nestled within the prestigious and highly sought-after Coral Sky community, this extraordinary turnkey estate offers the perfect blend of luxury, privacy, and breathtaking views. Situated on an expansive 20,477 sq. ft. lot, this stunning 5-bedroom, 4-bathroom home spans approximately 3,908 sq. ft. and showcases spectacular panoramic city lights and mountain views. The home’s impressive curb appeal, stacked stone façade, mature landscaping, colorful planters, custom rain gutters, and oversized 3-car tandem garage set the tone. Inside, you’ll be greeted by soaring ceilings, abundant natural light, recessed lighting, and an open-concept floor plan. Elegant hardwood flooring flows through the formal living room, entry, hallways, kitchen, and dining room, while custom tile flooring enhances the wet areas. The gourmet chef’s kitchen is the heart of the home, featuring a massive center island that opens to the family room, premium KitchenAid appliances, built-in refrigerator, commercial-grade dual oven range, walk-in pantry, and plenty of storage space. A spacious formal dining room provides the perfect setting for hosting family gatherings and special occasions. There are four generously sized secondary bedrooms, including a private ensuite bedroom ideal for guests or multigenerational living. An expansive entertainment room offers flexible living space. The luxurious primary suite is filled with natural light and featuring an amazing bathroom with dual vanities, a dedicated makeup vanity, large jacuzzi soaking tub, custom walk-in shower with multiple shower heads, linen storage, and an oversized walk-in closet. The private resort-style backyard is where luxury and tranquility meet. The outdoor living space features a stunning California Room complete with recessed lighting, fireplace, and television. The Pebble Tec pool and raised spa are surrounded by custom stained concrete decking. The backyard also includes a custom BBQ island beneath an Alumawood patio cover, a putting green, vegetable garden, mature palm and fruit trees, vibrant landscaping, and an elevated seating area perfectly positioned to capture the 4th of July shows. The backyard offers exceptional privacy. Located within the Etiwanda School District, this remarkable residence combines luxury, location, and lifestyle. This is a rare opportunity to own one of Coral Sky’s finest single-story homes—a meticulously maintained, move-in ready masterpiece that truly has it all.
| 3 weeks ago | Listing first seen on site | |
| 3 weeks ago | Listing updated with changes from the MLS® |

This information is for your personal, non-commercial use and may not be used for any purpose other than to identify prospective properties you may be interested in purchasing. The display of MLS data is usually deemed reliable but is NOT guaranteed accurate by the MLS. Buyers are responsible for verifying the accuracy of all information and should investigate the data themselves or retain appropriate professionals. Information from sources other than the Listing Agent may have been included in the MLS data. Unless otherwise specified in writing, the Broker/Agent has not and will not verify any information obtained from other sources. The Broker/Agent providing the information contained herein may or may not have been the Listing and/or Selling Agent.
Did you know? You can invite friends and family to your search. They can join your search, rate and discuss listings with you.