


324 Castaic WayRialto, CA 92377
Due to the health concerns created by Coronavirus we are offering personal 1-1 online video walkthough tours where possible.
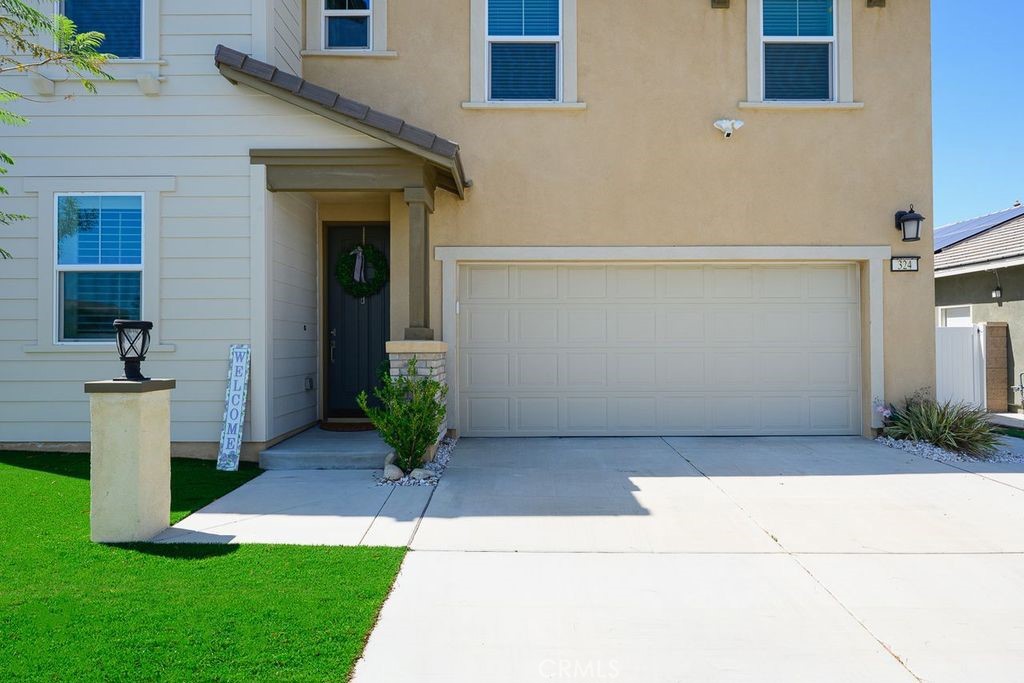
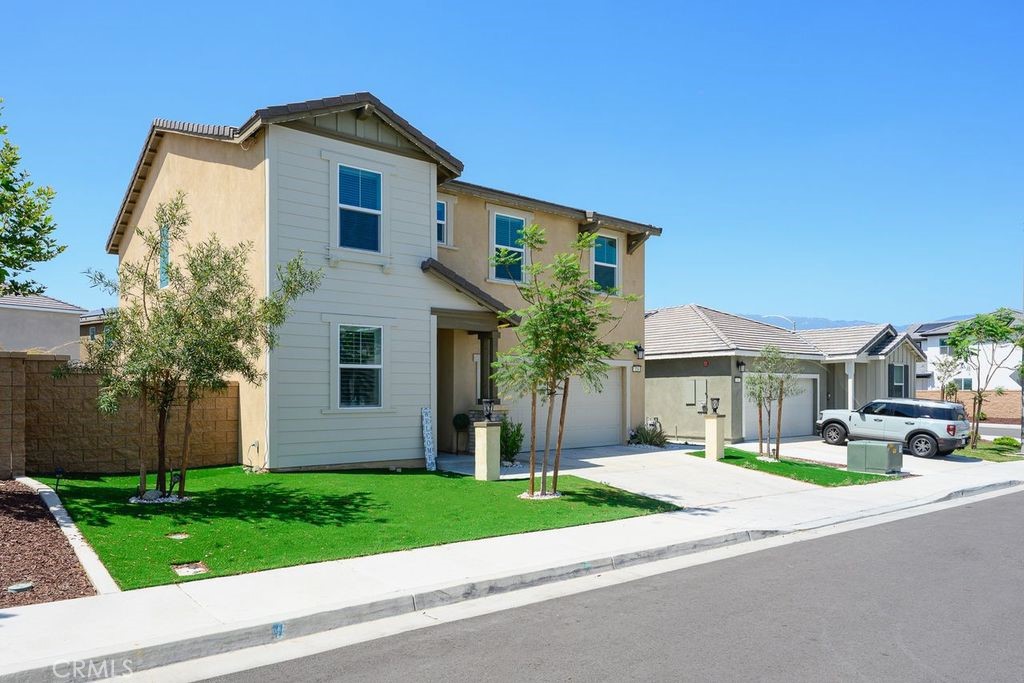
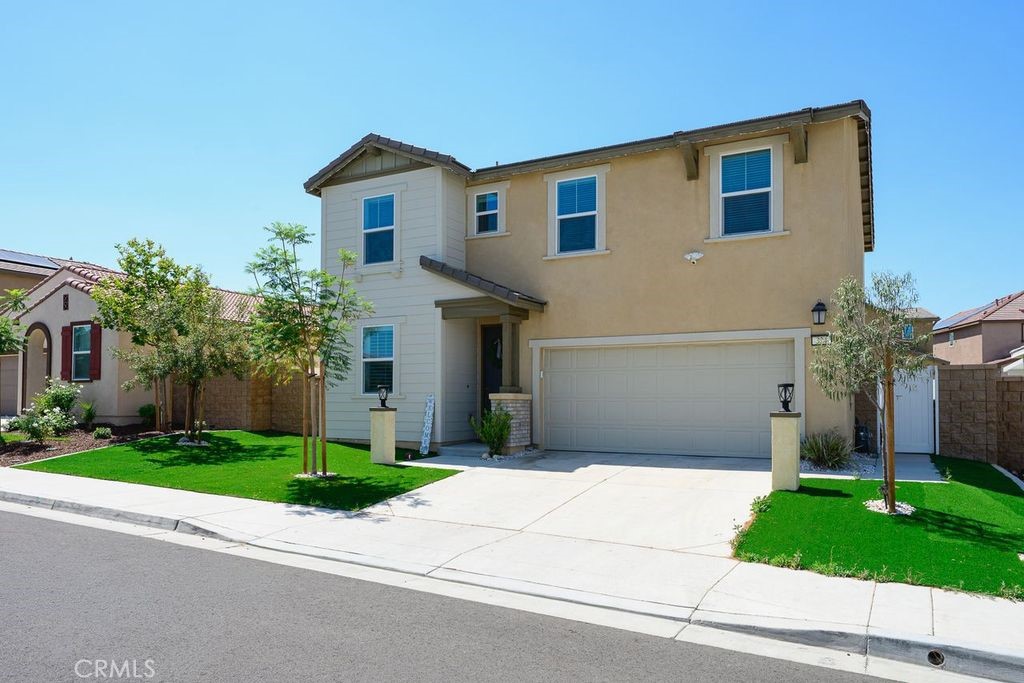
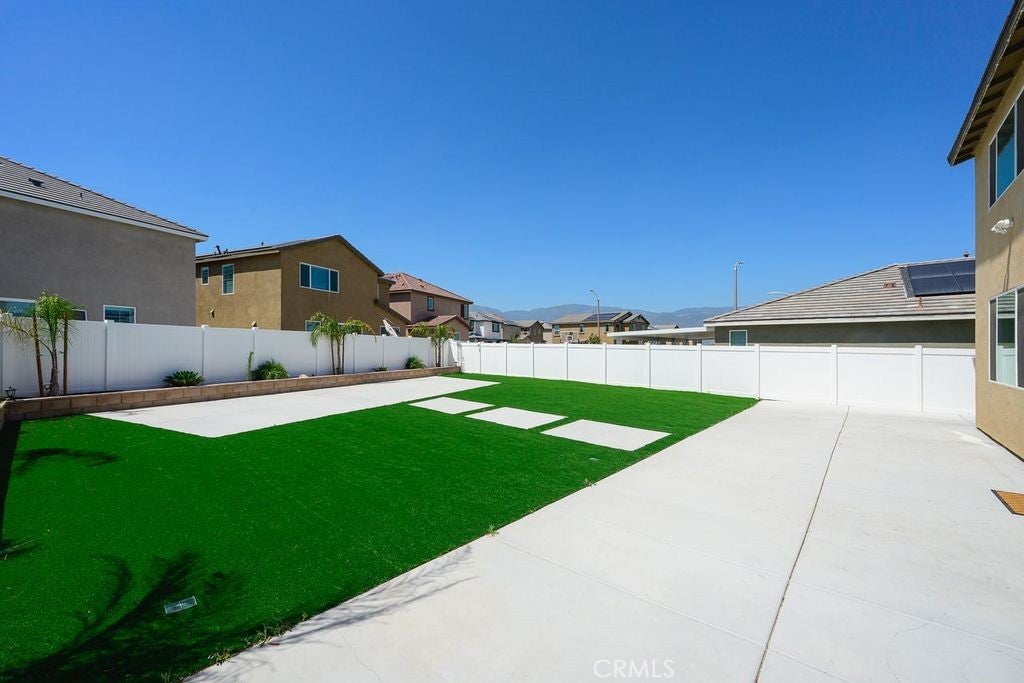
Welcome to 324 Castaic Way, Built in 2024 and located in the desirable River Ranch Community, this move-in-ready 4 Bedrooms, 3 Bathrooms Home offers a versatile floor plan, energy-efficient features, and access to resort-style amenities. Situated on a cul-de-sac, the home features a downstairs bedroom and full bath, an open-concept living and dining area, and a kitchen with contemporary cabinetry and ample storage. Large sliding doors open to a landscaped backyard with low-maintenance artificial turf. Upstairs includes a spacious loft, enclosed laundry room, two secondary bedrooms, a full bathroom, and a primary suites with a walk-in closet and dual-sink vanity. Additional highlights include a solar system, backup power capability, recessed lighting, and a two-car garage with a 220V outlet for EV charging. leased solar-helping provide energy efficiency benefits, central heating and air The HOA River Ranch Community includes trash, WIFI, a clubhouse, pool, spa, pickleball courts, basketball court, playground, dog park, BBQ and picnic areas, and walking trails. Conveniently located near shopping, dining, schools, and major freeways.
| 2 weeks ago | Status changed to Pending | |
| 2 weeks ago | Listing updated with changes from the MLS® | |
| a month ago | Listing first seen on site |

This information is for your personal, non-commercial use and may not be used for any purpose other than to identify prospective properties you may be interested in purchasing. The display of MLS data is usually deemed reliable but is NOT guaranteed accurate by the MLS. Buyers are responsible for verifying the accuracy of all information and should investigate the data themselves or retain appropriate professionals. Information from sources other than the Listing Agent may have been included in the MLS data. Unless otherwise specified in writing, the Broker/Agent has not and will not verify any information obtained from other sources. The Broker/Agent providing the information contained herein may or may not have been the Listing and/or Selling Agent.
Did you know? You can invite friends and family to your search. They can join your search, rate and discuss listings with you.