


250 Clementine CourtGlendora, CA 91741
Due to the health concerns created by Coronavirus we are offering personal 1-1 online video walkthough tours where possible.
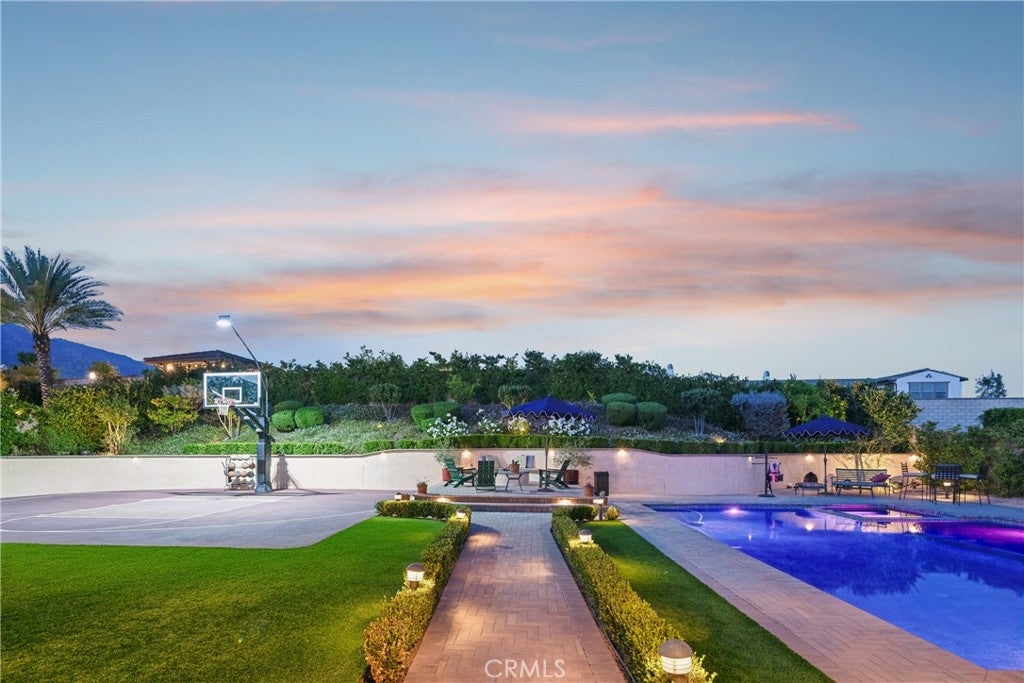
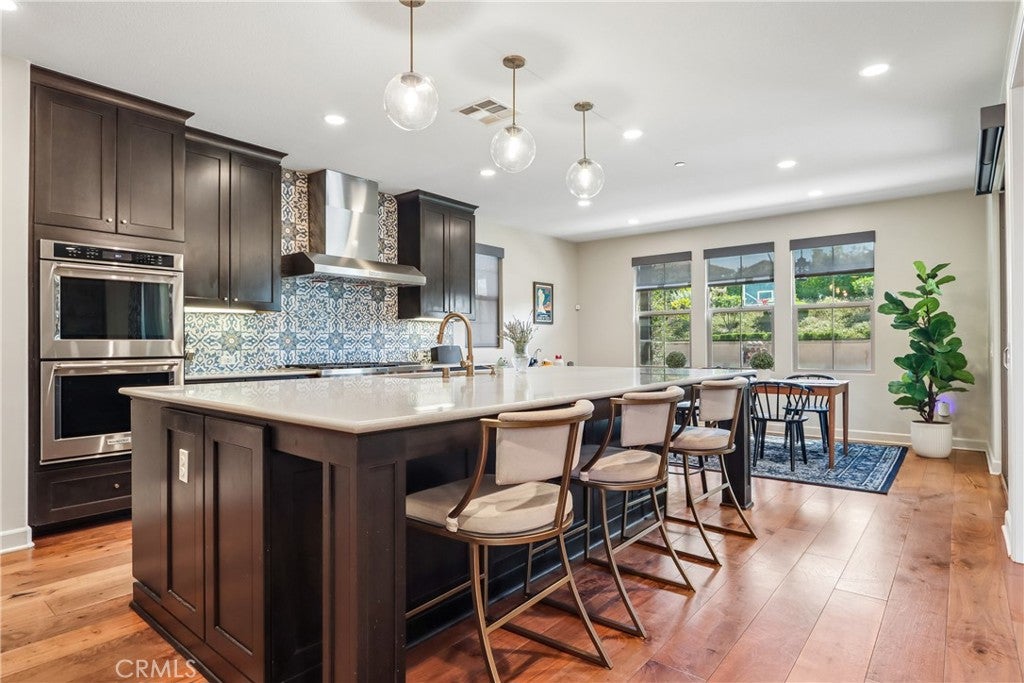
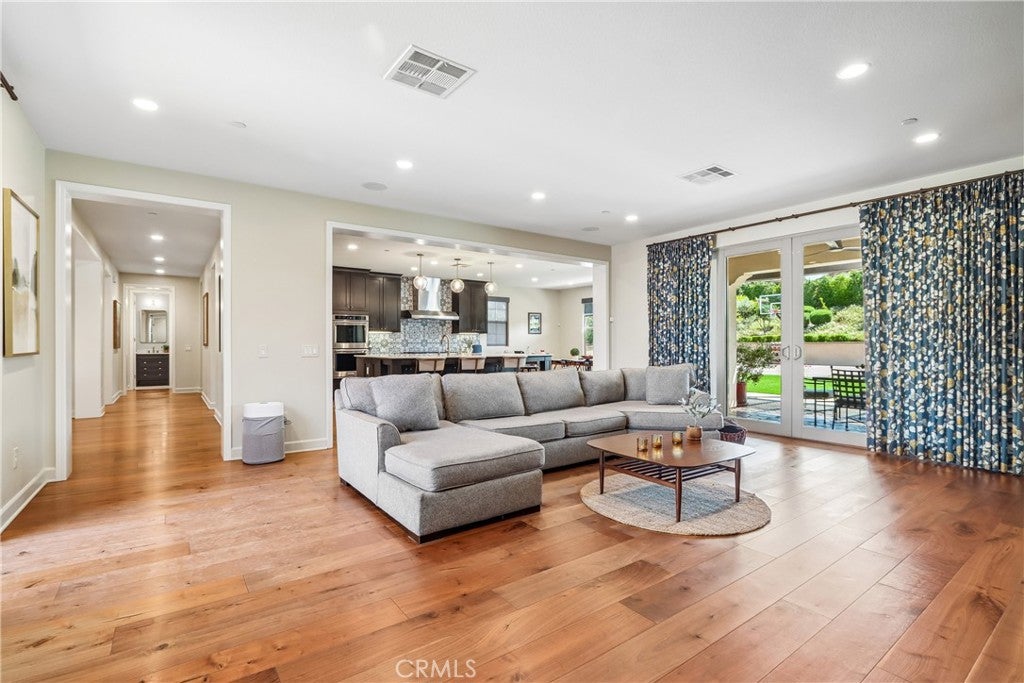
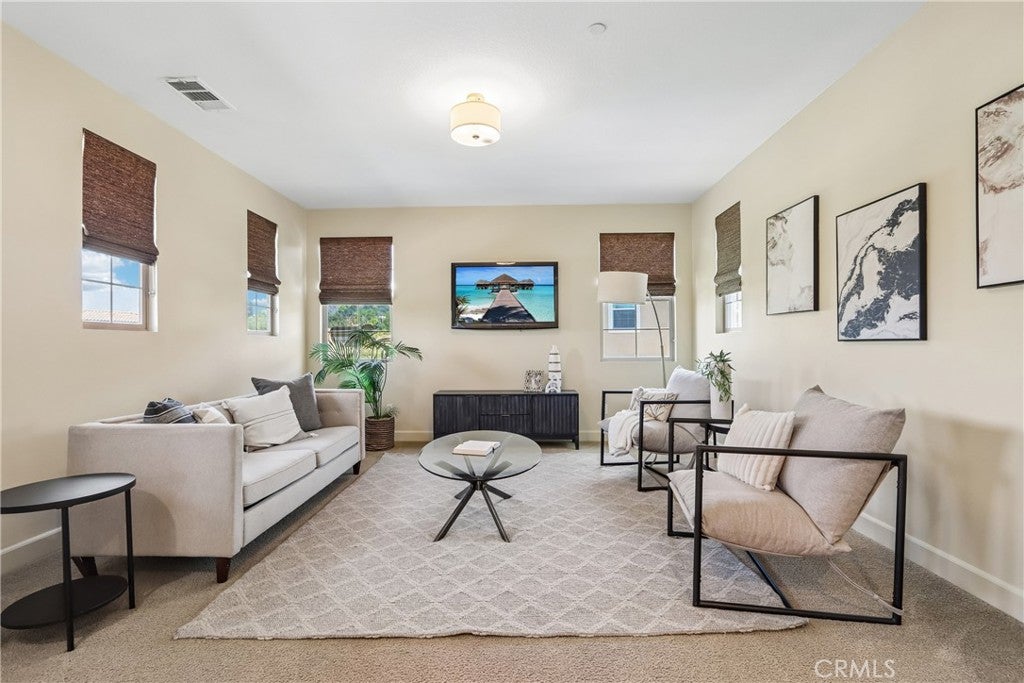
A Rare Estate Where Luxury, Flexibility, and Resort-Style Living Come Together in One of Glendora's Most Desirable Cul-de-Sac Settings. Thoughtfully designed to accommodate today's evolving lifestyles, the flexible floor plan offers up to 3 possible primary-style suites. Every bedroom features its own private bathroom across 6 bedrooms, 7 bathrooms, and 6,344 square feet of living space. The striking smooth stucco exterior creates timeless curb appeal, while expansive windows and oversized sliding glass doors seamlessly connect indoor elegance with resort-style outdoor living. Engineered wood flooring, designer window coverings from The Shade Store, built-in ceiling speakers, a Nest smart home system, and two fireplaces add warmth and sophistication. At the heart of the home, an oversized island anchors the chef-inspired kitchen with upgraded KitchenAid appliances, a walk-in pantry, and abundant workspace for entertaining. Everyday functionality is enhanced for everyday living, the home also features a downstairs ensuite bedroom, dedicated office with exterior access and adjacent bath that may serve as a seventh bedroom, dual staircases, a mudroom, generous storage, and an upstairs laundry room with built-in cabinetry. The private primary retreat offers a spa-inspired bath with soaking tub, oversized walk-in shower, expansive walk-in closet, and generous living space. Additional highlights include OWNED solar, three-zone HVAC. Car enthusiasts and hobbyists will appreciate two separate attached two-car garages with epoxy flooring, built-in storage, and a Tesla charging station. The resort-style backyard is designed for year-round enjoyment with a pebble-finish pool featuring a Baja shelf, oversized spa, built-in barbecue island with griddle, refrigerator and gas burner, fire pit, artificial turf, paver hardscape, and a lighted half-court basketball court. Designed for unforgettable gatherings and everyday enjoyment, the backyard feels more like a private resort than a traditional backyard. Conveniently located within walking distance of top-rated schools, Glendora Village, charming cafés, boutique shopping, nearby Metro access, and farmers markets. Residents also enjoy private community security patrol through the HOA. Offering a peaceful luxury lifestyle within commuting distance of Pasadena and Downtown Los Angeles, this home provides exceptional flexibility, privacy, and space for every stage of life.
| 2 months ago | Listing first seen on site | |
| 2 months ago | Listing updated with changes from the MLS® |

This information is for your personal, non-commercial use and may not be used for any purpose other than to identify prospective properties you may be interested in purchasing. The display of MLS data is usually deemed reliable but is NOT guaranteed accurate by the MLS. Buyers are responsible for verifying the accuracy of all information and should investigate the data themselves or retain appropriate professionals. Information from sources other than the Listing Agent may have been included in the MLS data. Unless otherwise specified in writing, the Broker/Agent has not and will not verify any information obtained from other sources. The Broker/Agent providing the information contained herein may or may not have been the Listing and/or Selling Agent.
Did you know? You can invite friends and family to your search. They can join your search, rate and discuss listings with you.