


5603 GalassoFontana, CA 92336
Due to the health concerns created by Coronavirus we are offering personal 1-1 online video walkthough tours where possible.
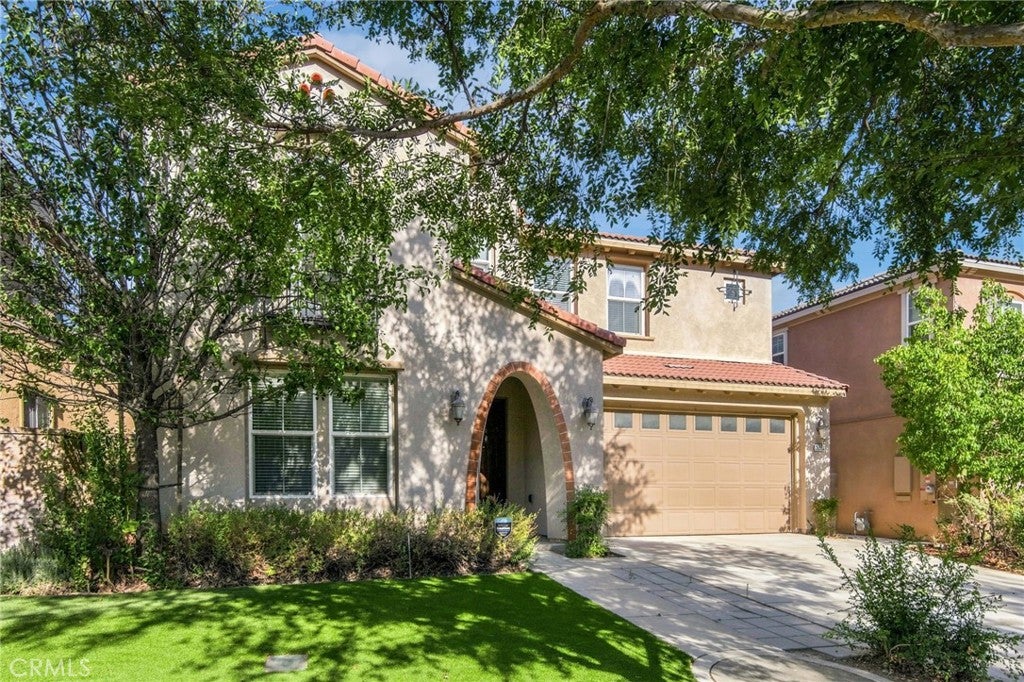
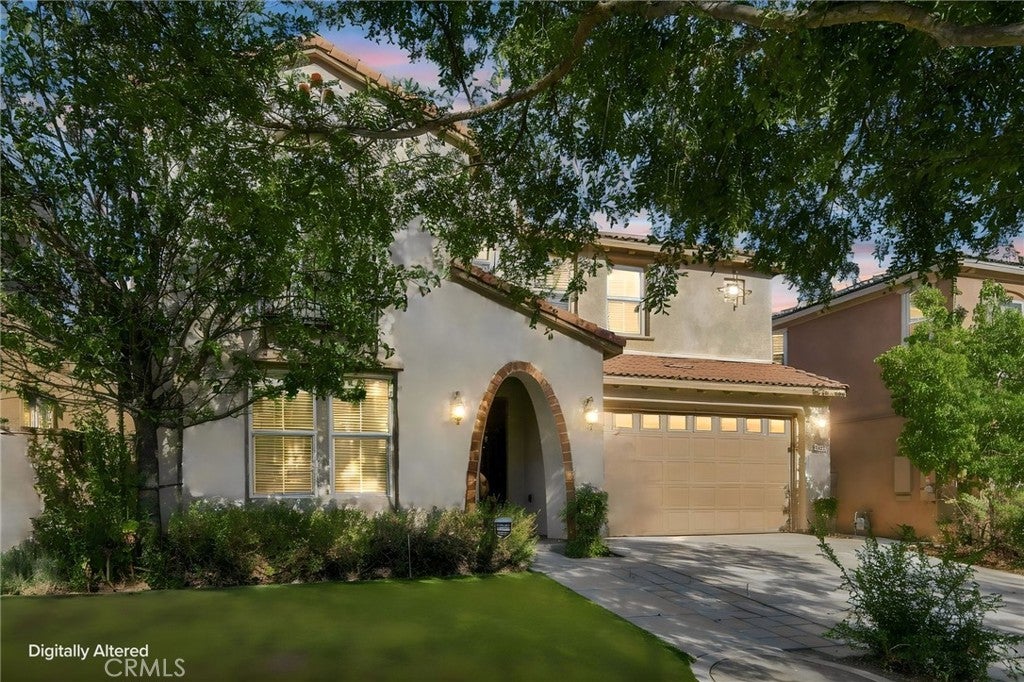
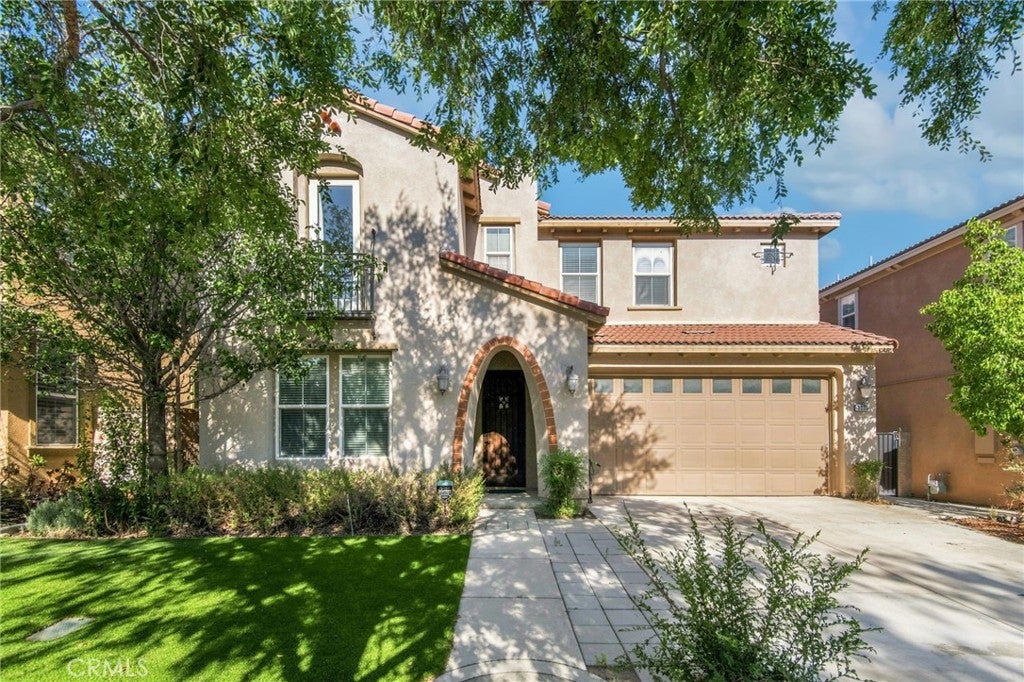
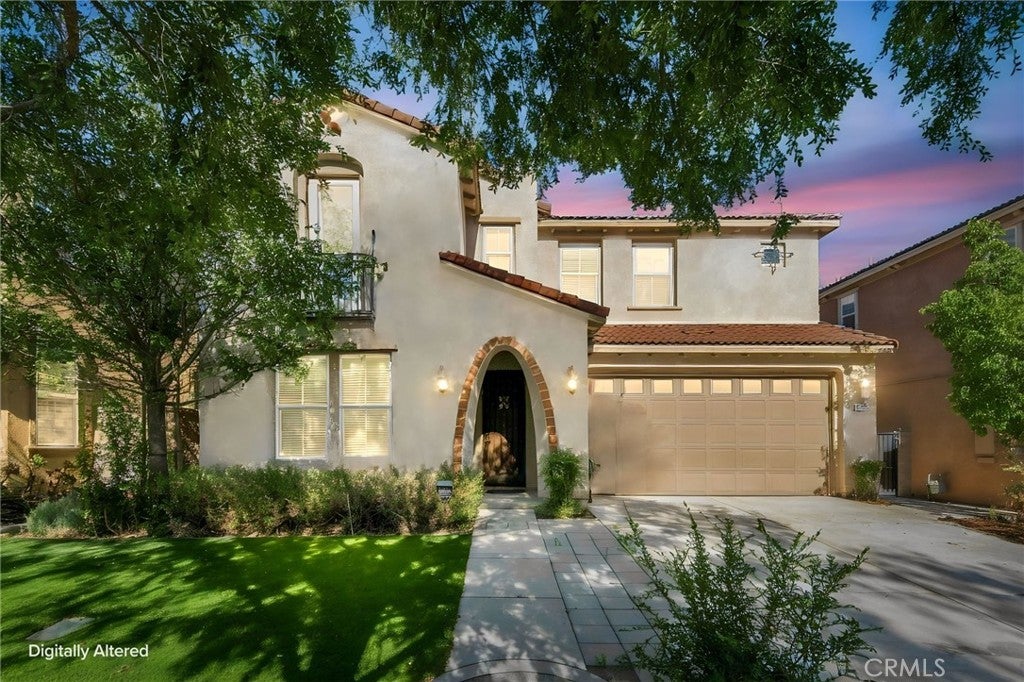
Welcome to 5603 Galasso Avenue — an impressive 5-bedroom, 4.5-bath home in the highly desirable gated community of Shady Trails in N. Fontana! 3,814 sq. ft. of thoughtfully designed living space, it delivers the ideal combination of style, comfort, functionality, & resort-inspired community living. Custom front door & inviting arched entry welcome you w/ travertine tile, custom paint, & stylish vinyl plank flooring create a warm, updated feel. Versatile floor plan features a downstairs bedroom & full bathroom, perfect for guests, multigenerational living, or a private home office. The heart of the home is the beautifully remodeled kitchen, featuring new quartz countertops, crisp white cabinetry, farmhouse sink, new double oven & range, oversized island, & convenient butler's pantry. The kitchen opens seamlessly to the spacious Great Room, complete w/ gas fireplace — ideal for everyday living & entertaining. A dedicated bar area and family room provide even more flexibility for hosting friends and family. Upstairs, generously sized secondary bedrooms provide plenty of space. The expansive primary suite w/ large multifunctional sitting/retreat area that could be used as a lounge, office, workout space, or nursery. The oversized walk-in closet provides abundant storage. The primary bathroom offers dual sinks, tile flooring, and a relaxing jetted tub. Low-maintenance backyard, enclosed by a block wall for added privacy. Enjoy the concrete patio, portable spa, & dedicated dog run — creates a comfortable outdoor space for relaxing, entertaining, & pets. Additional highlights include a turf front yard, extended driveway, attached 3-car tandem garage, and 26-panel leased solar system. Shady Trails is a gated master-planned community known for exceptional amenities & family-friendly lifestyle, offering residents an opportunity to enjoy resort-style recreation without leaving the neighborhood. Residents enjoy resort-style lifestyle w/ access to The Parkhouse, a 15,000 SF rec center w/ a Junior Olympic pool and spa, fitness center, tennis courts, basketball court, putting green, movie theater, library, game & craft rooms, tot lots, BBQ areas, outdoor spaces, & more. The community also offers a second rec club, providing even more opportunities for fitness, recreation and relaxation. This spacious home offers the space, upgrades, privacy, and community amenities today's buyers are looking for. Don't miss the opportunity to make 5603 Galasso Avenue your new home!
| 2 months ago | Status changed to Active | |
| 2 months ago | Listing updated with changes from the MLS | |
| 2 months ago | Listing first seen on site |

This information is for your personal, non-commercial use and may not be used for any purpose other than to identify prospective properties you may be interested in purchasing. The display of MLS data is usually deemed reliable but is NOT guaranteed accurate by the MLS. Buyers are responsible for verifying the accuracy of all information and should investigate the data themselves or retain appropriate professionals. Information from sources other than the Listing Agent may have been included in the MLS data. Unless otherwise specified in writing, the Broker/Agent has not and will not verify any information obtained from other sources. The Broker/Agent providing the information contained herein may or may not have been the Listing and/or Selling Agent.
Did you know? You can invite friends and family to your search. They can join your search, rate and discuss listings with you.