


14002 Galliano CourtRancho Cucamonga, CA 91739
Due to the health concerns created by Coronavirus we are offering personal 1-1 online video walkthough tours where possible.
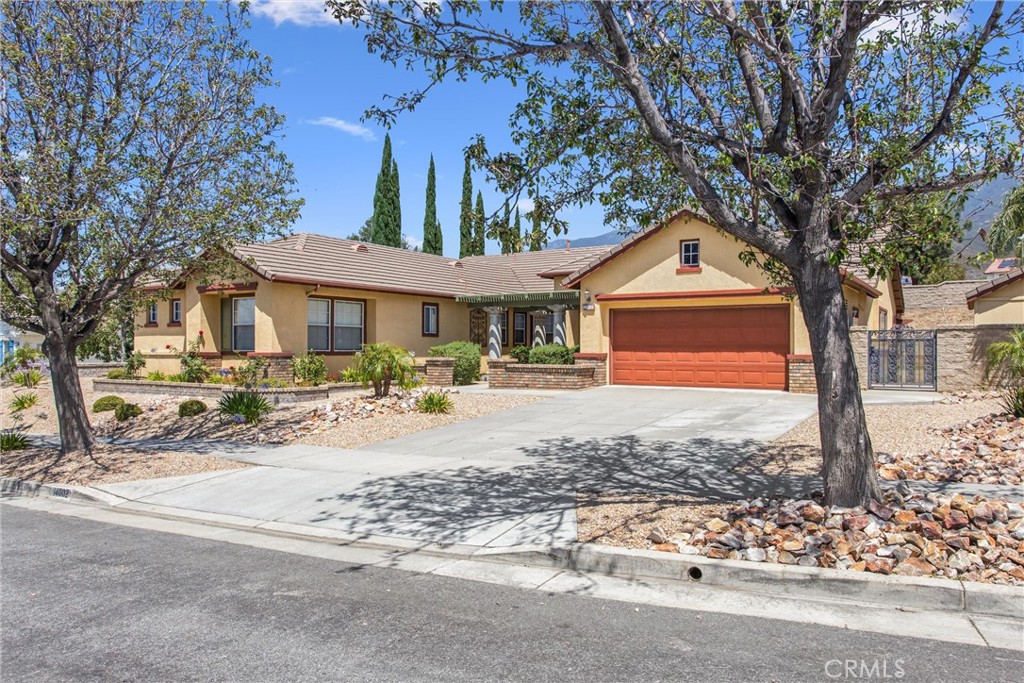
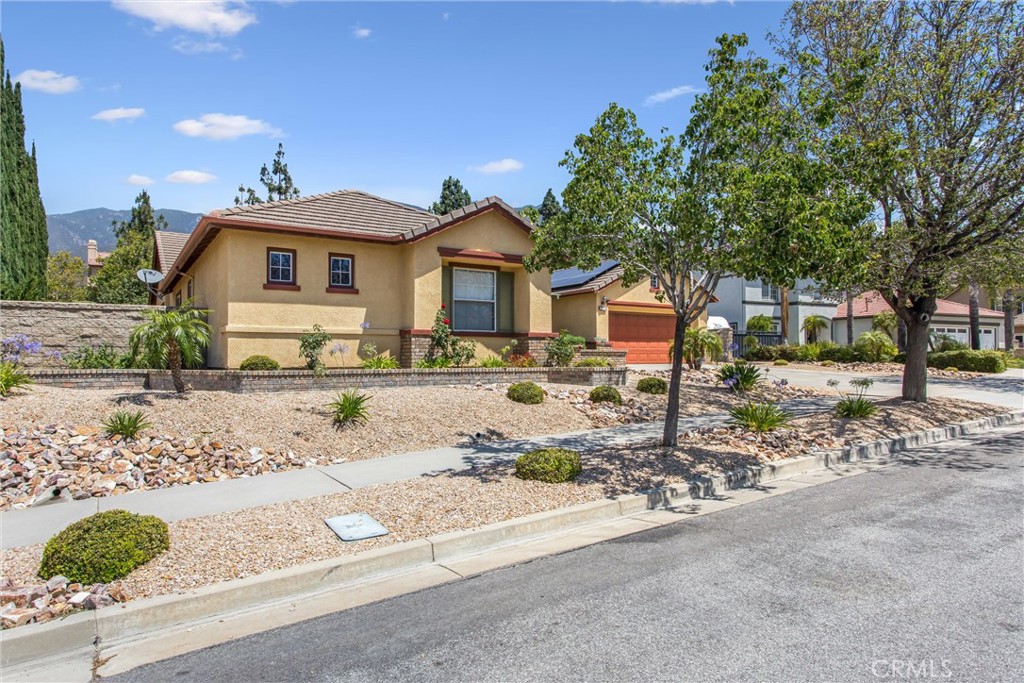
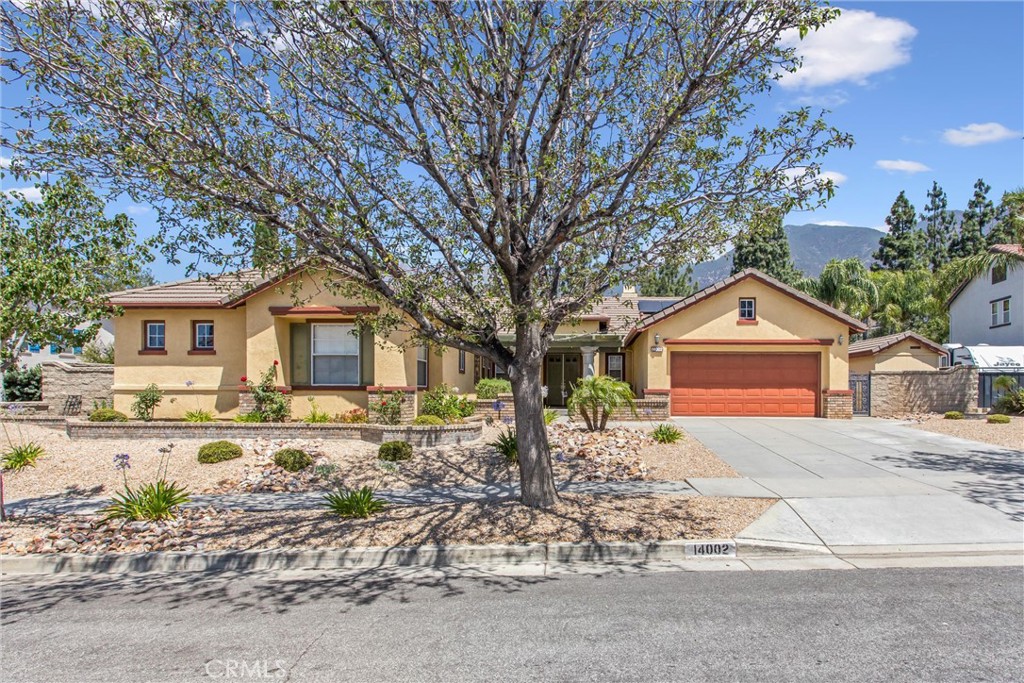
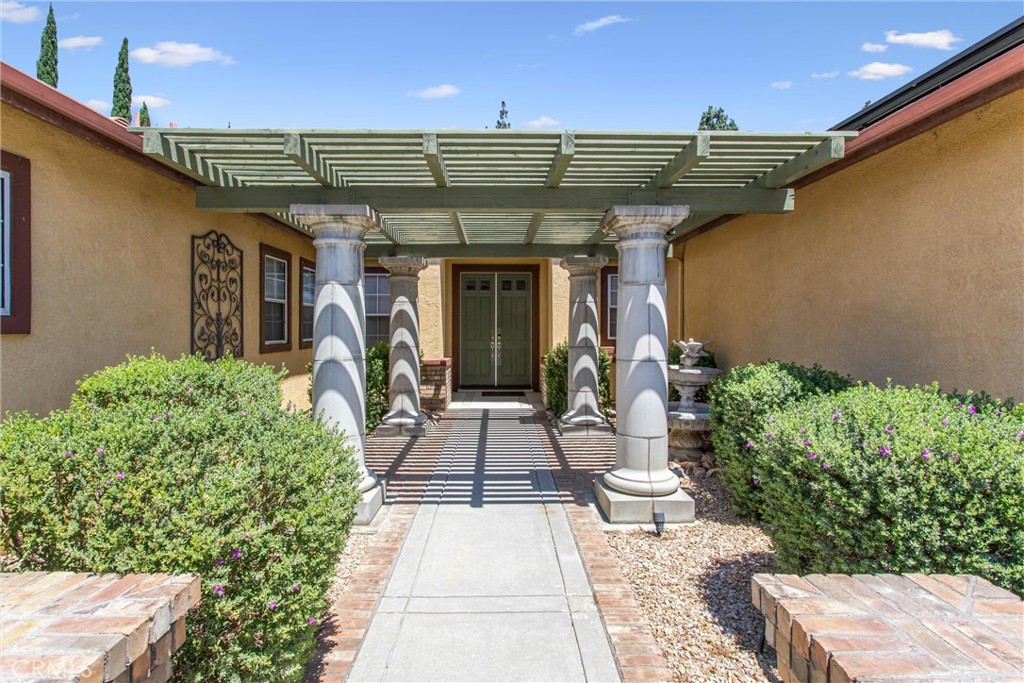
Nestled in a cul-de-sac at the top of the Sheridan Estates in the highly sought after Brentwood community, this exceptional single story residence offers over 3,300 square feet of thoughtfully designed living space, seamlessly blending elegance, comfort, and modern efficiency. Featuring 3 spacious bedrooms, 3.5 bathrooms, and a private office that can easily function as a fourth bedroom, this home delivers the versatility and sophistication today's discerning buyers seek. A double-door entry welcomes you into an expansive floor plan highlighted by soaring living spaces, custom built-ins, and a striking two-sided fireplace that creates a warm and inviting atmosphere between the formal living and family rooms. The gourmet kitchen is designed to impress, offering extensive cabinetry, endless granite countertops offering abundant prep space, and an ideal layout for both everyday living and entertaining on a grand scale. The luxurious primary suite serves as a private retreat, featuring double door entry, direct access to the backyard, a spa-inspired bath with dual sinks, a dedicated sitting vanity, separate soaking tub and glass doored shower, and an oversized walk-in closet with custom organizers. A very generously sized en-suite secondary bedroom provides exceptional accommodations for guests, extended family, or multigenerational living. Outdoor living is equally impressive. A full-length pergola spans the rear of the home, creating a resort-like setting complete with a custom brick fireplace, lush manicured lawn, and a productive garden area. Whether hosting gatherings or enjoying quiet evenings under the stars, the backyard offers a seamless extension of the home's refined living spaces. Additional amenities include dual-zone climate control, dual-pane windows throughout, a water softener system, built-in curio cabinetry, and a powered hobby/storage shed ideal for a small workshop or additional storage. Combining luxury with sustainability, the property features a fully owned 24 panel solar energy system, providing energy efficiency and peace of mind. The professionally designed drought-tolerant front landscape enhances curb appeal while offering low-maintenance beauty year-round. The refrigerator, washer, and dryer are also included for added convenience. This remarkable property presents a rare opportunity to enjoy spacious luxury living in one of the area's most sought-after settings.
| 2 weeks ago | Status changed to Active Under Contract | |
| 2 weeks ago | Listing updated with changes from the MLS® | |
| 2 weeks ago | Listing first seen on site |

This information is for your personal, non-commercial use and may not be used for any purpose other than to identify prospective properties you may be interested in purchasing. The display of MLS data is usually deemed reliable but is NOT guaranteed accurate by the MLS. Buyers are responsible for verifying the accuracy of all information and should investigate the data themselves or retain appropriate professionals. Information from sources other than the Listing Agent may have been included in the MLS data. Unless otherwise specified in writing, the Broker/Agent has not and will not verify any information obtained from other sources. The Broker/Agent providing the information contained herein may or may not have been the Listing and/or Selling Agent.
Did you know? You can invite friends and family to your search. They can join your search, rate and discuss listings with you.