


4954 Crestview PlaceRancho Cucamonga, CA 91701
Due to the health concerns created by Coronavirus we are offering personal 1-1 online video walkthough tours where possible.
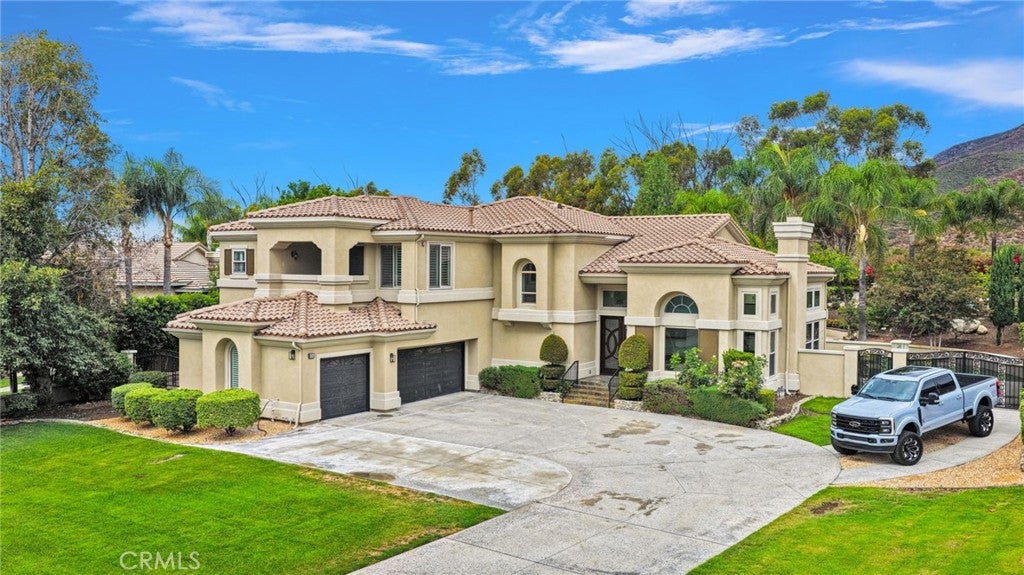
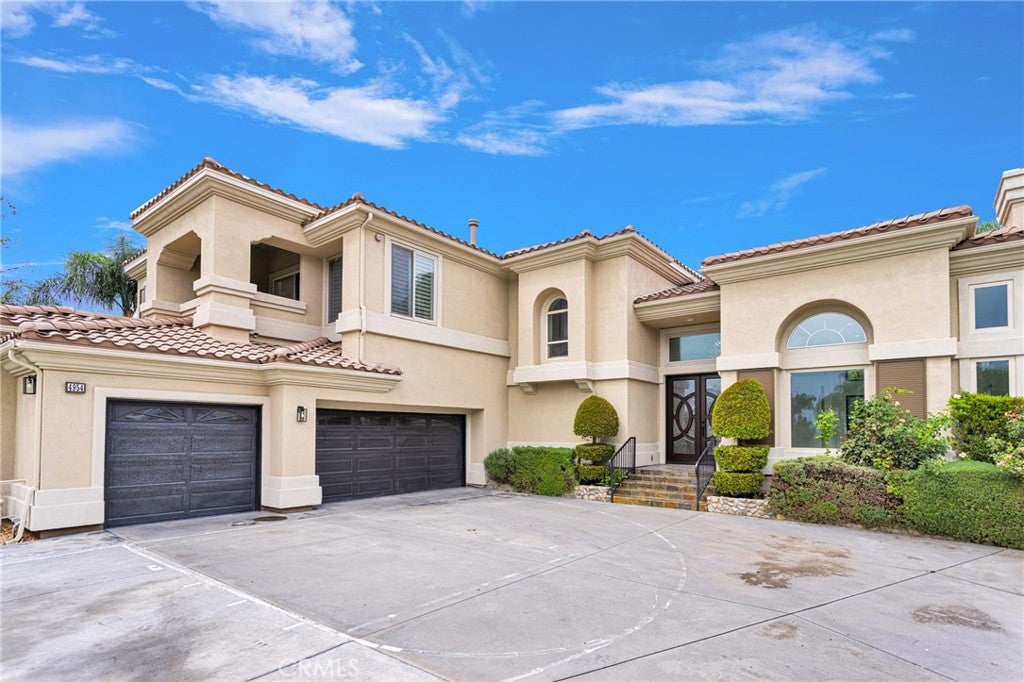
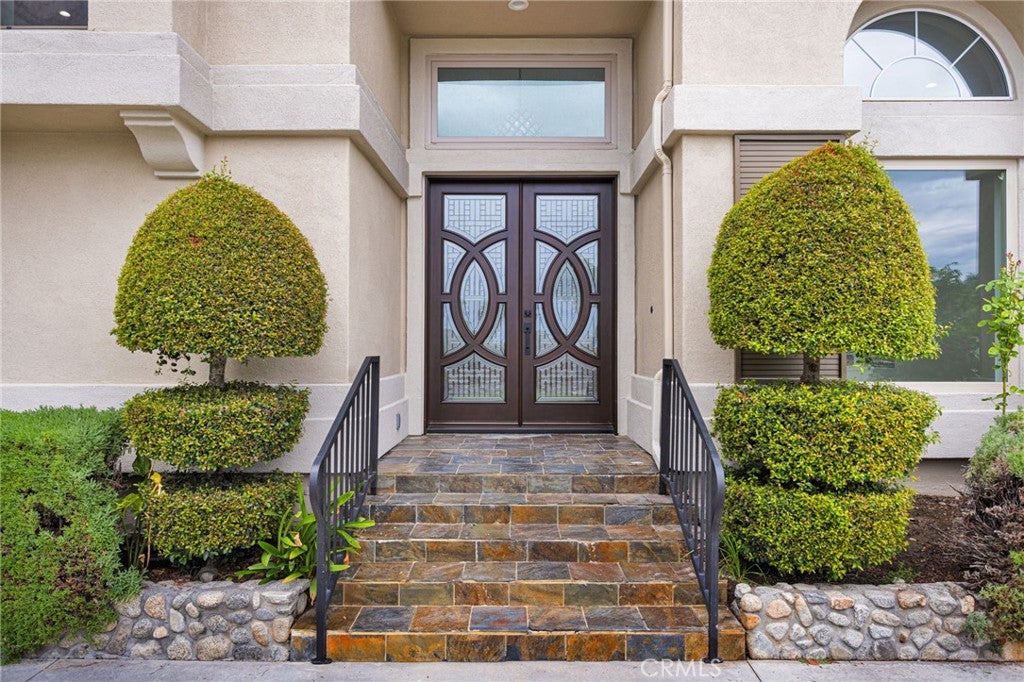
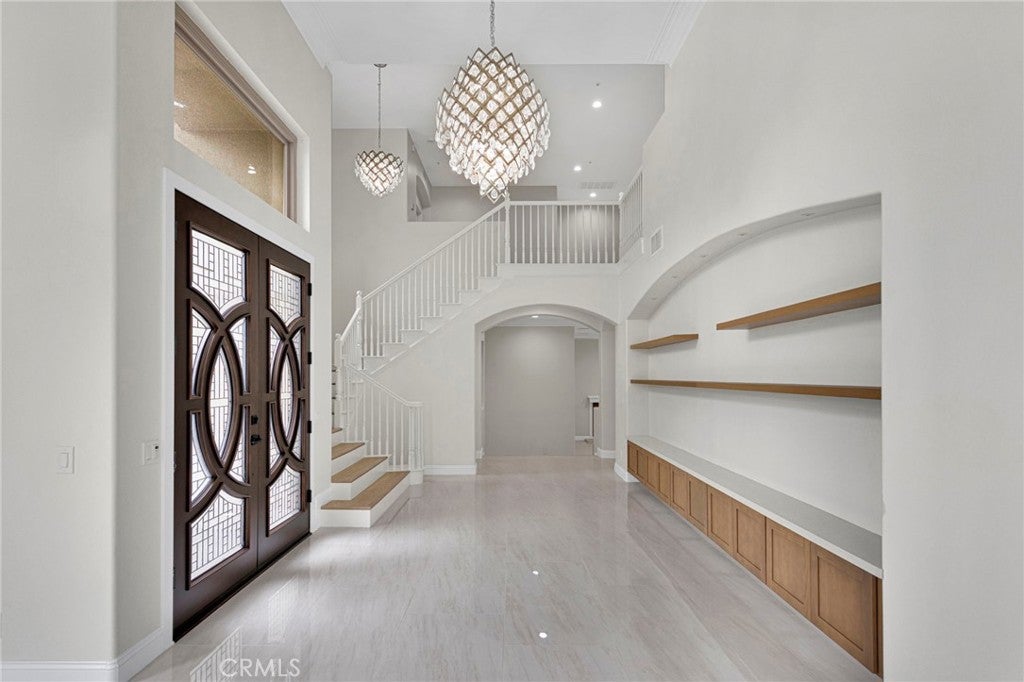
Set against the mountains on over an acre in one of Alta Loma’s most desirable neighborhoods, this fully remodeled estate offers rare privacy, space, and modern luxury. A long drive leads past manicured lawns and mature palms to the Mediterranean-style home, where slate steps rise to custom iron-and-glass double doors. Inside, a soaring two-story entry with a crystal chandelier and sweeping staircase sets the tone. Polished large-format tile, recessed lighting, crown molding, plantation shutters, and walls of windows fill the main level with light. The formal living room features a fireplace and large windows, and the formal dining room is framed by tall windows and an elegant chandelier. The remodeled chef’s kitchen boasts wood shaker cabinetry, a full wall of floor-to-ceiling storage, a stone waterfall island, full-height slab backsplash, farmhouse sink, pot filler, and matte black fixtures. The step-down family room offers a fireplace, wet bar with wine storage, and multi-panel sliding doors to the covered patio for seamless indoor-outdoor living. A main-level bedroom with remodeled bath is ideal for guests or multigenerational living, plus a powder room and laundry room with custom cabinetry and sink. Upstairs, wood-look flooring leads to a bright loft and secondary bedrooms with beautifully updated baths. The primary suite is a true retreat with its own fireplace, private balcony with mountain views, walk-in closet, and spa-inspired bath with freestanding soaking tub, frameless glass shower with rain head, and dual vanities. Outside, your private resort awaits: sparkling pool and spa, built-in BBQ island, covered patio, and expansive grounds for entertaining or simply enjoying the views. A gated side entry, attached 3-car garage with workshop, and RV parking complete this exceptional property. Close to highly regarded schools, foothill trails, Victoria Gardens, and freeway access, this move-in-ready estate is the private retreat you’ve been searching for.
| a week ago | Listing first seen on site | |
| a week ago | Listing updated with changes from the MLS |

This information is for your personal, non-commercial use and may not be used for any purpose other than to identify prospective properties you may be interested in purchasing. The display of MLS data is usually deemed reliable but is NOT guaranteed accurate by the MLS. Buyers are responsible for verifying the accuracy of all information and should investigate the data themselves or retain appropriate professionals. Information from sources other than the Listing Agent may have been included in the MLS data. Unless otherwise specified in writing, the Broker/Agent has not and will not verify any information obtained from other sources. The Broker/Agent providing the information contained herein may or may not have been the Listing and/or Selling Agent.
Did you know? You can invite friends and family to your search. They can join your search, rate and discuss listings with you.