


3032 KnollwoodLa Verne, CA 91750
Due to the health concerns created by Coronavirus we are offering personal 1-1 online video walkthough tours where possible.
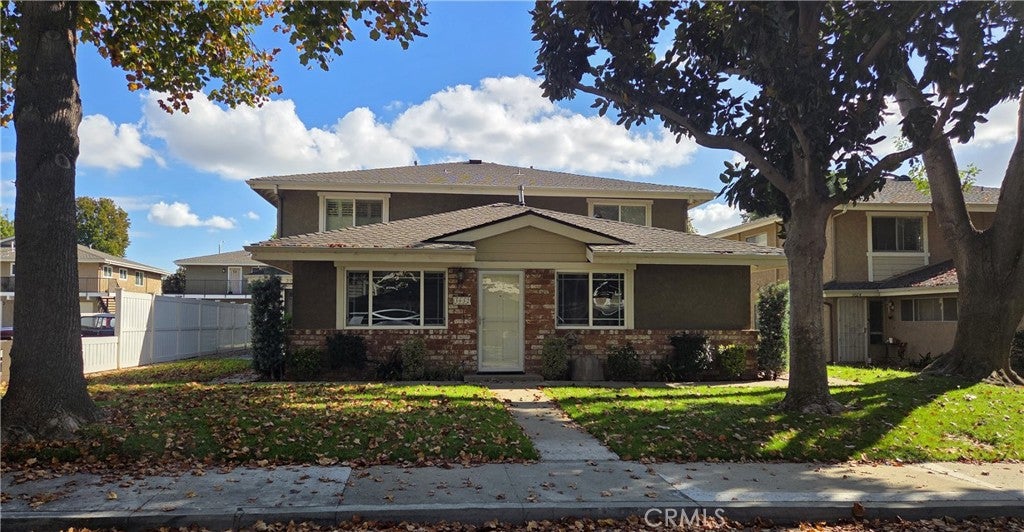
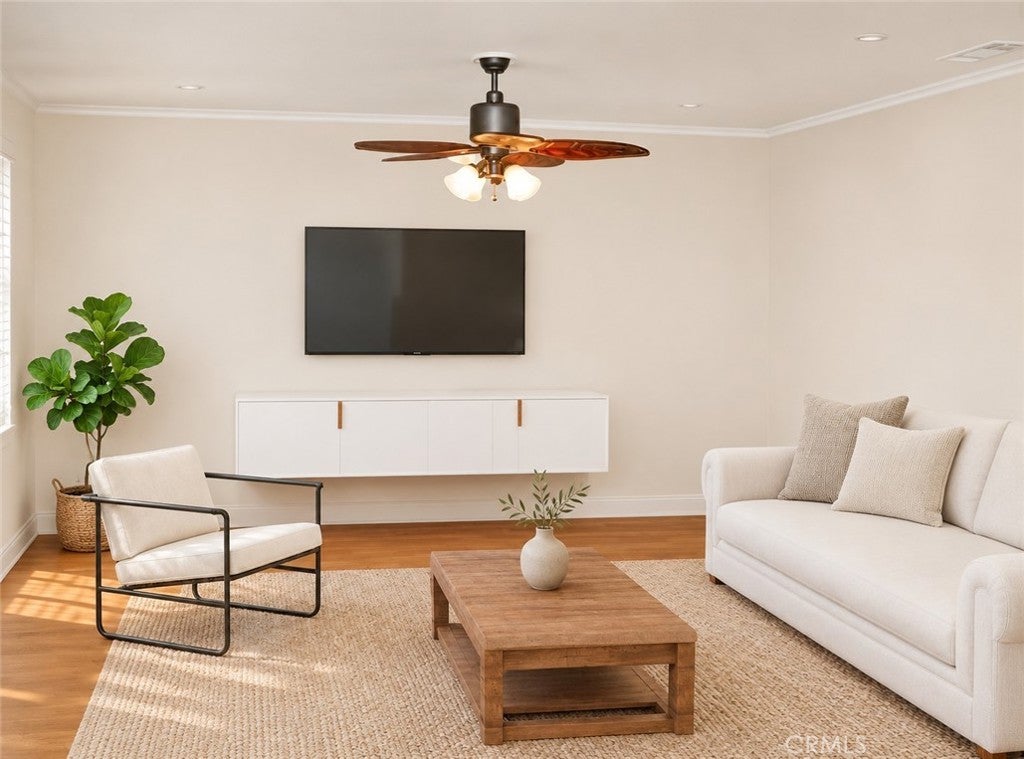
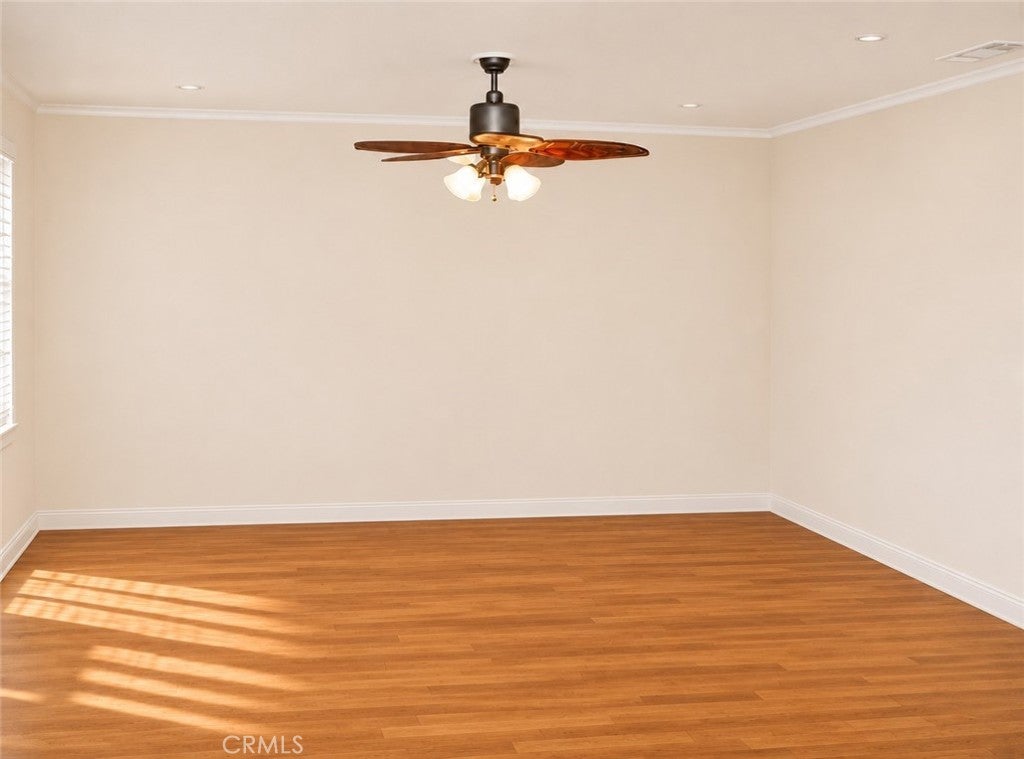
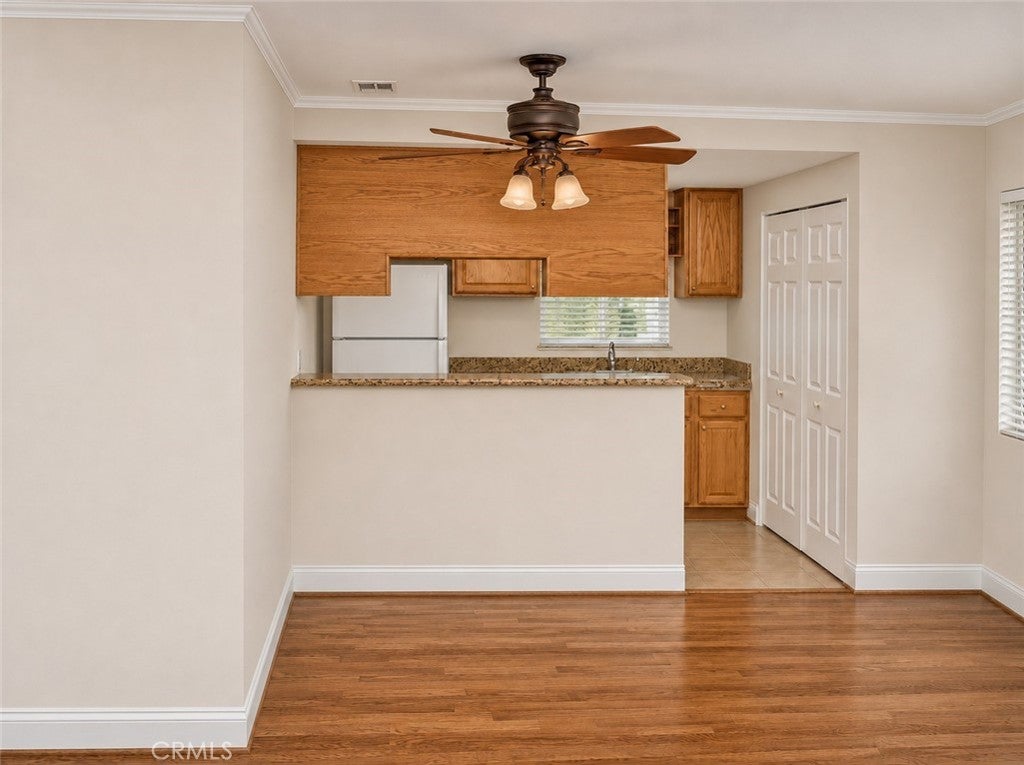
You aren’t interested in this home simply because it’s conveniently located in Villa La Verne. Not just because it's centrally located to the University or nearby Metrolink station. You’re interested because it offers something we all appreciate—a comfortable, welcoming place to call your own, where life feels a little simpler. Bright and filled with possibilities, this charming single-level condo offers the ease of having everything on one floor, with the added benefit of being a front unit with no neighbors above. The semi-open floor plan creates a natural flow between the spacious living room, dining area, and updated kitchen, making everyday living feel effortless. Laminate and tile flooring throughout add practicality, while a generous walk-in pantry provides that extra storage space every kitchen deserves. Two comfortably sized bedrooms offer room to unwind, recharge, and make the spaces your own. Garage parking and an additional uncovered parking space add everyday convenience, while the home's location keeps shopping, dining, commuting, and life's daily necessities within easy reach. But what makes this home special isn't just its thoughtful layout or convenient location. It's the opportunity to enjoy a space that's comfortable, manageable, and ready for your personal touch. Simple living. Everyday comfort. A place to settle in and feel right at home.
| 20 hours ago | Listing first seen on site | |
| 20 hours ago | Listing updated with changes from the MLS |

This information is for your personal, non-commercial use and may not be used for any purpose other than to identify prospective properties you may be interested in purchasing. The display of MLS data is usually deemed reliable but is NOT guaranteed accurate by the MLS. Buyers are responsible for verifying the accuracy of all information and should investigate the data themselves or retain appropriate professionals. Information from sources other than the Listing Agent may have been included in the MLS data. Unless otherwise specified in writing, the Broker/Agent has not and will not verify any information obtained from other sources. The Broker/Agent providing the information contained herein may or may not have been the Listing and/or Selling Agent.
Did you know? You can invite friends and family to your search. They can join your search, rate and discuss listings with you.