


1385 N ViceroyCovina, CA 91722
Due to the health concerns created by Coronavirus we are offering personal 1-1 online video walkthough tours where possible.
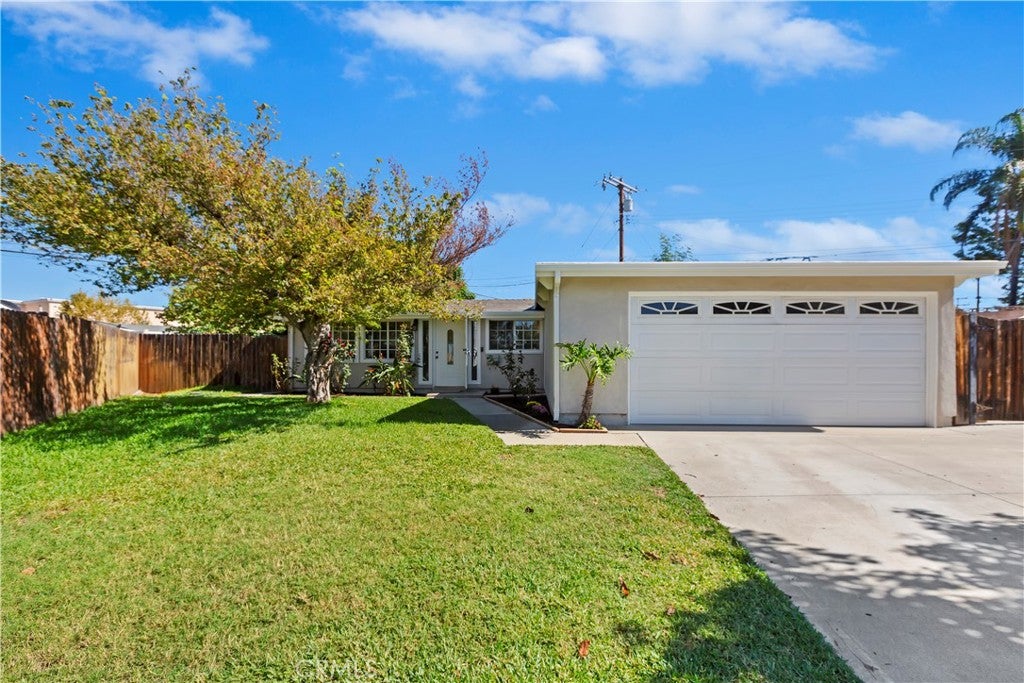
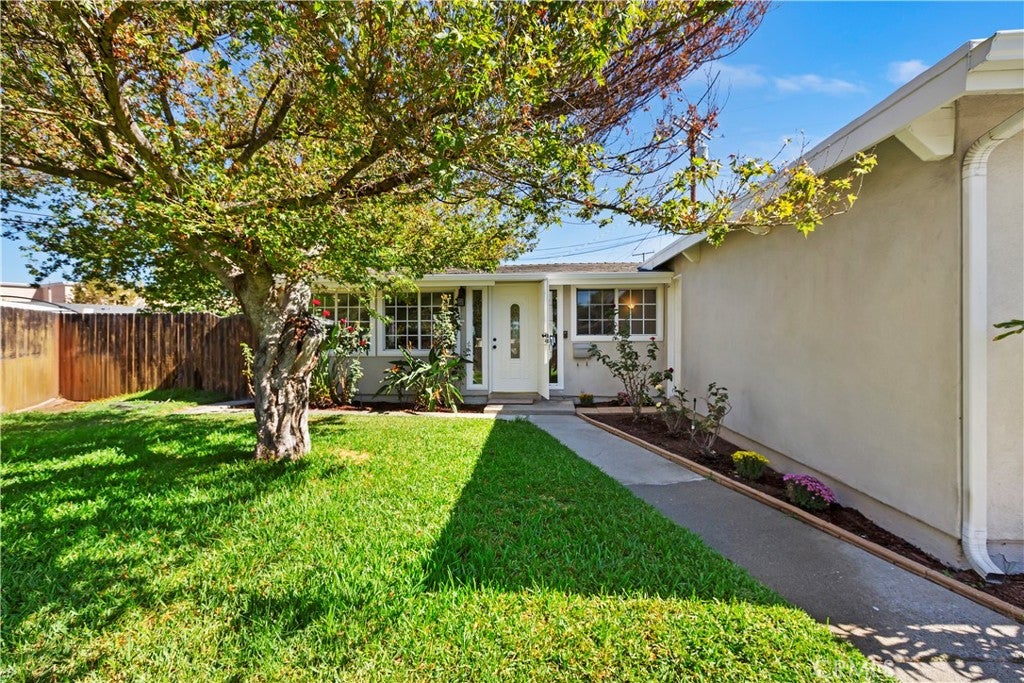
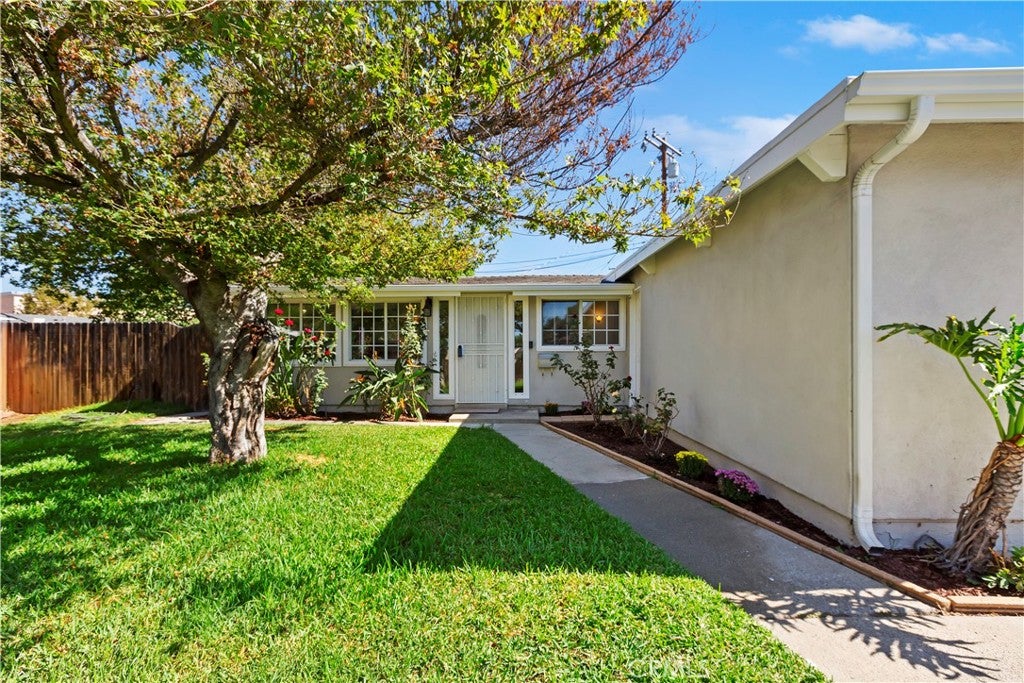
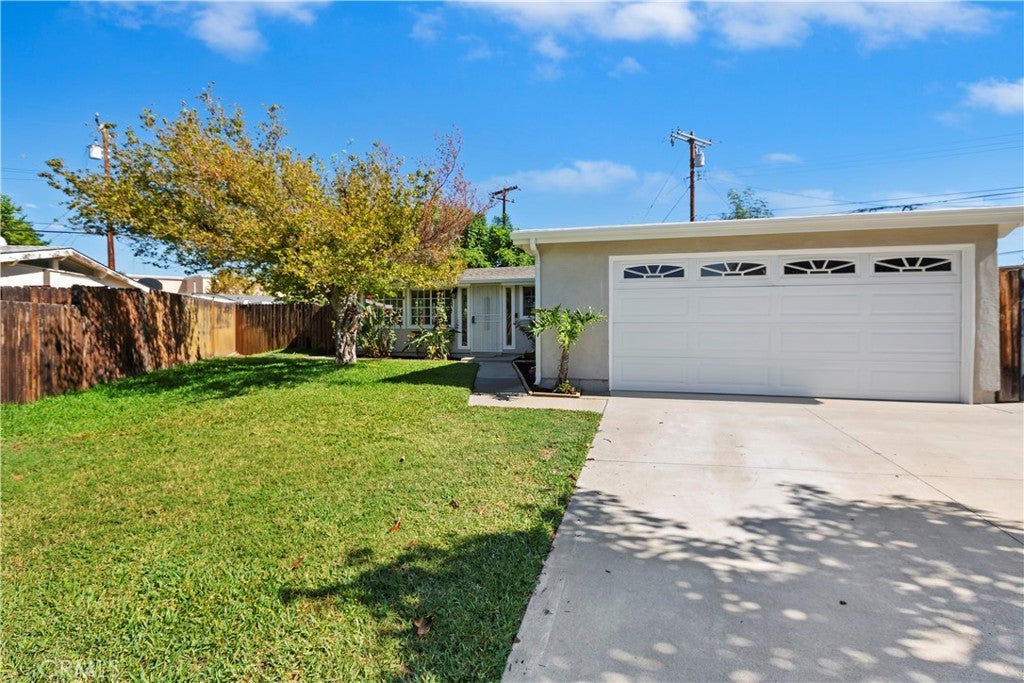
Beautiful single-level ranch style home located in northern Covina near shopping and transportation. This 4 bedroom, 1 and 3/4 bath home has central HVAC, and an attached 2 car garage with rollup door and automatic opener. The direct access garage features a mini split ac unit also. The moment you enter, you’re greeted by fresh paint and carpeting throughout the home. The exterior also has a new roof, freshly painted facia and exterior doors. The home is located at the end of a cul-de-sac street and is on a large pie shaped lot with room for adding additional space or possibly an ADU. The kitchen and bathrooms feature tile flooring. The main bedroom features French doors that open to the rear yard and covered patio. Additional features include: Washer and dryer combination included. Refrigerator included. Fully landscaped front and rear yards. Large back yard storage shed. Jacuzzi (unknown working condition) on rear patio. The rear patio is plumbed for a gas bar-b-que. Fencing around the property. Wood gates need minor repair. Sprinkling system and timer are present, but not currently in working order.
| 2 weeks ago | Listing first seen on site | |
| 2 weeks ago | Listing updated with changes from the MLS |

This information is for your personal, non-commercial use and may not be used for any purpose other than to identify prospective properties you may be interested in purchasing. The display of MLS data is usually deemed reliable but is NOT guaranteed accurate by the MLS. Buyers are responsible for verifying the accuracy of all information and should investigate the data themselves or retain appropriate professionals. Information from sources other than the Listing Agent may have been included in the MLS data. Unless otherwise specified in writing, the Broker/Agent has not and will not verify any information obtained from other sources. The Broker/Agent providing the information contained herein may or may not have been the Listing and/or Selling Agent.
Did you know? You can invite friends and family to your search. They can join your search, rate and discuss listings with you.