


278 Wiley CourtClaremont, CA 91711
Due to the health concerns created by Coronavirus we are offering personal 1-1 online video walkthough tours where possible.
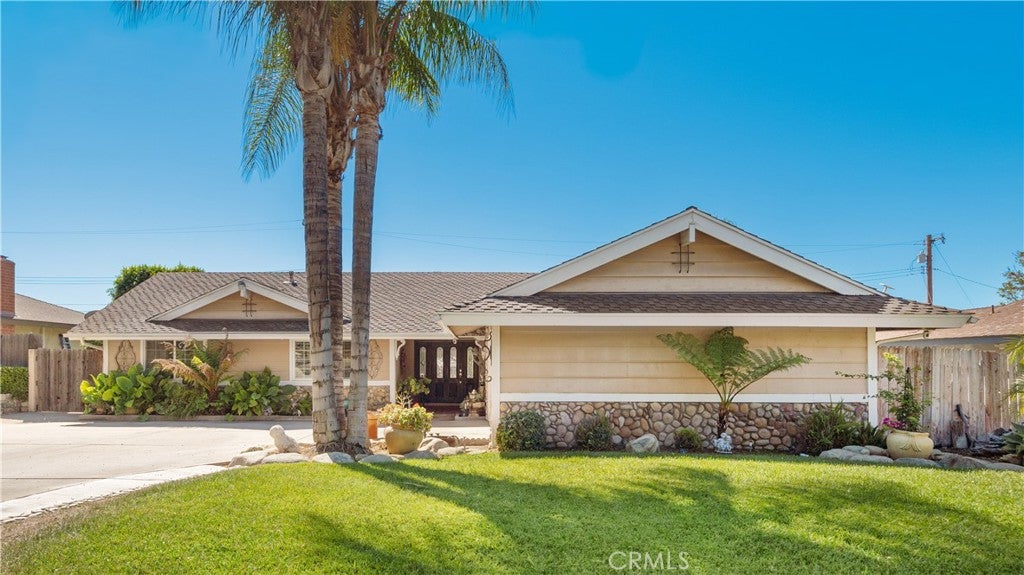
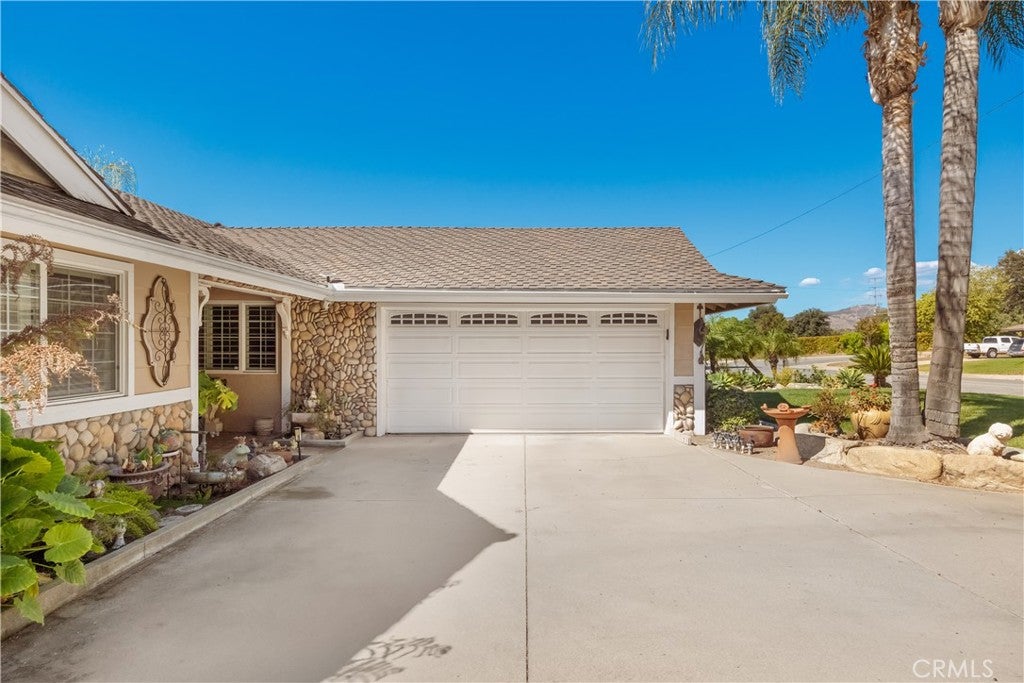
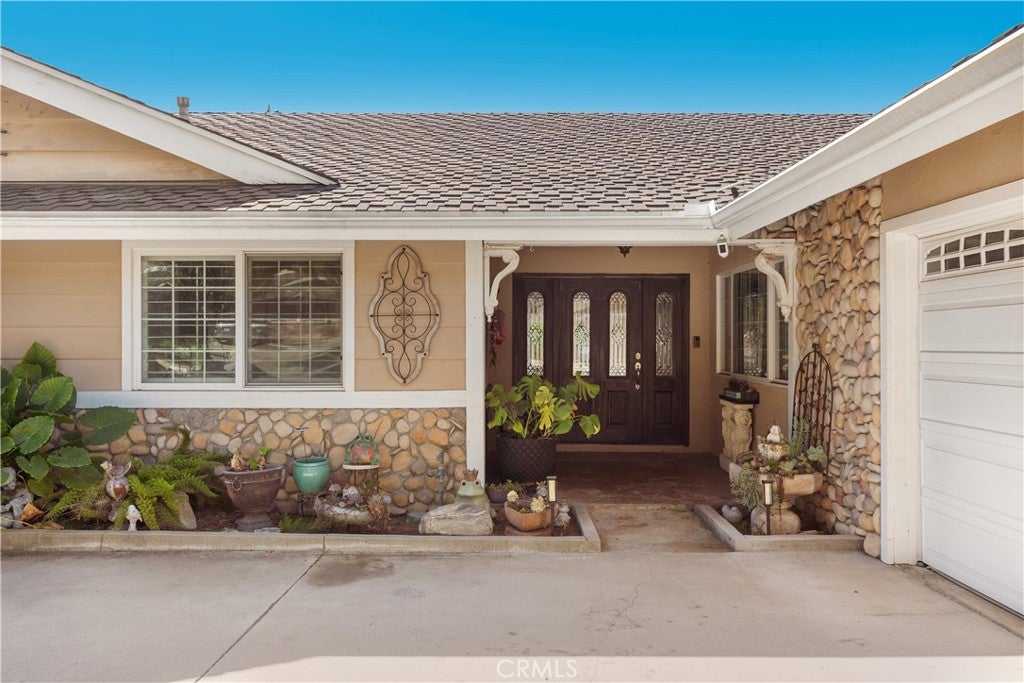
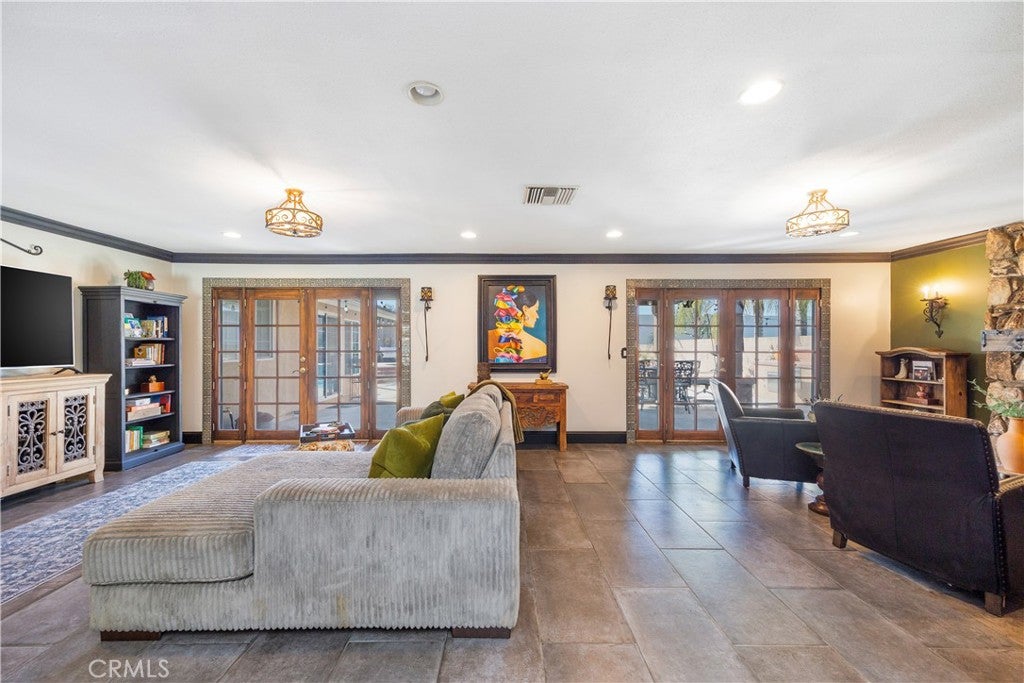
Updated Single Story with Pool & Spa. Set in North Claremont and framed by mature landscaping and towering palm trees, this single-story home greets you with a fountain and garden bench near the entry offering a peaceful spot to sit and settle in. Walk through the front door and natural light pours across tile flooring that carries throughout the main living areas. The living room is built for gathering, with plenty of room for multiple seating areas and a custom rock fireplace that immediately draws the eye. From here, the space opens into a large dining area and continues toward the kitchen, creating an easy flow for everyday life or entertaining. For anyone who loves to cook, the kitchen is where this home truly shines. A substantial center island anchors the space, complete with a breakfast counter, wine refrigerator, and plenty of workspace, while two-tone cabinetry adds visual interest alongside the surrounding wood cabinetry and warm wood countertops. Stainless steel appliances, a range hood, tile backsplash, generous counter space, and a dedicated pantry round out a kitchen made for real use, not just looks. Three bedrooms and two upgraded bathrooms with walk-in showers offer comfortable, flexible living, but the primary suite is where the home really stretches out. Exceptionally spacious, it has enough room for a separate lounging area, and its ensuite bathroom includes a soaking tub, walk-in shower, and dual vanities, giving it a true retreat feel. A connected sunroom extends the suite even further, ready to become an office, a quiet sitting room, or additional entertaining space, whatever fits the moment. Step outside and the backyard takes over as the heart of the home. A large covered patio, outfitted with four TVs and string lights overhead, sets the stage for long evenings with friends, while a substantial bar area with its own refrigerator keeps food and drinks close at hand. The pool and spa anchor the yard, and a separate grassy area with a swing set rounds out the space, giving everyone, of every age, somewhere to enjoy the outdoors. A two-car garage and a large driveway with ample parking complete the package. From its thoughtful single-story layout to its standout kitchen, oversized primary suite, and backyard made for entertaining, this North Claremont home delivers an exceptional lifestyle, indoors and out.
| 2 days ago | Listing first seen on site | |
| 2 days ago | Listing updated with changes from the MLS® |

This information is for your personal, non-commercial use and may not be used for any purpose other than to identify prospective properties you may be interested in purchasing. The display of MLS data is usually deemed reliable but is NOT guaranteed accurate by the MLS. Buyers are responsible for verifying the accuracy of all information and should investigate the data themselves or retain appropriate professionals. Information from sources other than the Listing Agent may have been included in the MLS data. Unless otherwise specified in writing, the Broker/Agent has not and will not verify any information obtained from other sources. The Broker/Agent providing the information contained herein may or may not have been the Listing and/or Selling Agent.
Did you know? You can invite friends and family to your search. They can join your search, rate and discuss listings with you.