


1152 N ReddingUpland, CA 91786
Due to the health concerns created by Coronavirus we are offering personal 1-1 online video walkthough tours where possible.
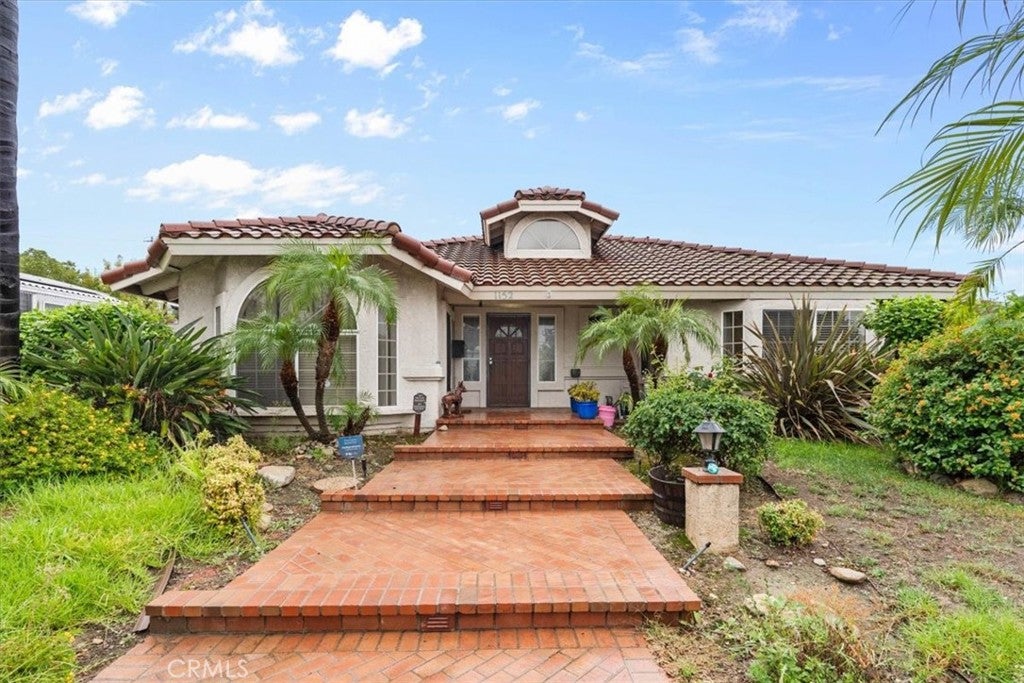
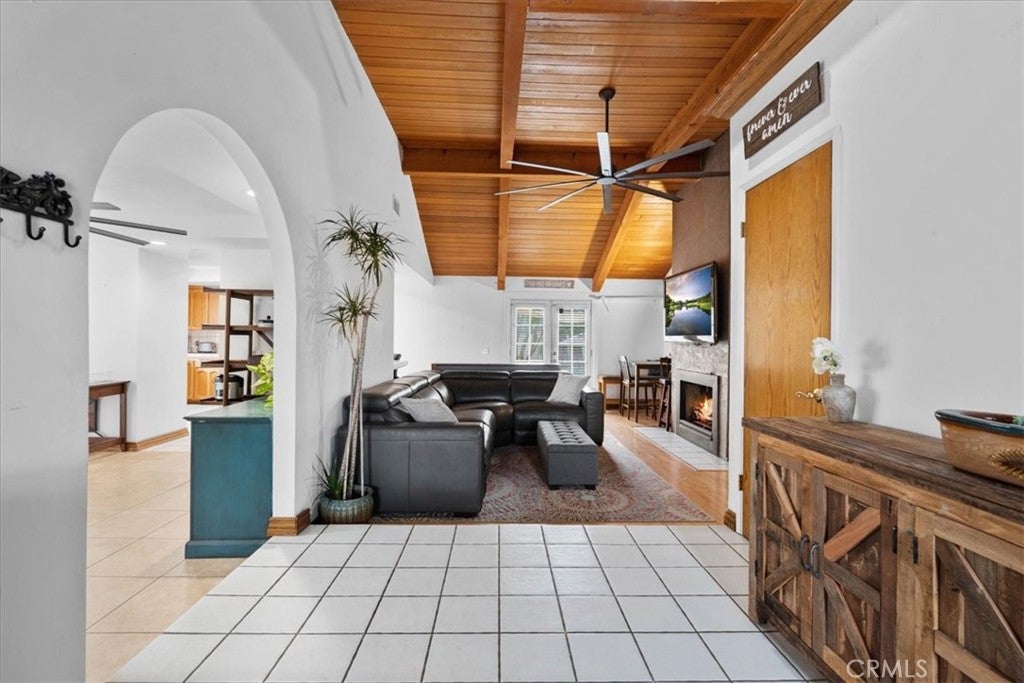
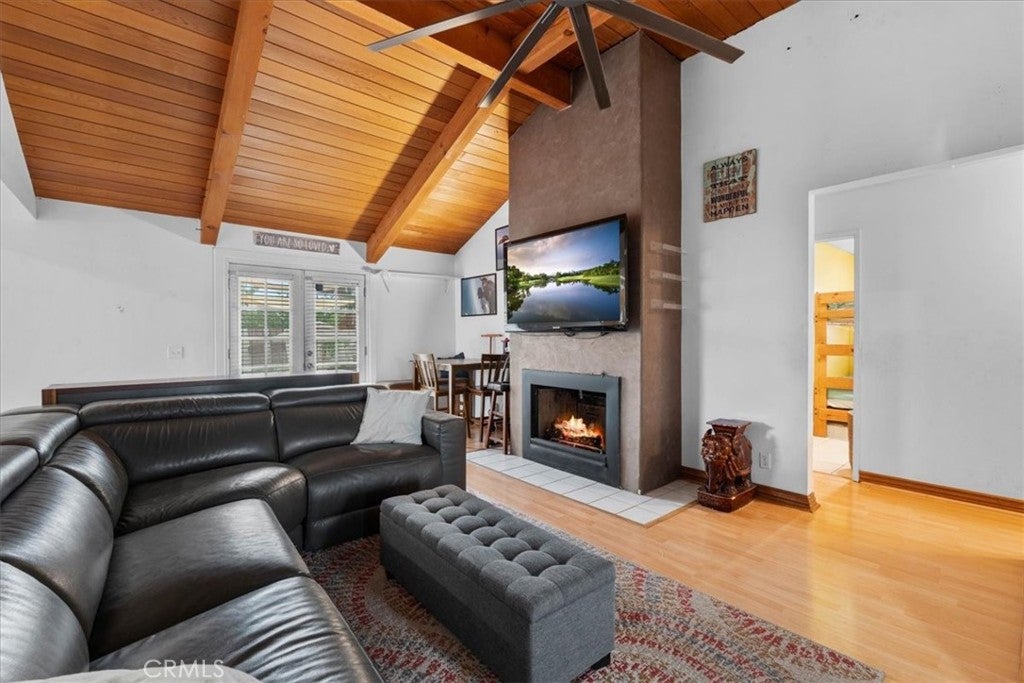
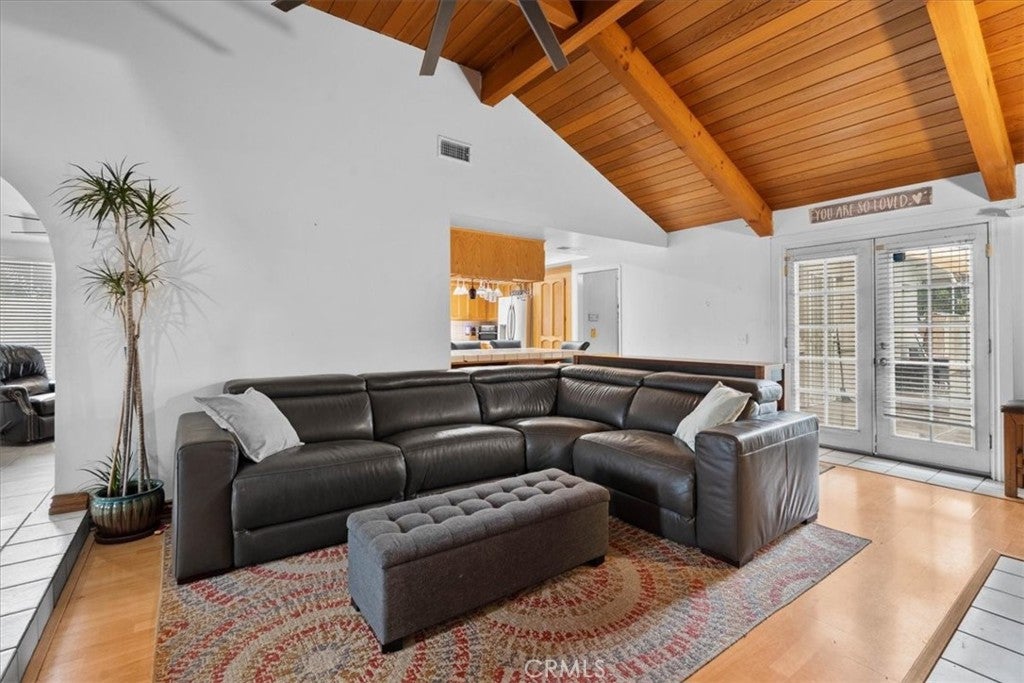
Enjoy the best of Southern California living at 1152 N. Redding Way! Set on a cul-de-sac in Upland, this single-story home sits on a generous 13,345-square-foot lot and combines inviting living spaces with a backyard made for relaxing and entertaining. Offering three bedrooms, two and one-half bathrooms, and approximately 1,969 square feet of living space, the home features separate living and dining rooms, plus a spacious family room with vaulted wood ceilings, a fireplace, and French doors opening to the backyard. The kitchen includes stainless steel appliances and a garden window, while the primary suite offers vaulted ceilings, a walk-in closet, dual sinks, a separate shower, and a soaking tub. Outside, a pool, spa, and tropical landscaping create an appealing setting for weekend gatherings or a refreshing afternoon escape. An attached three-car garage with gated rear access and RV parking adds everyday practicality. Explore Upland’s historic downtown shops and cafés, the character of Euclid Avenue, and the city’s parks and recreation opportunities. With space to gather, unwind, and enjoy outdoor living, this home offers a welcoming place to make your next chapter.
| 6 days ago | Listing first seen on site | |
| 6 days ago | Listing updated with changes from the MLS® |

This information is for your personal, non-commercial use and may not be used for any purpose other than to identify prospective properties you may be interested in purchasing. The display of MLS data is usually deemed reliable but is NOT guaranteed accurate by the MLS. Buyers are responsible for verifying the accuracy of all information and should investigate the data themselves or retain appropriate professionals. Information from sources other than the Listing Agent may have been included in the MLS data. Unless otherwise specified in writing, the Broker/Agent has not and will not verify any information obtained from other sources. The Broker/Agent providing the information contained herein may or may not have been the Listing and/or Selling Agent.
Did you know? You can invite friends and family to your search. They can join your search, rate and discuss listings with you.