


2080 New HavenClaremont, CA 91711
Due to the health concerns created by Coronavirus we are offering personal 1-1 online video walkthough tours where possible.
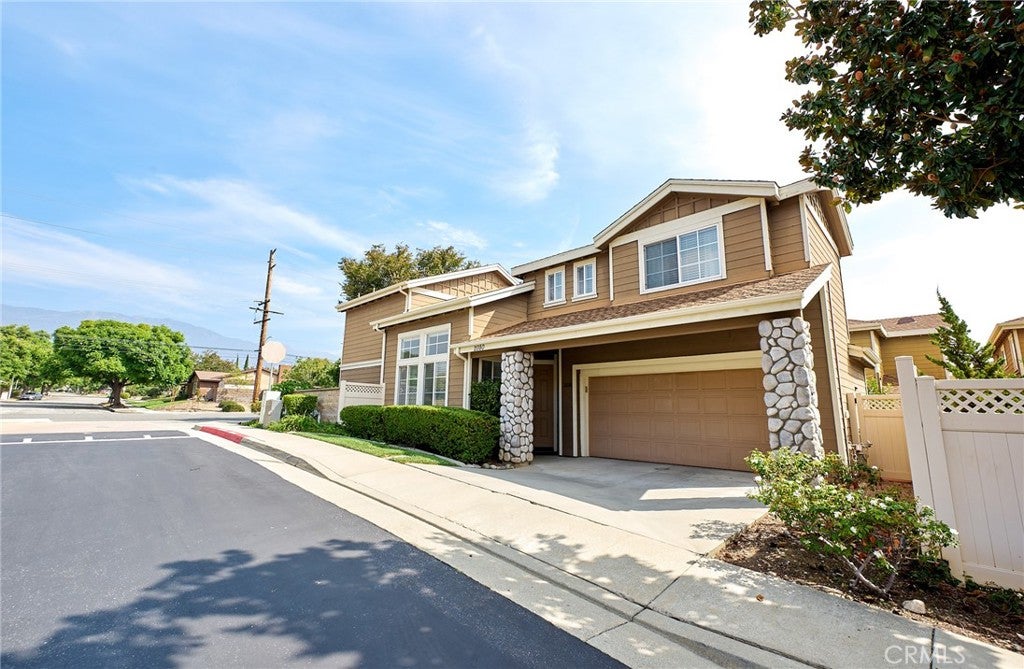
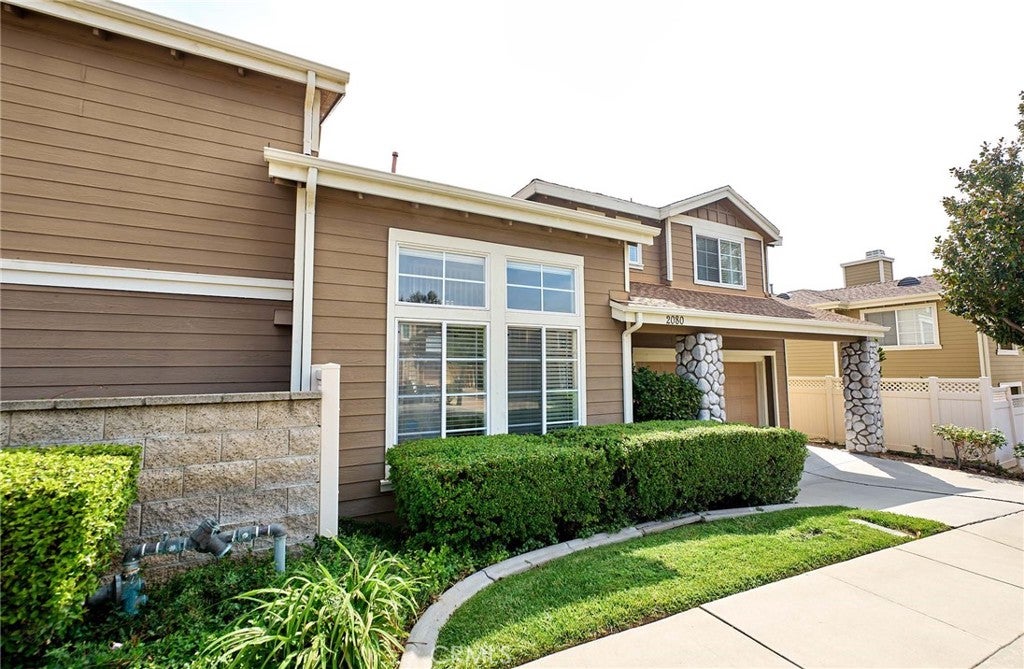
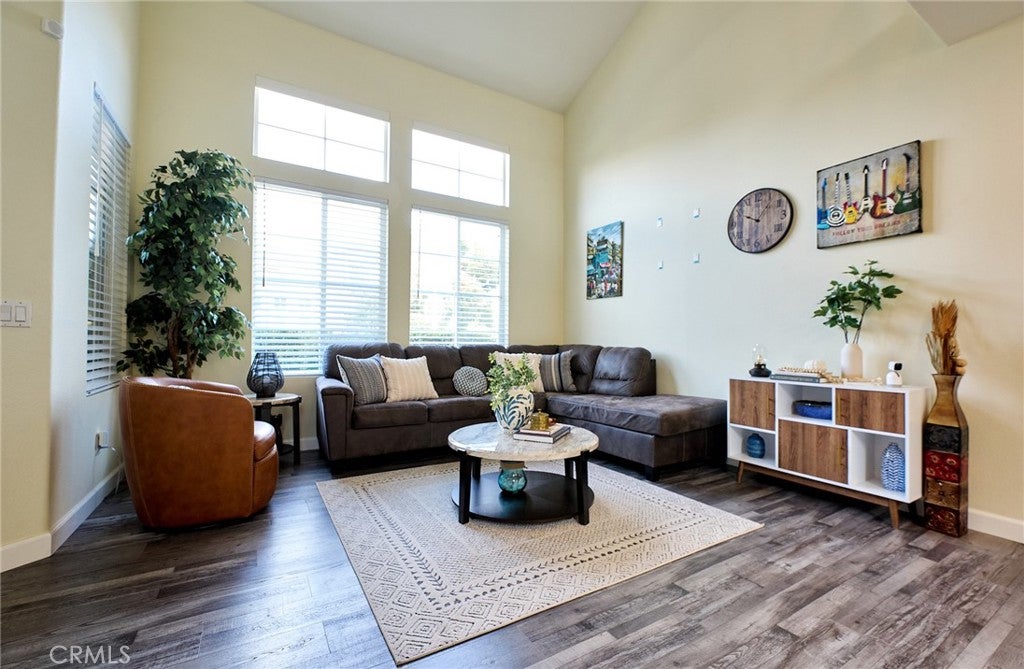
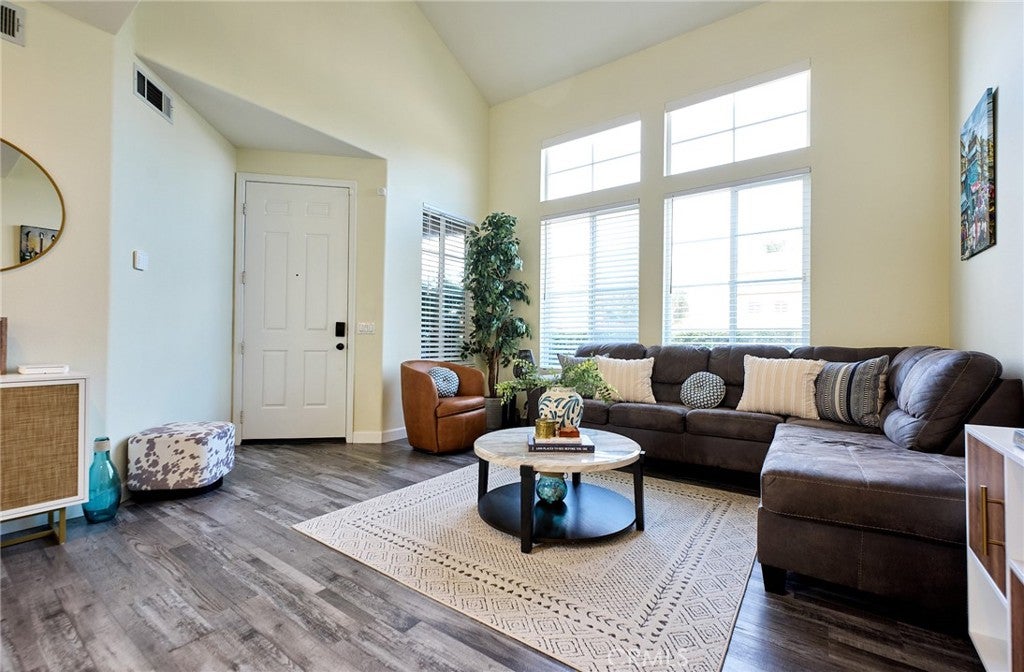
Located in the gorgeous city of Claremont, this beautifully updated 3-bedroom, 2-bathroom home offers a thoughtfully designed floor plan with inviting living spaces and stylish updates throughout. The lower level features a formal living room, along with a spacious family room centered around a cozy fireplace and offering direct access to the backyard. The dining area also opens to the backyard, creating an easy flow for everyday living and entertaining. The recently updated kitchen combines functionality and style, offering ample storage, bar seating, and an open connection to the family room—perfect for gathering with family and friends. Upstairs, you'll find three comfortable bedrooms plus a versatile loft space that can be used as a home office, reading area, playroom, or additional living space. Both upstairs bathrooms have been recently updated, while all three bedrooms feature custom wallpaper and thoughtfully designed closet organizers. Enjoy the best of Claremont living with convenient access to local schools, shopping, restaurants, and nearby hiking trails. With its inviting layout, beautiful updates, and desirable location, this home offers a wonderful blend of comfort, style, and everyday convenience.
| 4 days ago | Listing first seen on site | |
| 4 days ago | Listing updated with changes from the MLS® |

This information is for your personal, non-commercial use and may not be used for any purpose other than to identify prospective properties you may be interested in purchasing. The display of MLS data is usually deemed reliable but is NOT guaranteed accurate by the MLS. Buyers are responsible for verifying the accuracy of all information and should investigate the data themselves or retain appropriate professionals. Information from sources other than the Listing Agent may have been included in the MLS data. Unless otherwise specified in writing, the Broker/Agent has not and will not verify any information obtained from other sources. The Broker/Agent providing the information contained herein may or may not have been the Listing and/or Selling Agent.
Did you know? You can invite friends and family to your search. They can join your search, rate and discuss listings with you.