


609 E Bennett AvenueGlendora, CA 91741
Due to the health concerns created by Coronavirus we are offering personal 1-1 online video walkthough tours where possible.
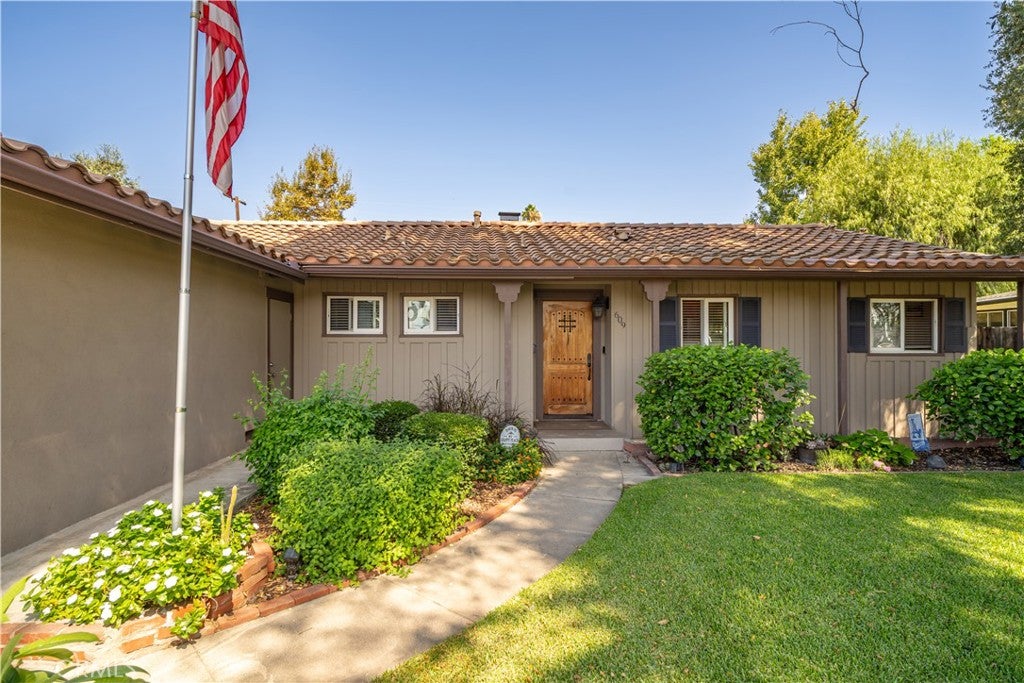
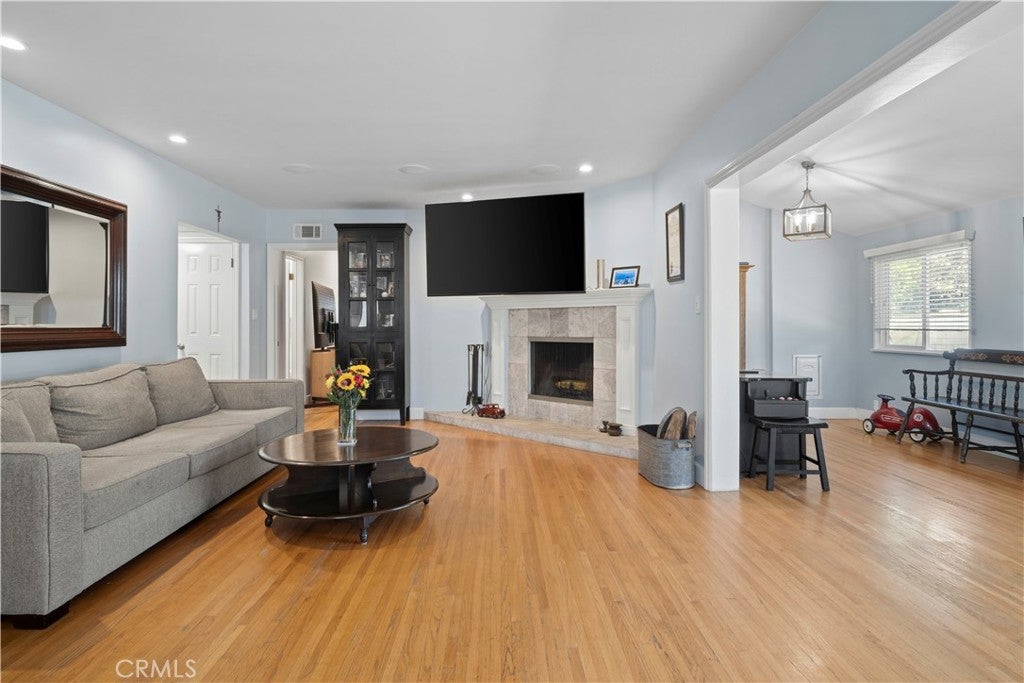
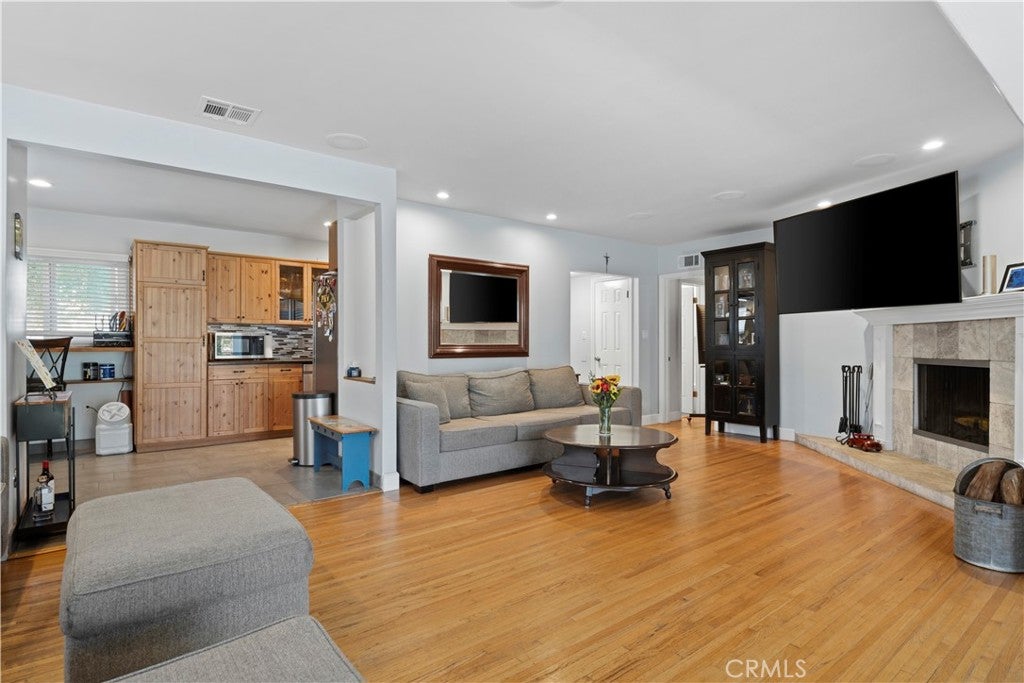
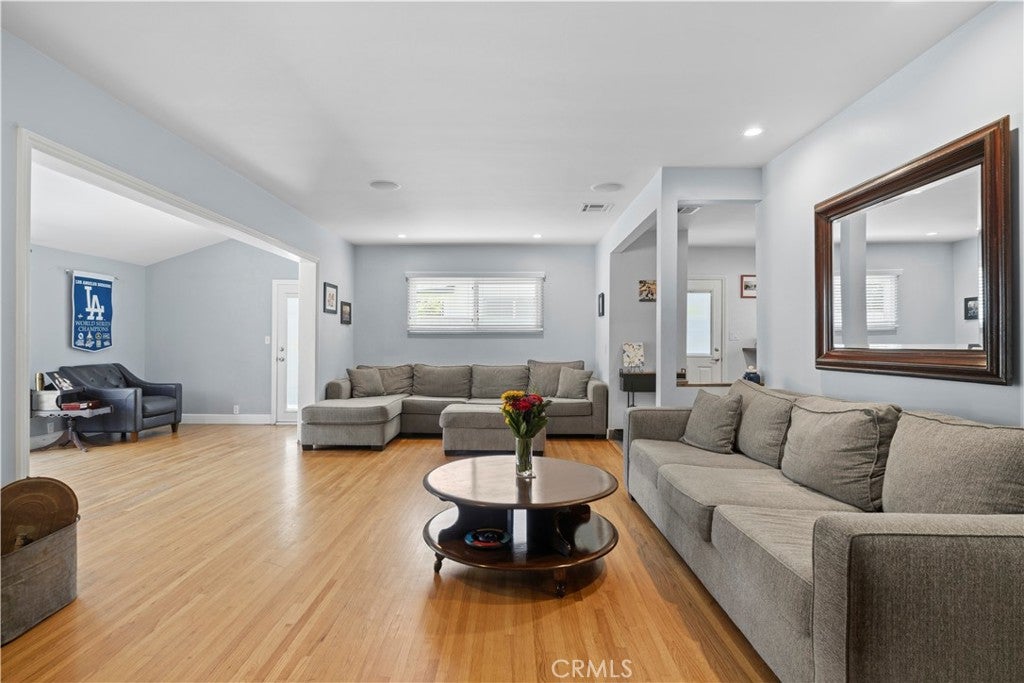
Classic ranch style, modern comfort, and room for everything you love. This 1,586 sq ft single-story ranch at 609 E. Bennett sits on a generous 10,820 sq ft lot and has been thoughtfully upgraded while keeping the timeless character that makes Glendora's established neighborhoods so special. Step inside to an open, easy-flowing layout anchored by a living room with gleaming wood floors, a fireplace, and views straight out to the backyard. The kitchen is warm and welcoming, with rich wood cabinetry, stainless steel appliances, and an eat-in nook made for slow mornings and casual dinners. Indoor laundry sits right off the kitchen for everyday convenience. Three bedrooms and two beautifully updated baths, including a primary with a walk-in shower, round out the home. Then there's the space. The expansive backyard is a blank canvas with plenty of room for a pool and the outdoor retreat of your dreams. The epoxy-finished garage is ready for your cars, projects, or workshop, and RV parking gives your boat, trailer, or motorhome a place to call home. All of this in Glendora, the Pride of the Foothills, within the award-winning Glendora Unified School District and just minutes from shopping, dining, and easy freeway access. Character, comfort, and elbow room in a sought-after location. This is the one you've been waiting for.
| 7 days ago | Status changed to Active | |
| 7 days ago | Listing updated with changes from the MLS® | |
| a week ago | Listing first seen on site |

This information is for your personal, non-commercial use and may not be used for any purpose other than to identify prospective properties you may be interested in purchasing. The display of MLS data is usually deemed reliable but is NOT guaranteed accurate by the MLS. Buyers are responsible for verifying the accuracy of all information and should investigate the data themselves or retain appropriate professionals. Information from sources other than the Listing Agent may have been included in the MLS data. Unless otherwise specified in writing, the Broker/Agent has not and will not verify any information obtained from other sources. The Broker/Agent providing the information contained herein may or may not have been the Listing and/or Selling Agent.
Did you know? You can invite friends and family to your search. They can join your search, rate and discuss listings with you.