


952 Occidental DriveClaremont, CA 91711
Due to the health concerns created by Coronavirus we are offering personal 1-1 online video walkthough tours where possible.
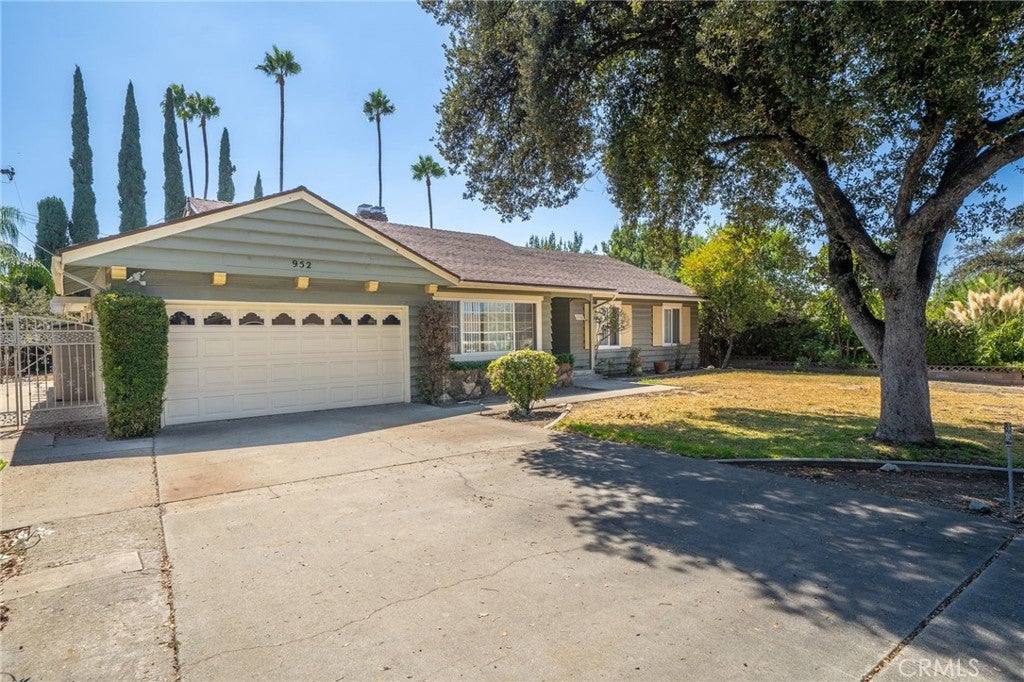
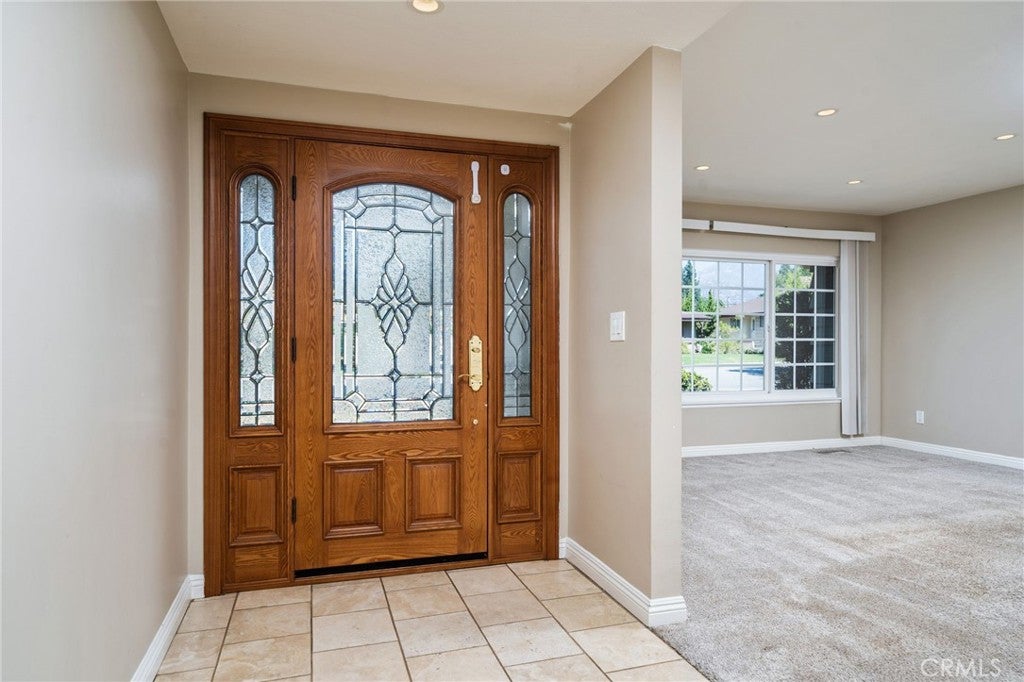
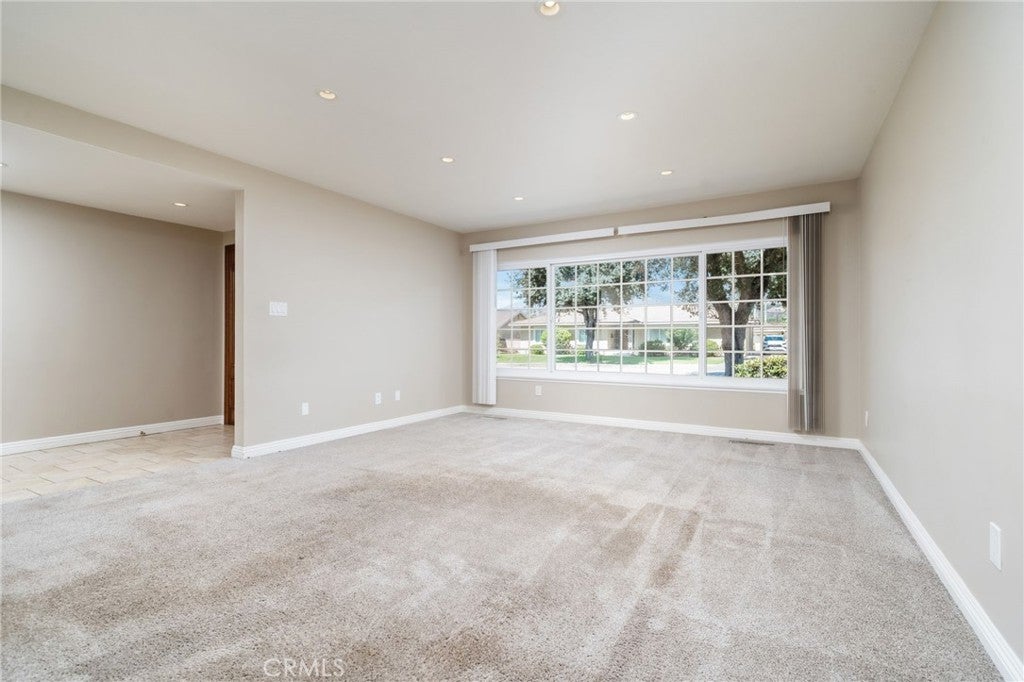
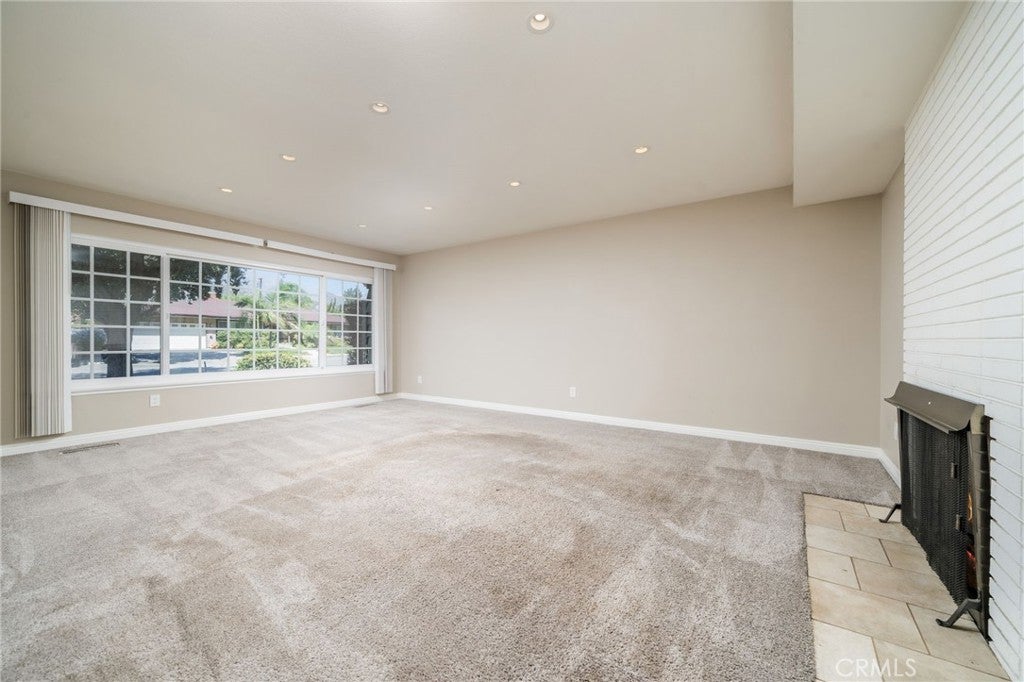
Classic Claremont Ranch Style with a Spacious Yard. A beautiful tree-lined street leads to this traditional Claremont home, where bright accents and established surroundings create a welcoming first impression. Inside, natural light fills the home and highlights a floor plan with generous living spaces throughout. The living room offers plenty of space to gather and features a dual fireplace structure that connects with the adjoining dining room. Hardwood flooring extends through the dining room, where the opposite side of the fireplace adds character to the space. Continuing into the kitchen, hardwood flooring carries through while abundant cabinetry and countertop space provide plenty of room for cooking and storage. The kitchen’s generous size also allows for a dedicated breakfast nook, adding another option for casual dining. One of the home’s most substantial interior spaces is the enclosed patio. Surrounded by windows, this oversized room receives abundant natural light and provides additional space that can be adapted to suit a variety of uses. The home includes four bedrooms and two bathrooms. The primary bedroom features its own ensuite bathroom, while three additional bedrooms complete the interior. Outside, a covered patio opens to an exceptionally large backyard with an impressive amount of open space. The size of the yard provides significant potential for future customization, whether adding a large pool, play area, expanded outdoor living spaces, or creating a backyard design entirely your own. A two-car garage provides additional storage and parking, with generous additional driveway parking. With its tree-lined Claremont setting, traditional character, light-filled interior, four-bedroom floor plan, and remarkably large backyard, this home offers a wonderful opportunity to personalize a property which has plenty of space to work with.
| 5 days ago | Listing first seen on site | |
| 5 days ago | Listing updated with changes from the MLS® |

This information is for your personal, non-commercial use and may not be used for any purpose other than to identify prospective properties you may be interested in purchasing. The display of MLS data is usually deemed reliable but is NOT guaranteed accurate by the MLS. Buyers are responsible for verifying the accuracy of all information and should investigate the data themselves or retain appropriate professionals. Information from sources other than the Listing Agent may have been included in the MLS data. Unless otherwise specified in writing, the Broker/Agent has not and will not verify any information obtained from other sources. The Broker/Agent providing the information contained herein may or may not have been the Listing and/or Selling Agent.
Did you know? You can invite friends and family to your search. They can join your search, rate and discuss listings with you.