


435 W 2ndSan Dimas, CA 91773
Due to the health concerns created by Coronavirus we are offering personal 1-1 online video walkthough tours where possible.
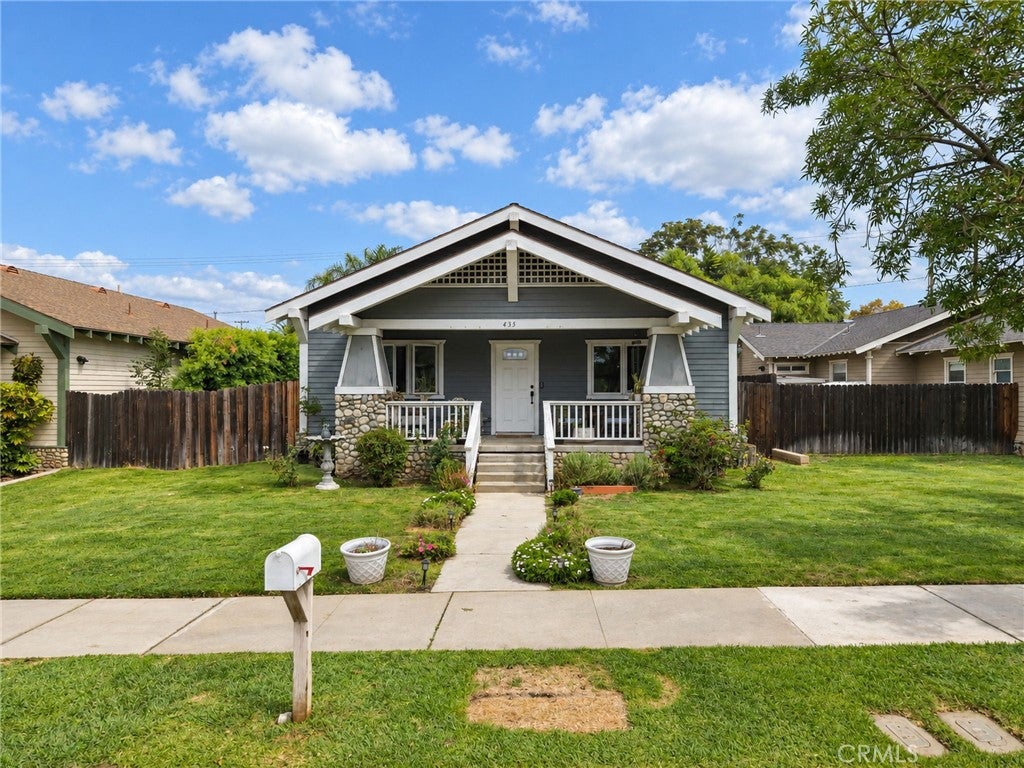
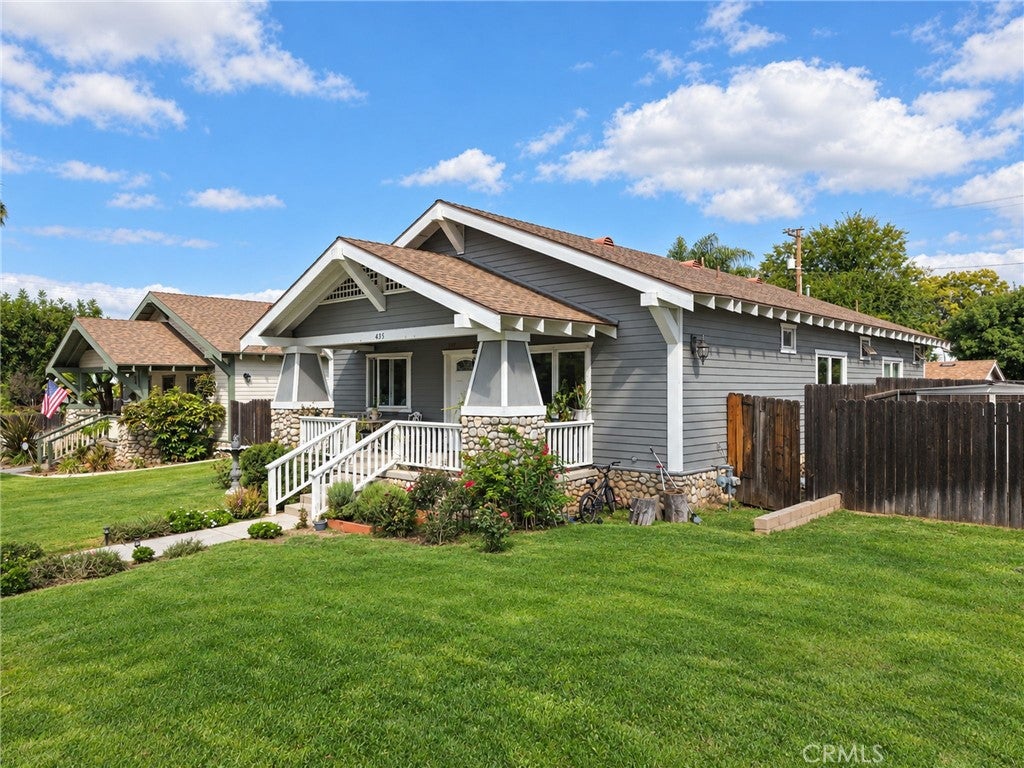
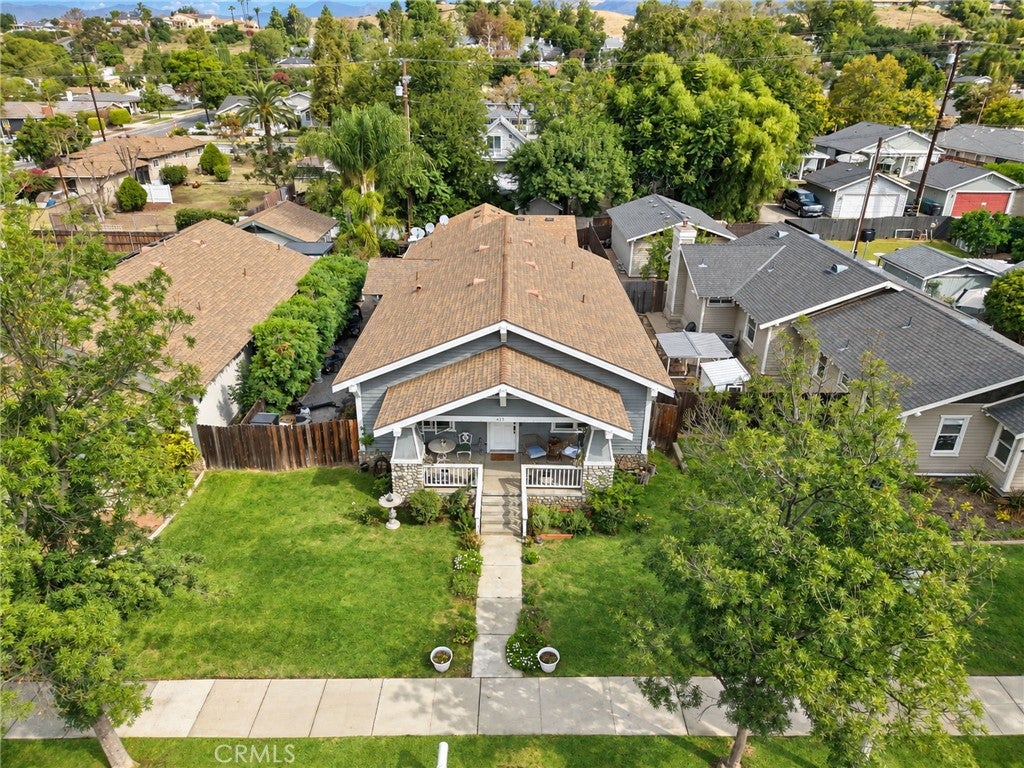
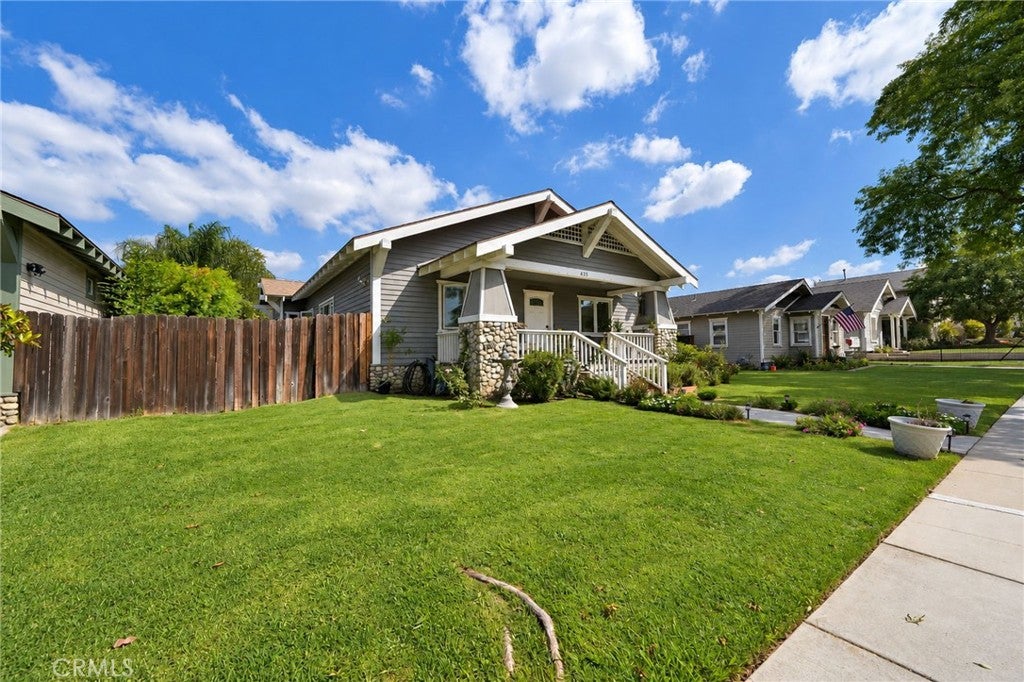
Two Homes. One Lot. Welcome to 435 W 2nd Street in San Dimas, featuring a spacious 4 bedroom, 3 bathroom main home and a brand new 740 square foot ADU with 2 bedrooms and 2 bathrooms. Together, the two residences offer approximately 2,590 square feet of living space and 5 full bathrooms. The main home offers approximately 1,850 square feet with four bedrooms and three full bathrooms, including a primary suite with an en-suite bathroom. The newly constructed ADU adds approximately 740 square feet of additional living space with two bedrooms, two bathrooms, and a full kitchen. The separate ADU provides flexibility for extended family, guests, a home office, or additional living space. Having both a spacious main residence and a brand new ADU on one lot creates a unique opportunity that is difficult to find. Located in San Dimas near shopping, dining, schools, parks and major transportation routes, 435 W 2nd Street offers space, flexibility and convenience for today's buyer. ADU is in process of completion photos will be updated as progress continues. Estimated completion 60 days.
| 2 weeks ago | Price changed to $1,442,000 | |
| 2 weeks ago | Listing updated with changes from the MLS | |
| a month ago | Listing first seen on site |

This information is for your personal, non-commercial use and may not be used for any purpose other than to identify prospective properties you may be interested in purchasing. The display of MLS data is usually deemed reliable but is NOT guaranteed accurate by the MLS. Buyers are responsible for verifying the accuracy of all information and should investigate the data themselves or retain appropriate professionals. Information from sources other than the Listing Agent may have been included in the MLS data. Unless otherwise specified in writing, the Broker/Agent has not and will not verify any information obtained from other sources. The Broker/Agent providing the information contained herein may or may not have been the Listing and/or Selling Agent.
Did you know? You can invite friends and family to your search. They can join your search, rate and discuss listings with you.