


1721 Arthur Loop WestUpland, CA 91784
Due to the health concerns created by Coronavirus we are offering personal 1-1 online video walkthough tours where possible.
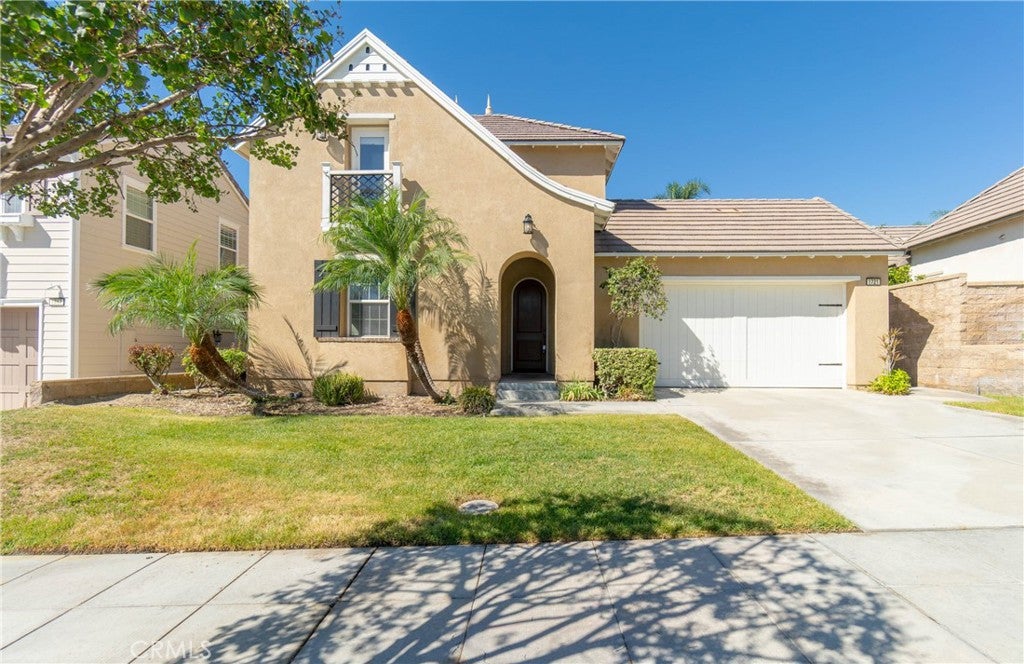
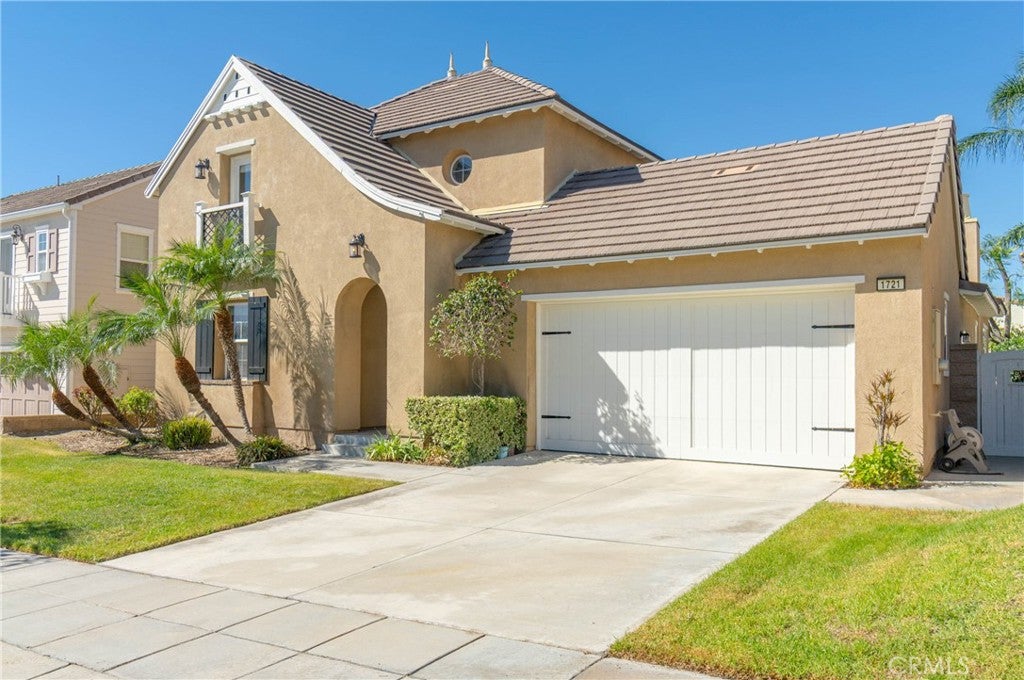
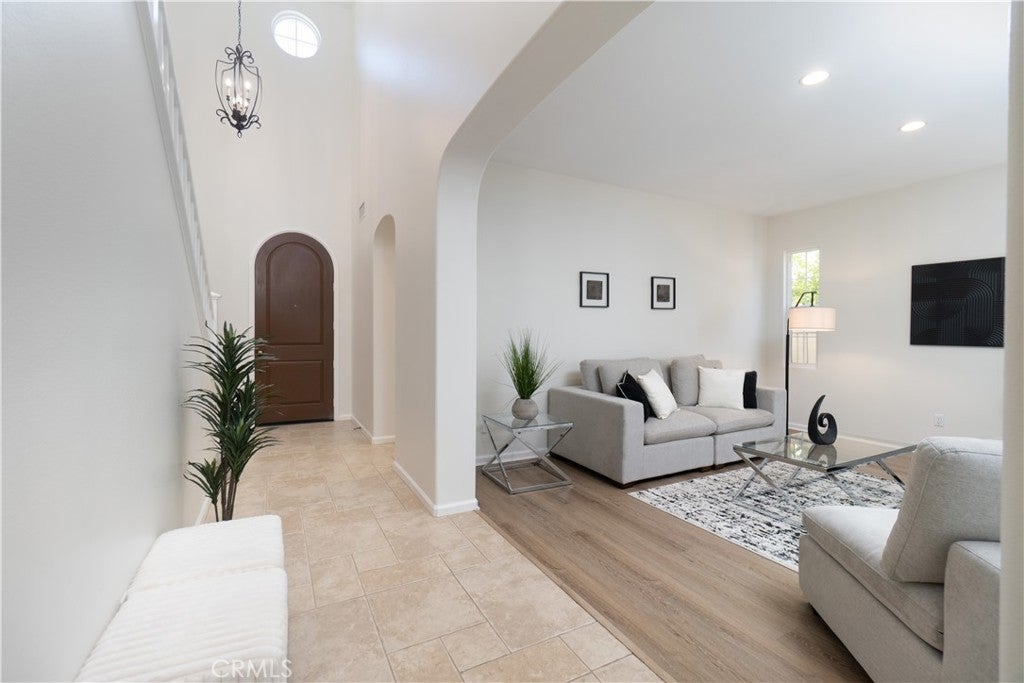
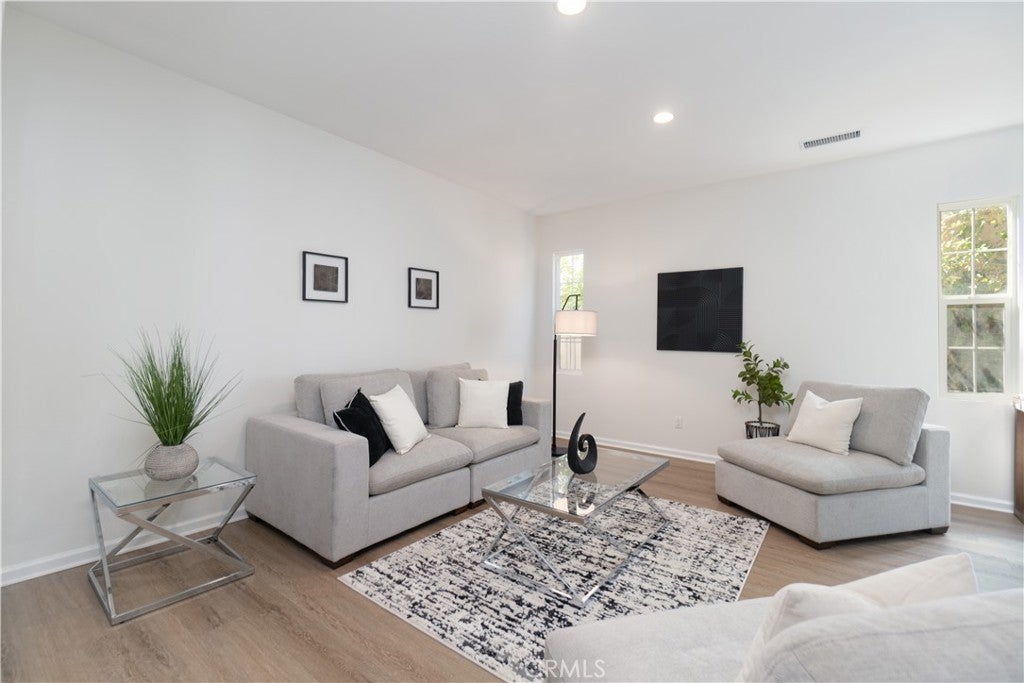
Beautifully Updated Home in The Colonies of Upland. Where timeless architectural charm meets modern updates and versatile living spaces. Featuring 4 bedrooms, 3 bathrooms, and a thoughtfully designed floor plan, this inviting residence offers exceptional flexibility, comfort, and style. Step inside to discover a warm, neutral color palette, beautiful architectural arches, and an elegant entryway that creates a memorable first impression. New luxury vinyl plank flooring flows seamlessly throughout the living room, dining room, and family room, while new carpet in the remaining living spaces adds warmth and comfort. Fresh interior paint enhances the bright, welcoming atmosphere and provides a versatile backdrop for any décor. The beautifully updated kitchen serves as the heart of the home, showcasing custom white cabinetry, stainless steel appliances, and a large center island that provides additional workspace and a natural gathering spot for family and friends. Whether preparing everyday meals, enjoying casual breakfasts, or entertaining guests, this inviting kitchen blends style and functionality. The updated primary bathroom offers a relaxing retreat, featuring a luxurious soaking tub, a separate walk-in shower with stylish tile accents, dual sinks, and a vanity that combines everyday convenience with a touch of elegance. One of the home's standout features is its flexible bedroom arrangement. Upstairs, a second spacious bedroom features a Jack-and-Jill bathroom shared with an adjoining bedroom, offering a practical and convenient layout for family members or overnight guests. This expansive bedroom also includes a comfortable sitting area and a charming Juliet balcony, creating a private retreat with the potential to serve as a second primary suite. Multiple living and gathering areas provide plenty of room to entertain, relax, and enjoy everyday living. From hosting memorable gatherings to finding a quiet corner to unwind, this home's adaptable layout offers space to suit a variety of needs and lifestyles. Situated in the sought-after Colonies community of Upland, this home offers convenient access to shopping, dining, recreation, and everyday essentials, all within a desirable location known for its scenic foothill surroundings and established residential charm. Discover the possibilities and make this beautiful Upland home your own!
| a week ago | Status changed to Active | |
| a week ago | Listing updated with changes from the MLS® | |
| 2 weeks ago | Listing first seen on site |

This information is for your personal, non-commercial use and may not be used for any purpose other than to identify prospective properties you may be interested in purchasing. The display of MLS data is usually deemed reliable but is NOT guaranteed accurate by the MLS. Buyers are responsible for verifying the accuracy of all information and should investigate the data themselves or retain appropriate professionals. Information from sources other than the Listing Agent may have been included in the MLS data. Unless otherwise specified in writing, the Broker/Agent has not and will not verify any information obtained from other sources. The Broker/Agent providing the information contained herein may or may not have been the Listing and/or Selling Agent.
Did you know? You can invite friends and family to your search. They can join your search, rate and discuss listings with you.