


4024 WilliamsClaremont, CA 91711
Due to the health concerns created by Coronavirus we are offering personal 1-1 online video walkthough tours where possible.
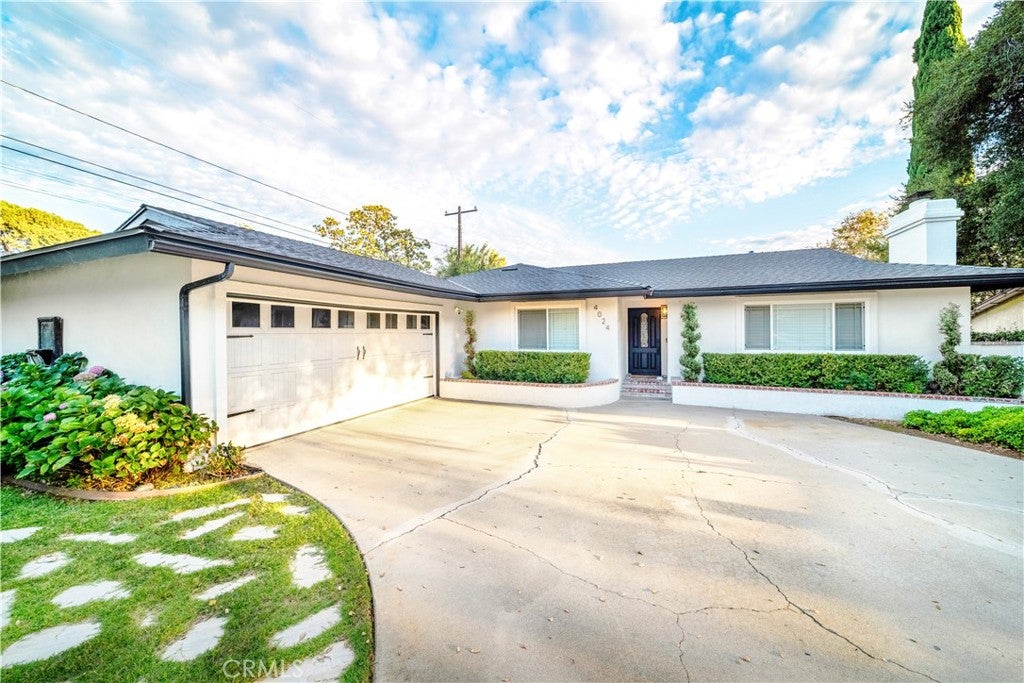
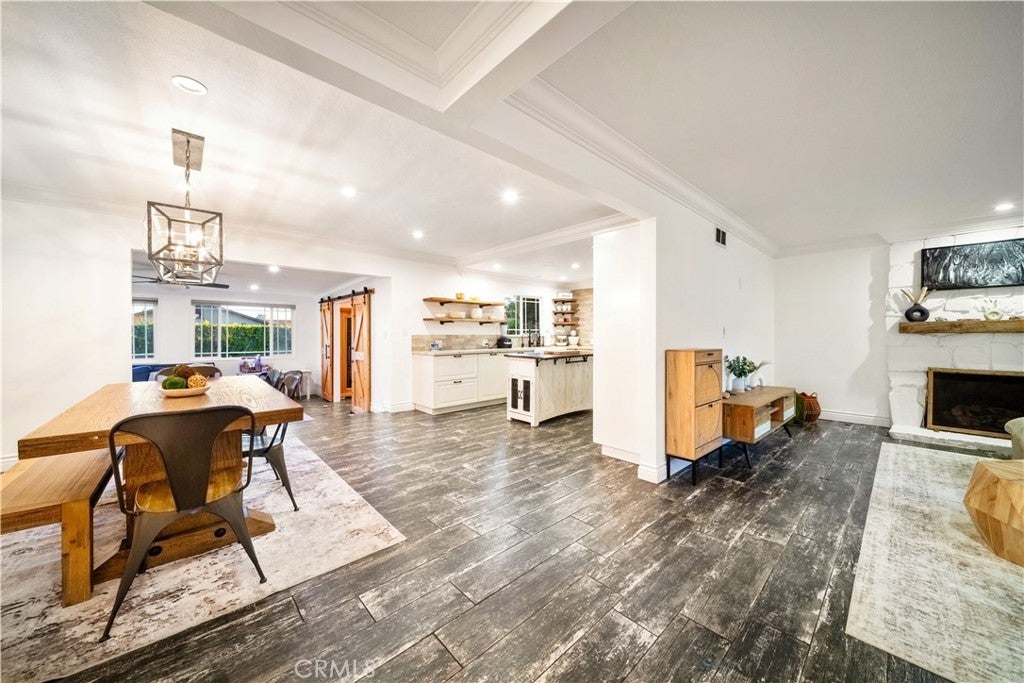
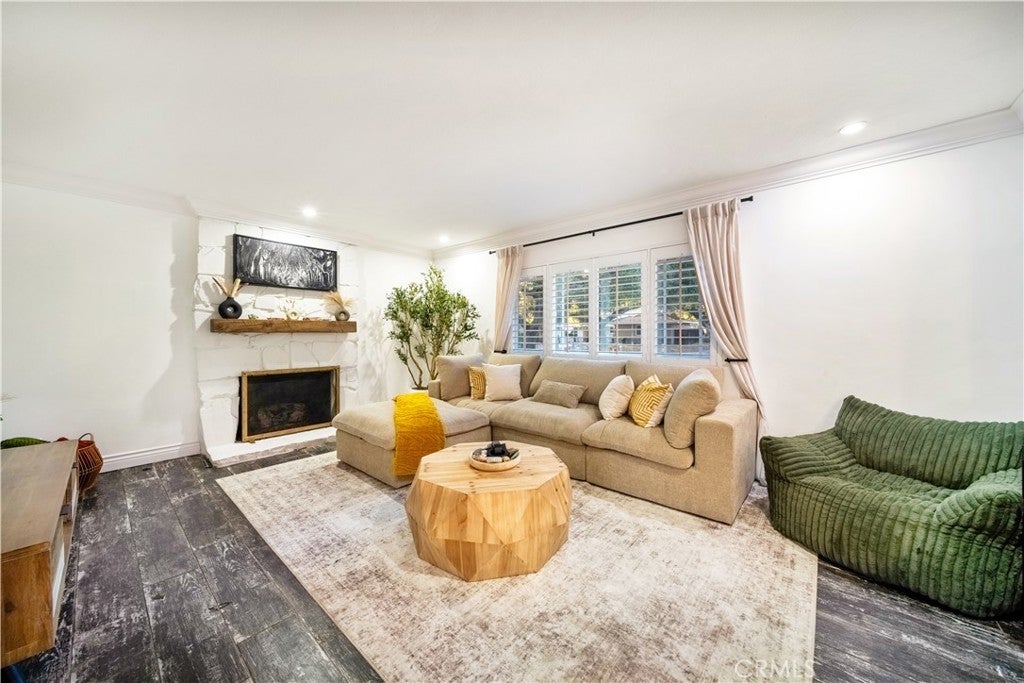
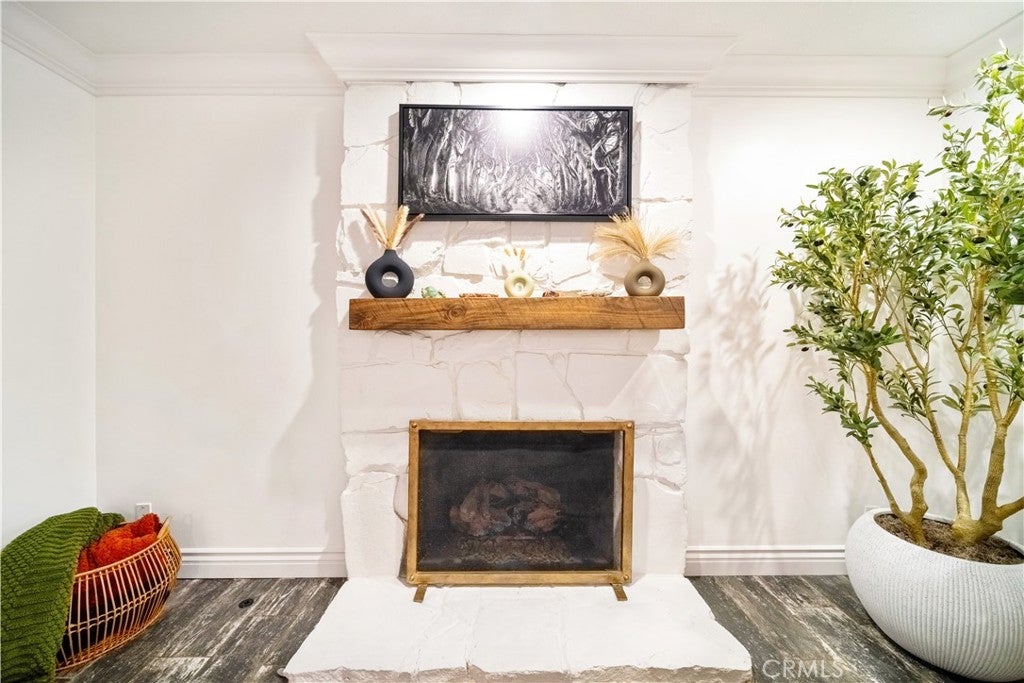
A quiet cul-de-sac setting, an expansive lot, and thoughtful upgrades define this beautifully updated single-story home in North Claremont. Quietly positioned at the end of the cul-de-sac, the residence offers 3 bedrooms, 2 bathrooms, and 1,673 square feet on a generous 13,673-square-foot lot. Inside, wood-look porcelain tile flooring runs throughout the home, adding warmth and texture with the durability of tile. Crown molding and a striking stone fireplace with a natural wood mantle create an inviting living space. The remodeled kitchen features a white brick accented island with a dark butcher block style counter, stainless steel appliances, a wall oven, a hidden integrated dishwasher, farmhouse sink, stone tile backsplash, integrated range hood, and pot filler. The adjacent dining area is finished with a bold geometric chandelier. The primary suite is highlighted by natural wood barn doors and an updated bathroom with a dual sink floating vanity, backlit mirror, tiled walls, and a large glass enclosed walk in shower with dual showerheads. A remodeled laundry room adds functionality, while a separate wellness space behind sliding barn doors features a built in multi person sauna. The home has been repiped with PEX and features central heating and air conditioning installed in 2025, a tankless water heater, an upgraded electrical panel, and a water softening system. The roof is approximately four years old, and the property also features solar. Outside, the expansive fully enclosed backyard offers privacy with brick walls, mature hedges, and established landscaping. A covered patio and pergola with an outdoor ceiling fan overlook a spacious lawn bordered by mature trees. The front and rear yards are thoughtfully landscaped with automatic irrigation. A gated concrete dog run extends along the side yard, while a private driveway and attached two car garage provide additional parking and storage. Sewer connection, no HOA, and no Mello-Roos add to the appeal. Just minutes from Claremont Village, downtown La Verne, the Claremont Colleges, and within the Claremont Unified School District, this home brings together a substantial lot, meaningful upgrades, and a desirable North Claremont location.
| 6 days ago | Status changed to Pending | |
| 6 days ago | Listing updated with changes from the MLS® | |
| 2 weeks ago | Listing first seen on site |

This information is for your personal, non-commercial use and may not be used for any purpose other than to identify prospective properties you may be interested in purchasing. The display of MLS data is usually deemed reliable but is NOT guaranteed accurate by the MLS. Buyers are responsible for verifying the accuracy of all information and should investigate the data themselves or retain appropriate professionals. Information from sources other than the Listing Agent may have been included in the MLS data. Unless otherwise specified in writing, the Broker/Agent has not and will not verify any information obtained from other sources. The Broker/Agent providing the information contained herein may or may not have been the Listing and/or Selling Agent.
Did you know? You can invite friends and family to your search. They can join your search, rate and discuss listings with you.