Save
Ask
Tour
Hide
Share
$1,200,000
19 Days On Site

746 Harvard Avenue
Claremont, CA 91711

For Sale|Single Family Residence|Active
3
Beds
2
Total Baths
1
Full Bath
1
Partial Bath
1,420
SqFt
$845
/SqFt
1921
Built
County:
Los Angeles
Listed by Benjamin Nance of Vista Sotheby's International [email protected]

Due to the health concerns created by Coronavirus we are offering personal 1-1 online video walkthough tours where possible.
746 Harvard Avenue746 Harvard Avenue746 Harvard Avenue746 Harvard Avenue
Save
Ask
Tour
Hide
Share

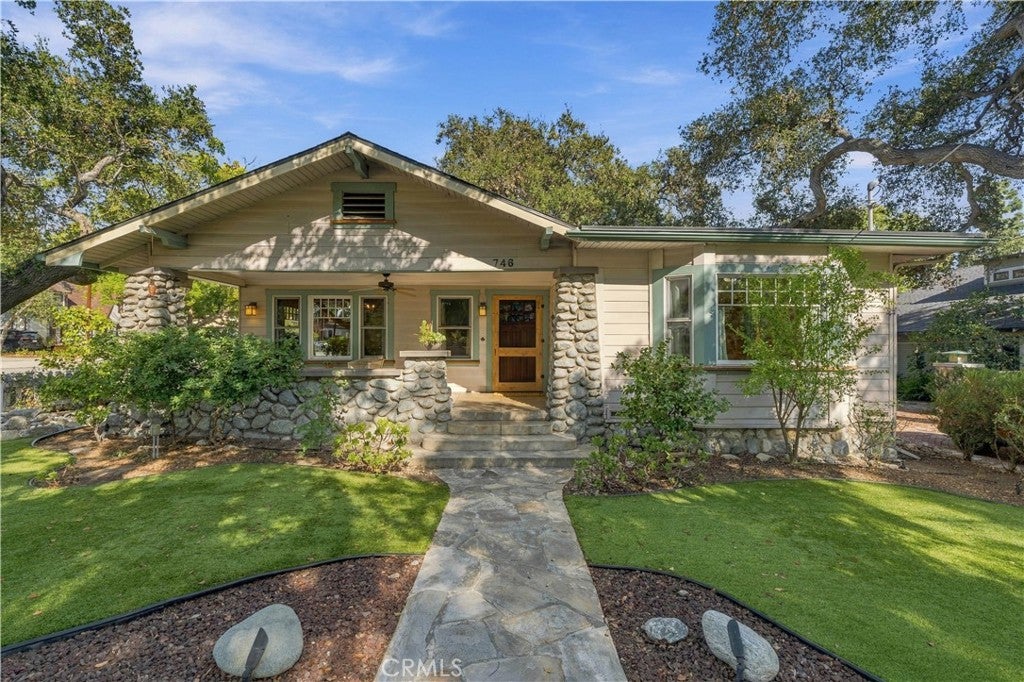
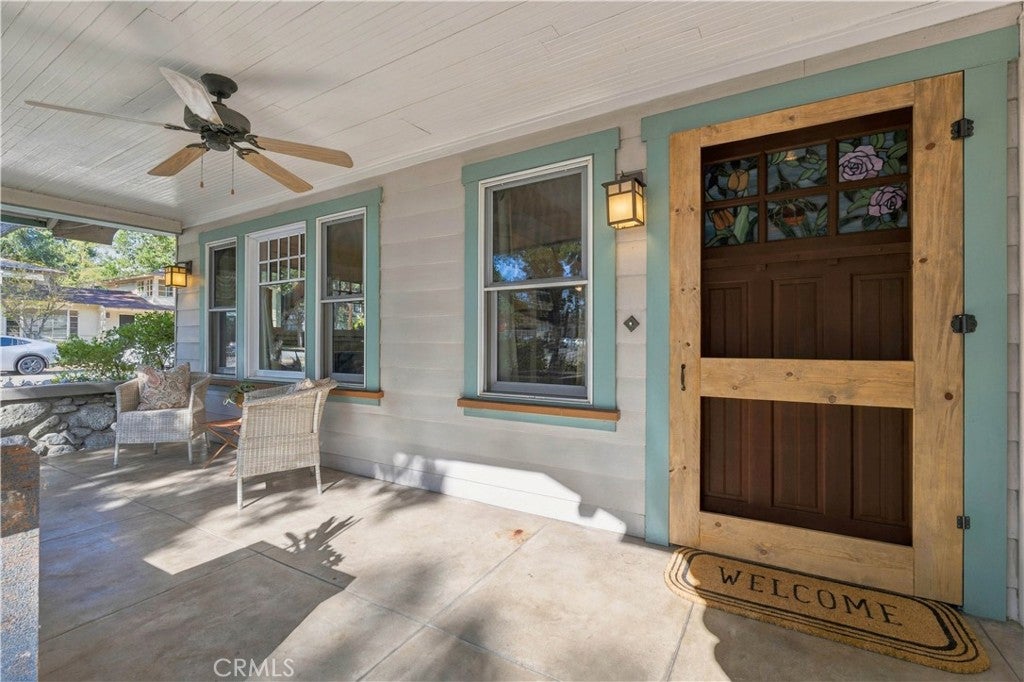
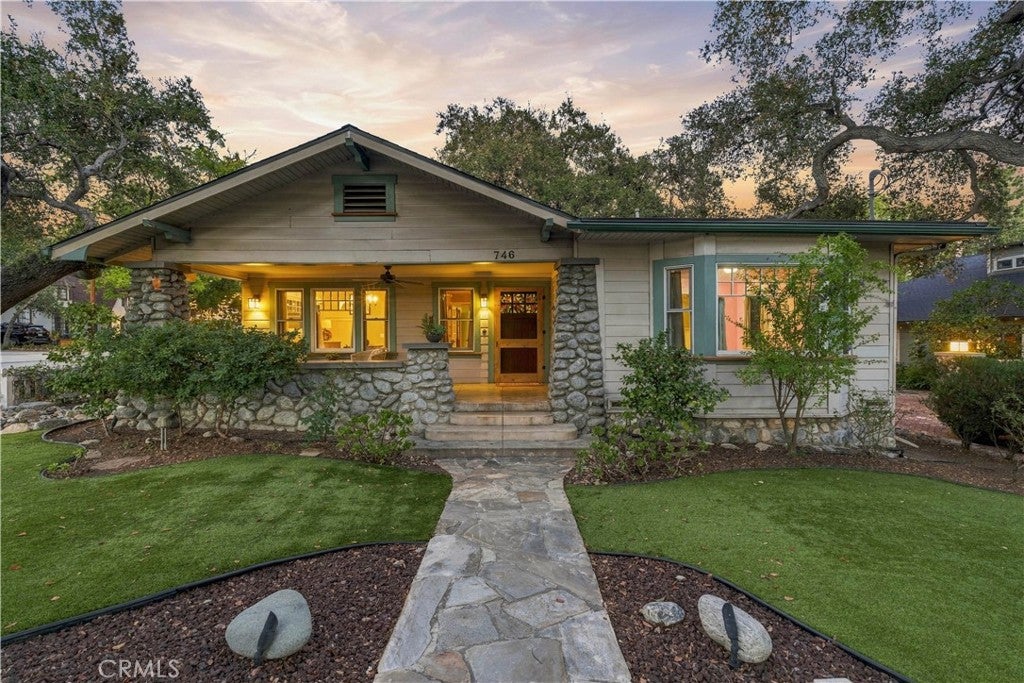
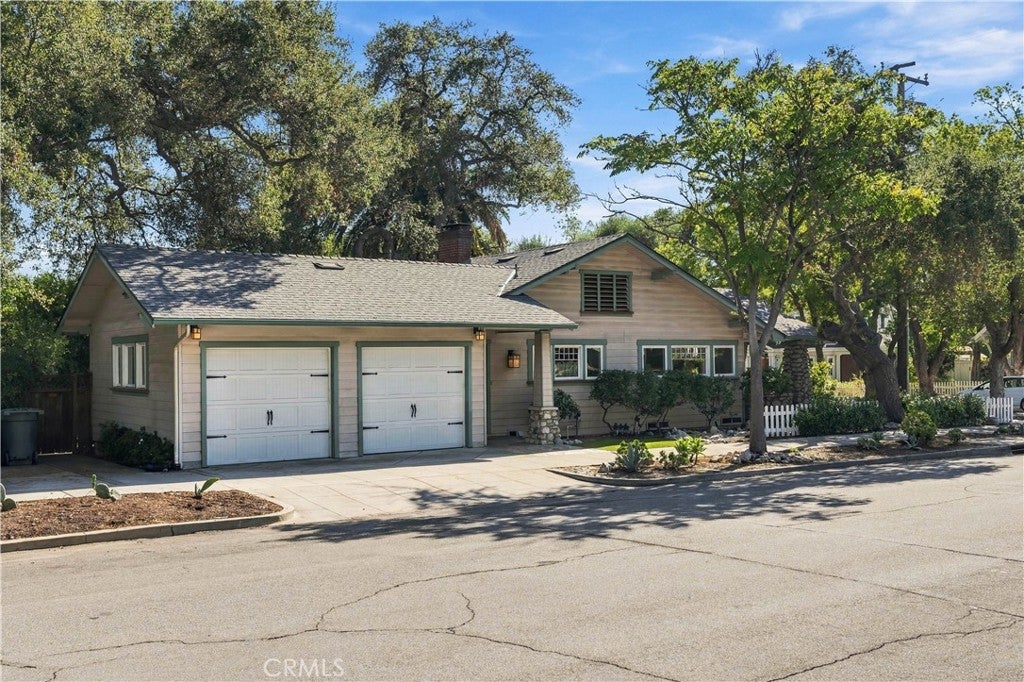
CHARMING CIRCA 1921 CRAFTSMAN BUNGALOW IN THE HEART OF THE CLAREMONT VILLAGE. Ideally situated on Claremont’s coveted Presidents Row, a picturesque historic neighborhood known for its connection to the Claremont Colleges and several former College presidents’ homes. Set beneath a canopy of tall, majestic oak trees, this tranquil property offers an exceptional combination of historic character, thoughtful updates, and an enviable location near the Claremont Colleges and downtown Claremont’s many conveniences. The home welcomes you with a charming front porch and inviting Craftsman details throughout. A distinctive two-sided fireplace serves as a focal point, featuring handsome Batchelder-style tile hearths that beautifully reflect the home’s period character. Recent modern improvements include: a new roof, updated electrical & plumbing systems, new energy efficient HVAC & heater systems, and a new tankless water heater, providing important infrastructure updates while preserving the home’s historic appeal. The property also benefits from Mills Act status, offering significant property tax savings for the fortunate new owner. With its serene oak-studded setting, historic architectural character, coveted Presidents Row location, and meaningful modern updates, this special Claremont bungalow represents a rare opportunity to own a piece of the community’s architectural heritage.

Save
Ask
Tour
Hide
Share
Listing Snapshot
Price 
$1,200,000
Days On Site 
19 Days
Bedrooms 
3
Inside Area (SqFt) 
1,420 sqft
Total Baths 
2
Full Baths 
1
Partial Baths 
1
Lot Size 
0.1263 Acres
Year Built 
1921
MLS® Number 
CV26197106
Status 
Active
Property Tax 
N/A
HOA/Condo/Coop Fees 
N/A
Sq Ft Source 
Assessor
Friends & Family
Recent Activity
2 weeks agoStatus changed to Active
2 weeks agoListing updated with changes from the MLS®
3 weeks agoListing first seen on site
General Features
Acres 
0.1263
Attached Garage 
Yes
Direction Faces 
West
Disclosures 
HistoricalHomeWarrantyIncorporated
Foundation 
Pillar/Post/PierRaisedStone
Garage 
Yes
Garage Spaces 
2
Land Lease 
No
Levels 
One
Number Of Stories 
1
Parking 
AttachedConcreteDirect AccessDrivewayGarageGarage Door OpenerGarage Faces Side
Parking Spaces 
3
Property Condition 
Updated/Remodeled
Property Sub Type 
Single Family Residence
Security 
Carbon Monoxide Detector(s)Smoke Detector(s)
Sewer 
Public Sewer
Special Circumstances 
Standard
Style 
BungalowCottageCraftsmanCustom
Utilities 
Cable ConnectedElectricity ConnectedNatural Gas ConnectedPhone ConnectedSewer ConnectedWater Connected
Water Source 
Private
Zoning 
CLHC*
Interior Features
Appliances 
DishwasherDisposalGas OvenGas RangeMicrowaveRefrigeratorTankless Water Heater
Cooling 
Central Air
Fireplace 
Yes
Fireplace Features 
DenFamily RoomGasMasonryWood Burning
Flooring 
TileWood
Heating 
CentralForced AirFireplace(s)
Interior 
Built-in FeaturesCeiling Fan(s)Crown MoldingGranite CountersPantryRecessed LightingStorage
Laundry Features 
InsideLaundry Room
Main Level Bedrooms 
2
Window Features 
BlindsBay Window(s)
Bathroom 
Features - Granite Counters
Family Room 
Kitchen 
Laundry 
Master Bathroom 
Master Bedroom 
Other 
Utility Room 
Save
Ask
Tour
Hide
Share
Exterior Features
Construction Details 
ClapboardPlasterStoneWood Siding
Exterior 
Lighting
Fencing 
Wood
Lot Features 
Back YardCorner LotFront YardRectangular Lot
Other Structures 
Storage
Patio And Porch 
CoveredFront PorchPatioPorch
Pool Features 
None
Road Frontage 
City Street
Roof 
CompositionShingle
Spa Features 
None
View 
Trees/Woods
Waterview 
Trees/Woods
Windows/Doors 
BlindsBay Window(s)
Community Features
Accessibility Features 
Safe Emergency Egress from Home
Community Features 
CurbsParkSuburbanSidewalks
MLS Area 
683 - Claremont
School District 
Claremont Unified
Financing Terms Available 
CashConventionalFHASubmitVA Loan
Building Access 
1
Roads 
Paved
Schools
School District
Claremont Unified
Elementary School
Sycamore
Middle School
El Roble
High School
Claremont


This information is for your personal, non-commercial use and may not be used for any purpose other than to identify prospective properties you may be interested in purchasing. The display of MLS data is usually deemed reliable but is NOT guaranteed accurate by the MLS. Buyers are responsible for verifying the accuracy of all information and should investigate the data themselves or retain appropriate professionals. Information from sources other than the Listing Agent may have been included in the MLS data. Unless otherwise specified in writing, the Broker/Agent has not and will not verify any information obtained from other sources. The Broker/Agent providing the information contained herein may or may not have been the Listing and/or Selling Agent.

Neighborhood & Commute
Source: Walkscore
Save
Ask
Tour
Hide
Share