


2306 La Sierra WayClaremont, CA 91711
Due to the health concerns created by Coronavirus we are offering personal 1-1 online video walkthough tours where possible.
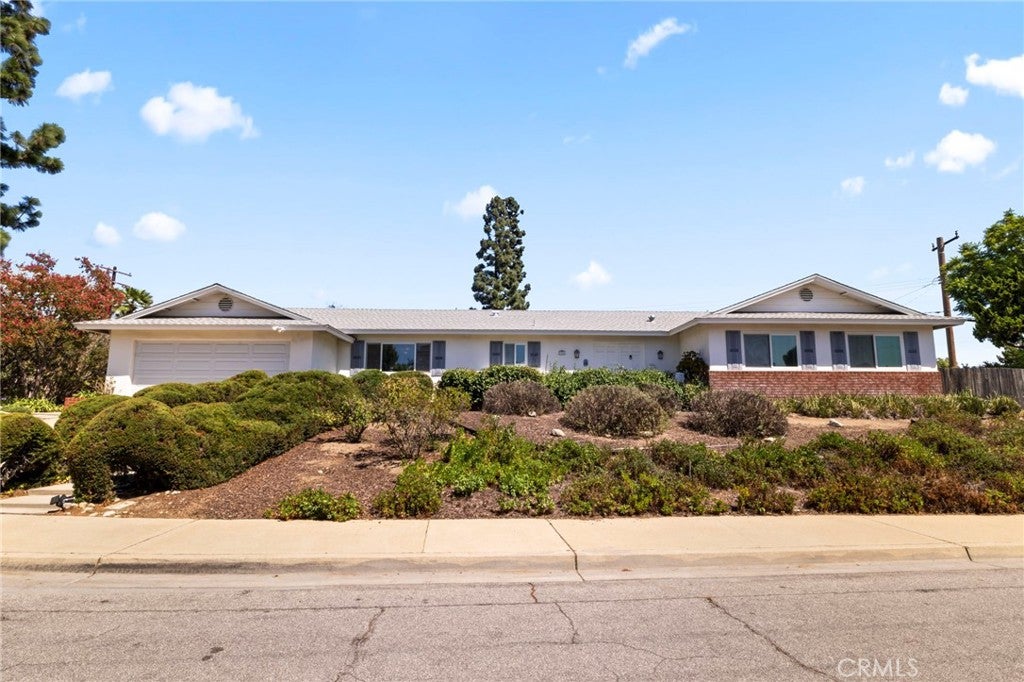
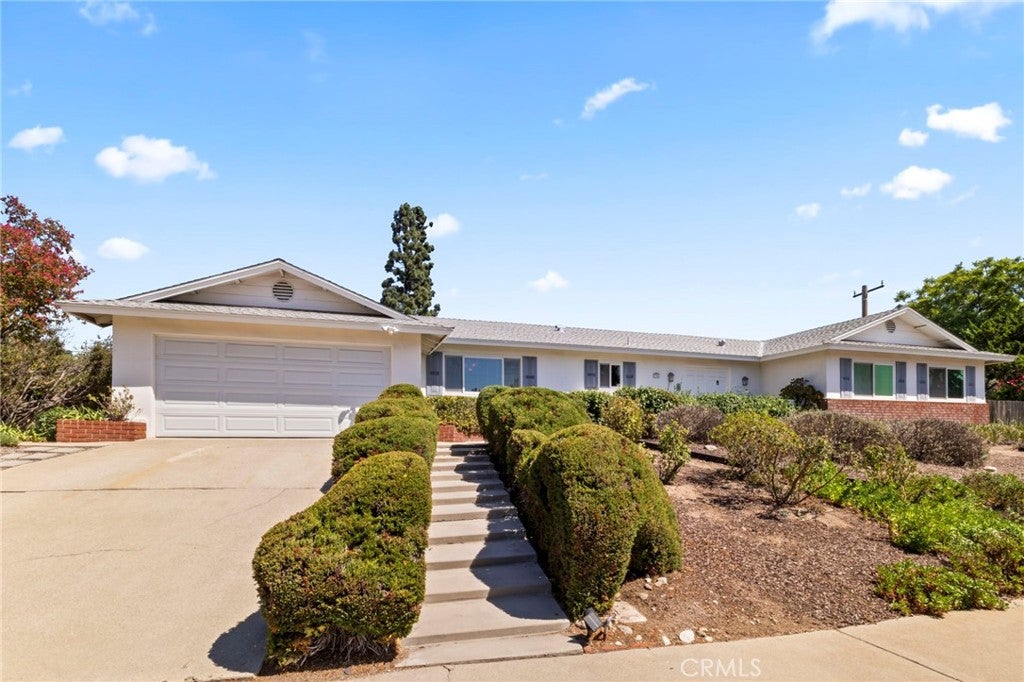
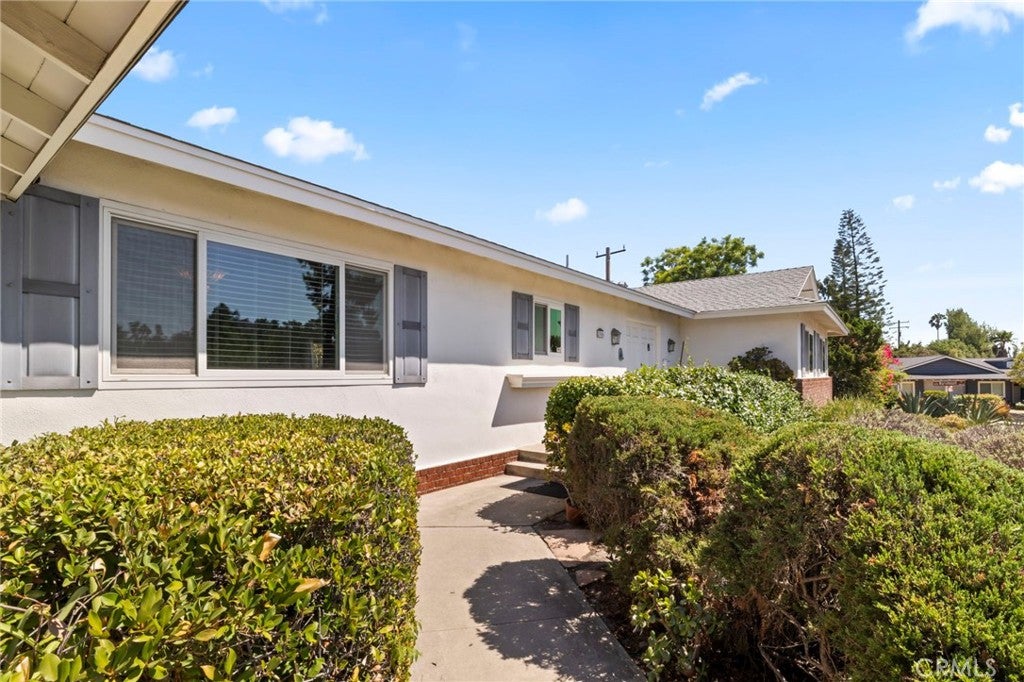
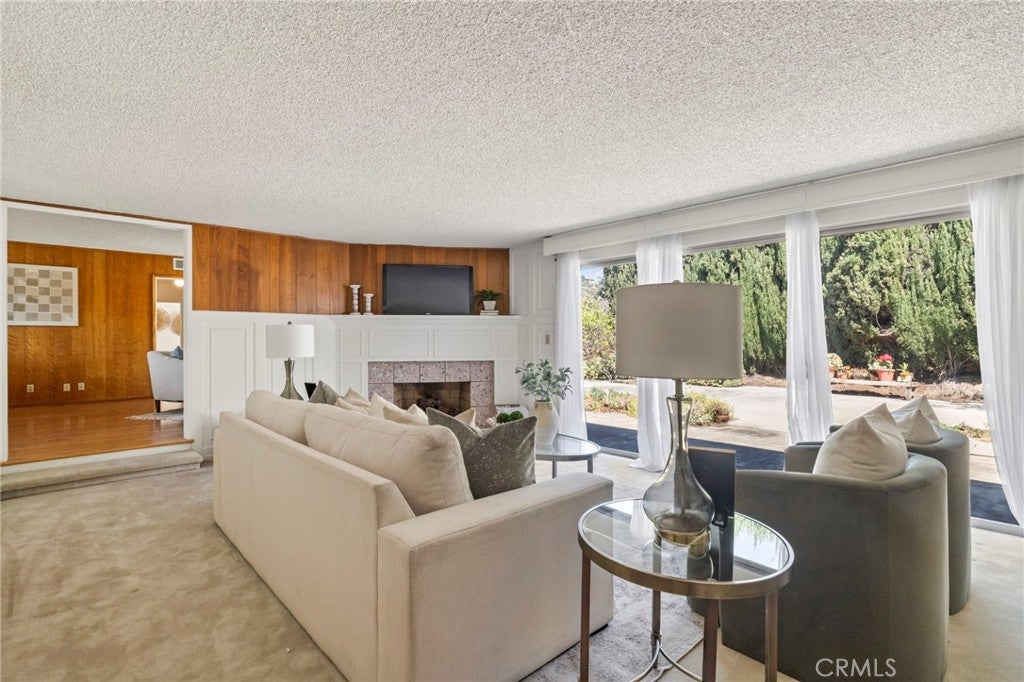
Set on a generous 13,940-square-foot corner lot in a desirable Claremont neighborhood, this five-bedroom, three-bath home offers 2,334 square feet of space with the kind of character and functionality that makes a house feel like home. From the moment you arrive, the beautifully maintained landscaping and welcoming curb appeal set the tone for what awaits inside. The heart of the home is filled with the kind of timeless character that gives an established Claremont neighborhood its unmistakable charm. Warm wood-paneled walls, original hardwood floors, a classic brick fireplace and built-in cabinetry create a sense of personality and craftsmanship throughout; details that tell the story of a home designed to be lived in and enjoyed for generations. The kitchen offers abundant cabinetry and workspace, while the adjoining dining and living areas create an inviting setting for everyday meals, holidays and gatherings with family and friends. Large windows bring in natural light and provide views of the mature landscaping surrounding the home. And then there's the backyard. Designed for enjoying the outdoors, the private, fenced-in pool area is surrounded by mature trees that create a natural sense of seclusion around the patio and entertaining spaces. There's room to swim, relax, host a barbecue or simply let everyone spread out and enjoy a summer afternoon. A separate driveway and additional patio area provide exceptional flexibility for a third car, boat, RV or other recreational toys. Located on a cul-de-sac in one of those quintessential Claremont neighborhoods where neighbors know each other, kids still play outside, and evening walks with the dog are part of the daily rhythm, this home offers a wonderful sense of community and nostalgia. Just a short walk to Thompson Creek and close to award-winning Claremont schools, shopping, parks, and trails, the location makes it easy to enjoy everything that makes Claremont so special. Convenient access to the 210, 570 and 10 freeways also make commuting a breeze. This is a home with room for everyone, space for everything, and character you can't replicate.
| 2 weeks ago | Listing first seen on site | |
| 2 weeks ago | Listing updated with changes from the MLS® |

This information is for your personal, non-commercial use and may not be used for any purpose other than to identify prospective properties you may be interested in purchasing. The display of MLS data is usually deemed reliable but is NOT guaranteed accurate by the MLS. Buyers are responsible for verifying the accuracy of all information and should investigate the data themselves or retain appropriate professionals. Information from sources other than the Listing Agent may have been included in the MLS data. Unless otherwise specified in writing, the Broker/Agent has not and will not verify any information obtained from other sources. The Broker/Agent providing the information contained herein may or may not have been the Listing and/or Selling Agent.
Did you know? You can invite friends and family to your search. They can join your search, rate and discuss listings with you.