


2484 Allegheny RoadRialto, CA 92377
Due to the health concerns created by Coronavirus we are offering personal 1-1 online video walkthough tours where possible.
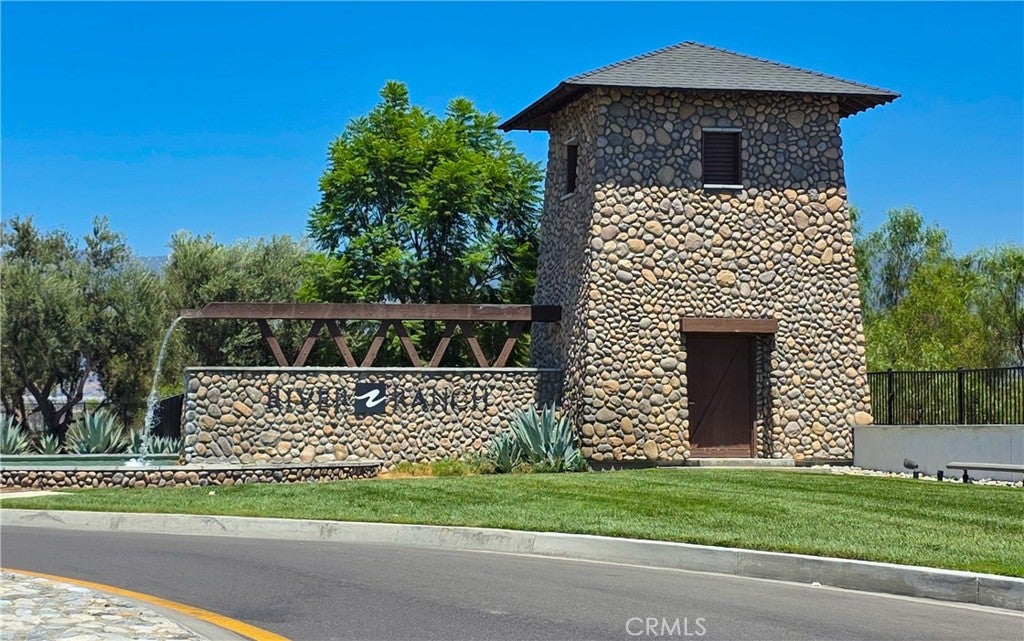
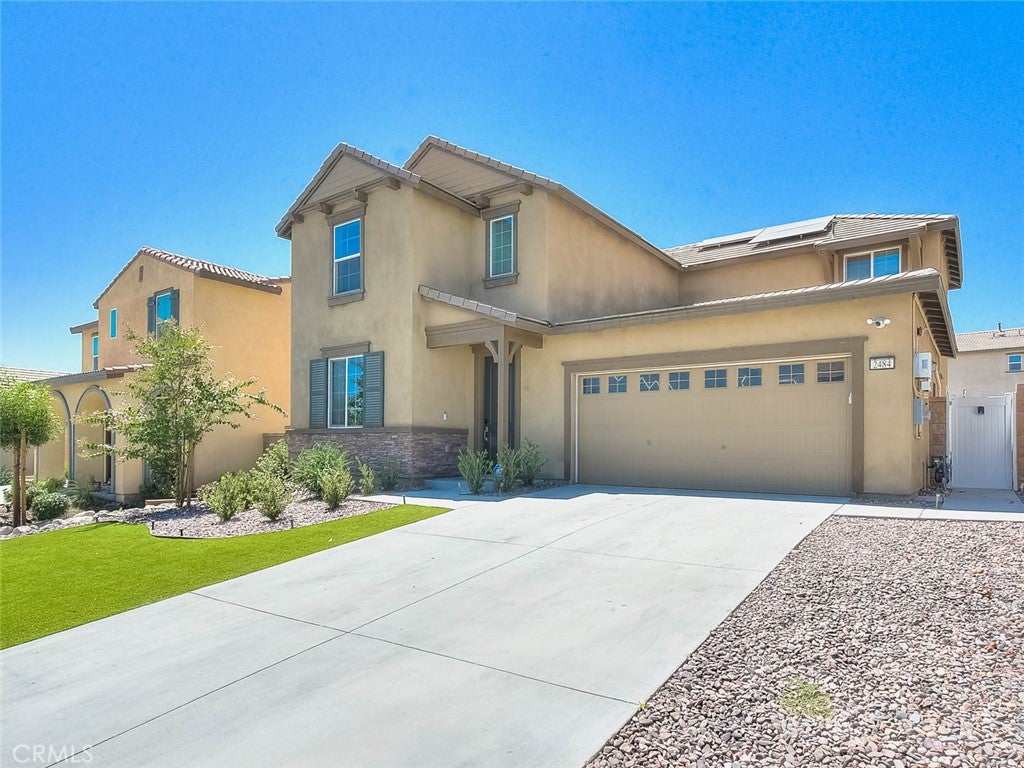
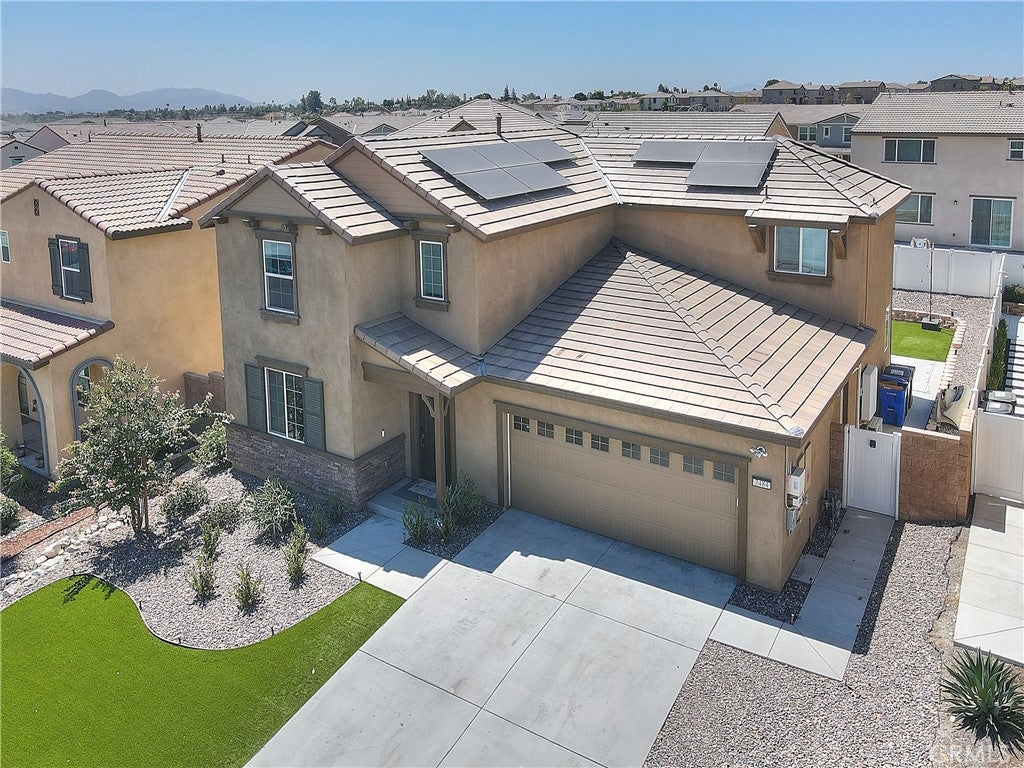
LIVE, GATHER & THRIVE IN RIVER RANCH! Offered at $680,000, this beautifully maintained 2023-built residence pairs contemporary design with an inviting, versatile layout featuring four bedrooms, three bathrooms, and an upstairs loft. The open-concept main level centers on a kitchen appointed with granite countertops, streamlined cabinetry, stainless steel appliances, a cooktop, built-in double ovens, and a generous island with breakfast-bar seating. Recessed lighting and ample storage balance style with everyday practicality. The adjoining dining area, accented by a sculptural ring pendant, provides a welcoming setting for intimate meals or larger gatherings and flows seamlessly into the living room. Luxury vinyl plank flooring unifies these connected spaces, while horizontal metal staircase railings introduce a distinctive architectural detail. A downstairs bedroom and full bathroom offer convenient main-level accommodations for guests or a flexible workspace. Custom built-in shelving adds thoughtful organization to the dedicated laundry room. Upstairs, the loft occupies a corner of the home, approached through its own hallway for separation from the main gathering areas. This flexible space offers an appealing setting for a media lounge, office, or reading retreat. The primary suite features a separate walk-in closet and an en-suite bath with a dual-sink vanity, gray cabinetry, ample counter space, and an expansive mirror. A glass-enclosed shower with a rainfall-style showerhead, handheld fixture, and built-in shower seating completes the space. Two additional bedrooms and a hall bathroom round out the upper level. Outside, the spacious backyard offers a concrete area for dining and lounging, alongside room to personalize the landscape. A direct-access two-car garage includes a wall-mounted A/C unit, complemented by a spacious driveway. Within the master-planned River Ranch community, amenities include a pool, splash park, clubhouse, fire pits, and shared outdoor kitchen. Walking trails, parks, playgrounds, a dog park, and a basketball court extend the opportunities for recreation. Nearby Renaissance Marketplace offers shopping, dining, and entertainment, with convenient access to the 210, 215, and 15 freeways.
| 9 hours ago | Price changed to $680,000 | |
| 9 hours ago | Listing updated with changes from the MLS® | |
| 3 days ago | Status changed to Active | |
| 2 months ago | Listing first seen on site |

This information is for your personal, non-commercial use and may not be used for any purpose other than to identify prospective properties you may be interested in purchasing. The display of MLS data is usually deemed reliable but is NOT guaranteed accurate by the MLS. Buyers are responsible for verifying the accuracy of all information and should investigate the data themselves or retain appropriate professionals. Information from sources other than the Listing Agent may have been included in the MLS data. Unless otherwise specified in writing, the Broker/Agent has not and will not verify any information obtained from other sources. The Broker/Agent providing the information contained herein may or may not have been the Listing and/or Selling Agent.
Did you know? You can invite friends and family to your search. They can join your search, rate and discuss listings with you.