Save
Ask
Tour
Hide
Share
$784,900
36 Days On Site

17139 E Orkney Street
Azusa, CA 91702

Single Family Residence|Pending
4
Beds
2
Total Baths
2
Full Baths
1,398
SqFt
$561
/SqFt
1954
Built
County:
Los Angeles
Listed by Brenda Vazquez of CENTURY 21 CITRUS REALTY INC [email protected]

Due to the health concerns created by Coronavirus we are offering personal 1-1 online video walkthough tours where possible.
17139 E Orkney Street17139 E Orkney Street17139 E Orkney Street17139 E Orkney Street
Save
Ask
Tour
Hide
Share

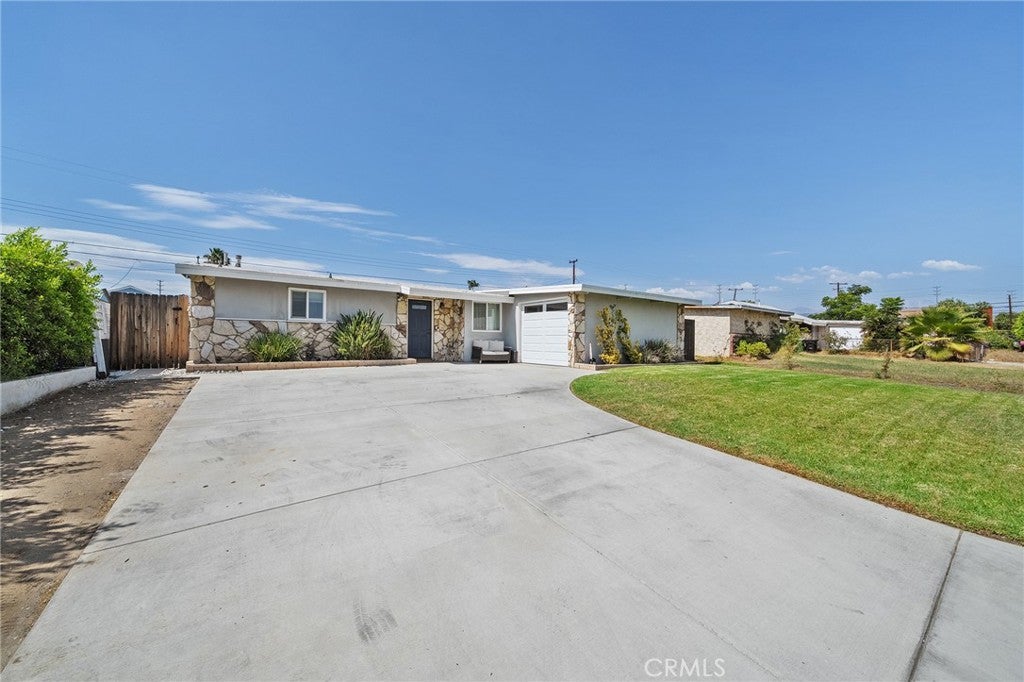
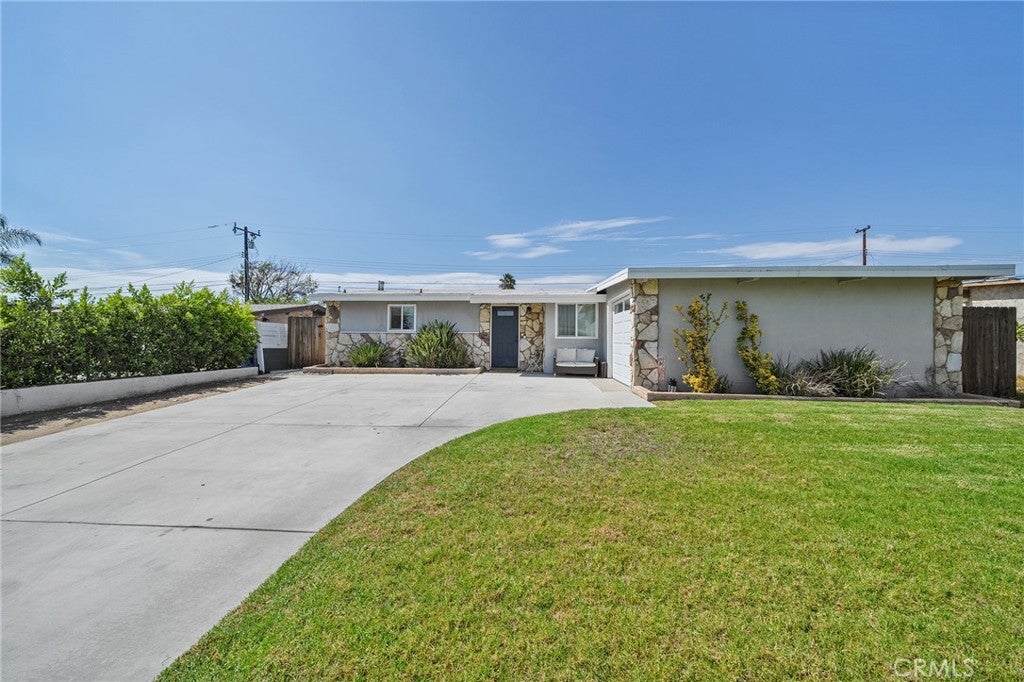
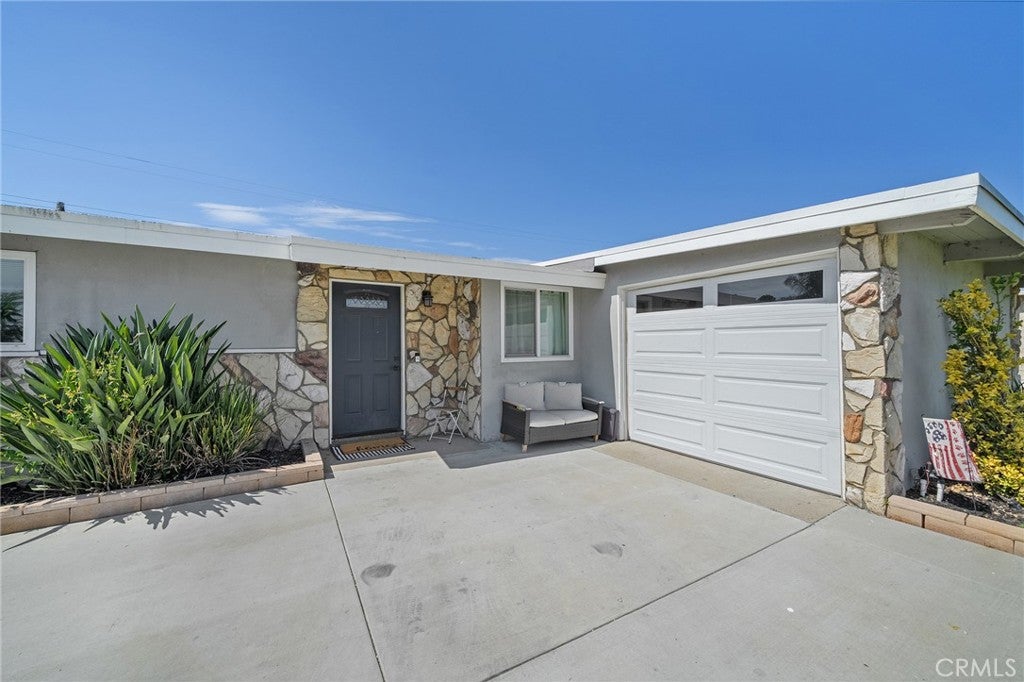
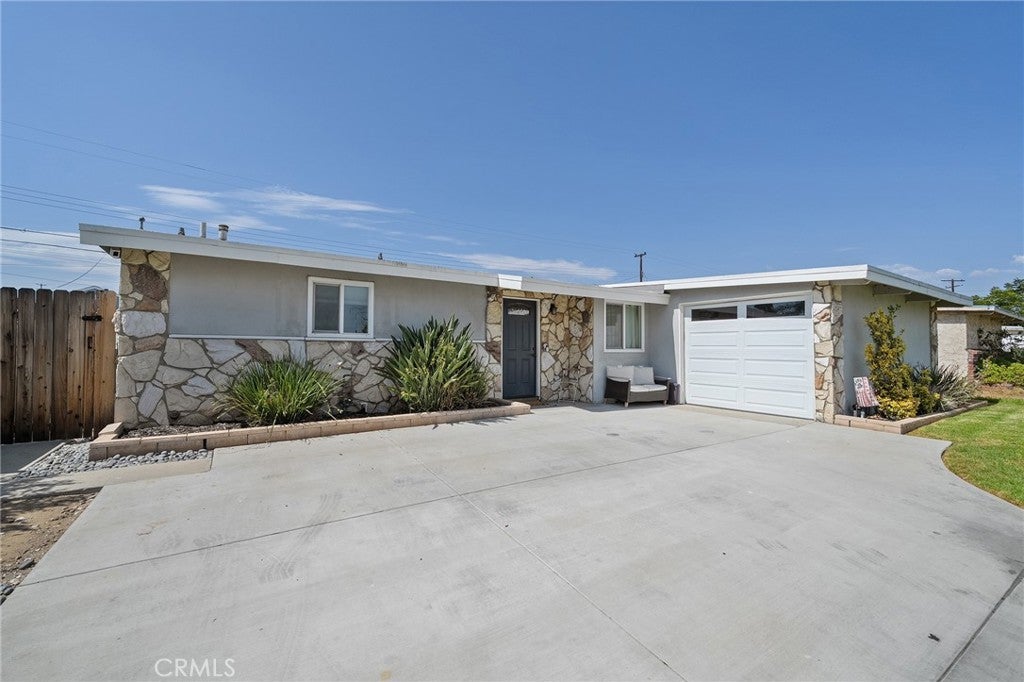
Beautiful 4-Bedroom, 2 Bathrooms Home with Swimming Pool in Azusa and Ready to Move-In! Welcome to this spacious and inviting 4-bedroom home offering a comfortable layout for families and entertaining. The home features 4 bedrooms, 2 Bathrooms providing plenty of space and privacy for everyone. The bright living areas flow into a well-appointed kitchen and dining space that opens into the living room, creating a welcoming atmosphere for everyday living. Step outside to the private In Ground swimming pool and nice backyard with a Cover Patio, perfect for relaxing, enjoying sunny California days, or hosting family and friends Get Togethers. The outdoor area provides plenty of room for seating, dining, and poolside gatherings for this hot Summer. Located in a desirable Azusa neighborhood with convenient access to shopping, dining, parks, schools, and major freeways, this home combines comfort, space, and outdoor living... Don't Miss it, Come and See it!!!

Save
Ask
Tour
Hide
Share
Listing Snapshot
Price 
$784,900
Days On Site 
36 Days
Bedrooms 
4
Inside Area (SqFt) 
1,398 sqft
Total Baths 
2
Full Baths 
2
Partial Baths 
N/A
Lot Size 
0.1452 Acres
Year Built 
1954
MLS® Number 
CV26176001
Status 
Pending
Property Tax 
N/A
HOA/Condo/Coop Fees 
N/A
Sq Ft Source 
Assessor
Friends & Family
Recent Activity
2 weeks agoStatus changed to Pending
2 weeks agoListing updated with changes from the MLS®
a month agoListing first seen on site
General Features
Acres 
0.1452
Attached Garage 
Yes
Garage 
Yes
Garage Spaces 
1
Land Lease 
No
Levels 
One
Number Of Stories 
1
Parking 
AttachedDirect AccessDrivewayGarageOn SiteGarage Faces SideOn Street
Parking Spaces 
1
Property Sub Type 
Single Family Residence
Security 
Carbon Monoxide Detector(s)Smoke Detector(s)
Sewer 
Public Sewer
Special Circumstances 
Standard
Style 
Traditional
Utilities 
Electricity ConnectedNatural Gas ConnectedSewer ConnectedWater Connected
Water Source 
Public
Interior Features
Appliances 
DishwasherGas CooktopGas OvenGas RangeGas Water HeaterMicrowaveWater HeaterWasher/Dryer Stacked
Cooling 
ElectricWall/Window Unit(s)
Fireplace 
Yes
Fireplace Features 
ElectricFamily RoomLiving Room
Flooring 
TileVinyl
Heating 
ElectricWall Furnace
Interior 
Ceiling Fan(s)Granite CountersPantryRecessed LightingMaster Downstairs
Laundry Features 
Washer HookupElectric Dryer HookupGas Dryer HookupInsideLaundry Closet
Main Level Bedrooms 
4
Bathroom 
Bedroom 
Family Room 
Kitchen 
Features - Granite Counters
Living Room 
Master Bathroom 
Master Bedroom 
Save
Ask
Tour
Hide
Share
Exterior Features
Construction Details 
StoneStucco
Fencing 
Block
Lot Features 
Back YardFront YardRectangular Lot
Patio And Porch 
Rear PorchCoveredPatio
Pool Features 
PrivateGas HeatHeatedIn GroundVinyl
Private Pool 
Yes
Spa Features 
None
View 
None
Waterview 
None
Windows/Doors 
Sliding Doors
Community Features
Community Features 
CurbsStreet LightsSidewalks
MLS Area 
607 - Azusa
School District 
Azusa Unified
Financing Terms Available 
Submit
Building Access 
1
Schools
School District
Azusa Unified
Elementary School
Unknown
Middle School
Unknown
High School
Unknown


This information is for your personal, non-commercial use and may not be used for any purpose other than to identify prospective properties you may be interested in purchasing. The display of MLS data is usually deemed reliable but is NOT guaranteed accurate by the MLS. Buyers are responsible for verifying the accuracy of all information and should investigate the data themselves or retain appropriate professionals. Information from sources other than the Listing Agent may have been included in the MLS data. Unless otherwise specified in writing, the Broker/Agent has not and will not verify any information obtained from other sources. The Broker/Agent providing the information contained herein may or may not have been the Listing and/or Selling Agent.

Neighborhood & Commute
Source: Walkscore
Save
Ask
Tour
Hide
Share