


956 W 14th StreetUpland, CA 91786
Due to the health concerns created by Coronavirus we are offering personal 1-1 online video walkthough tours where possible.
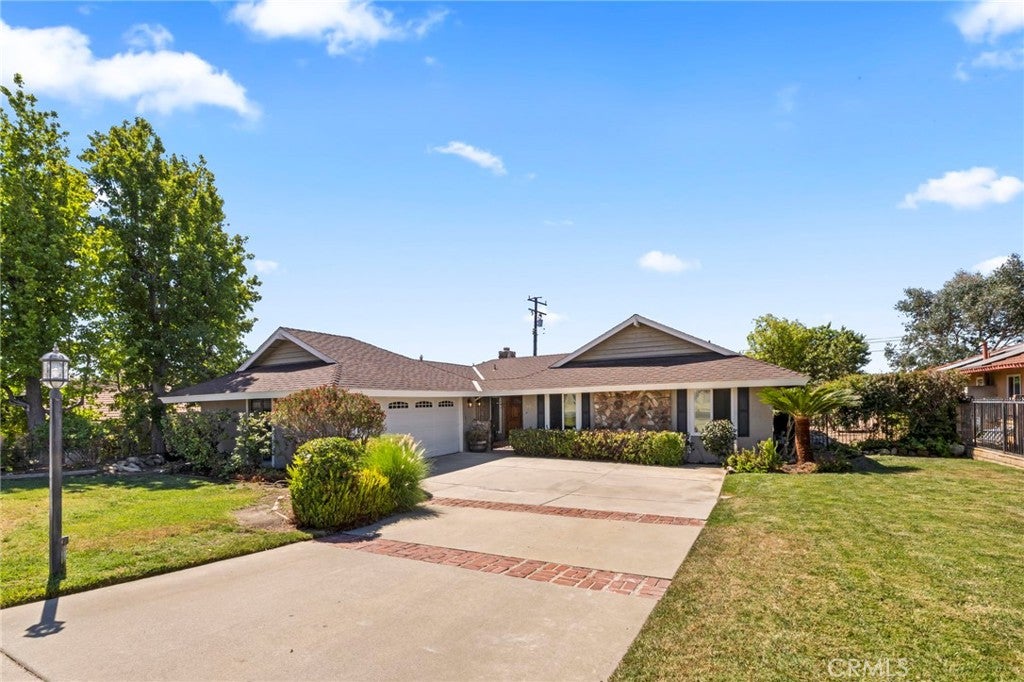
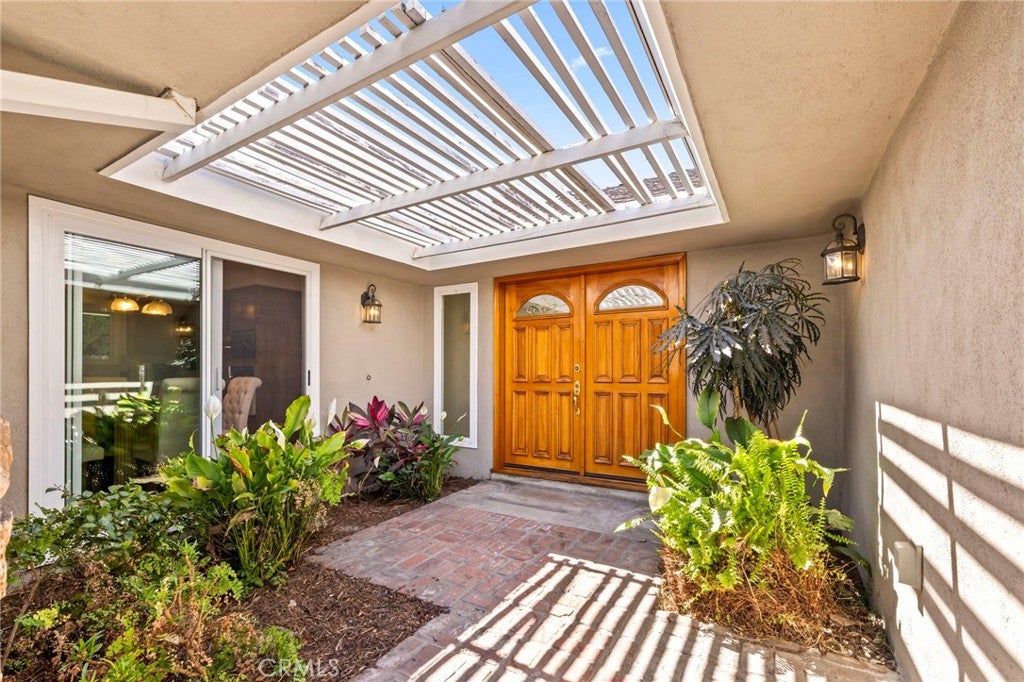
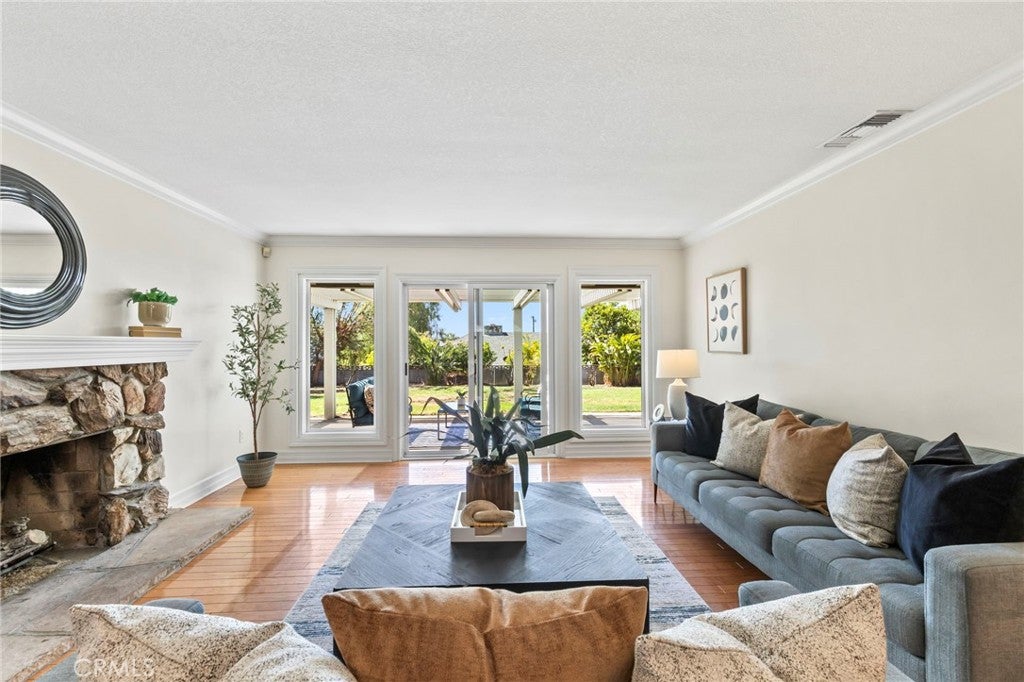
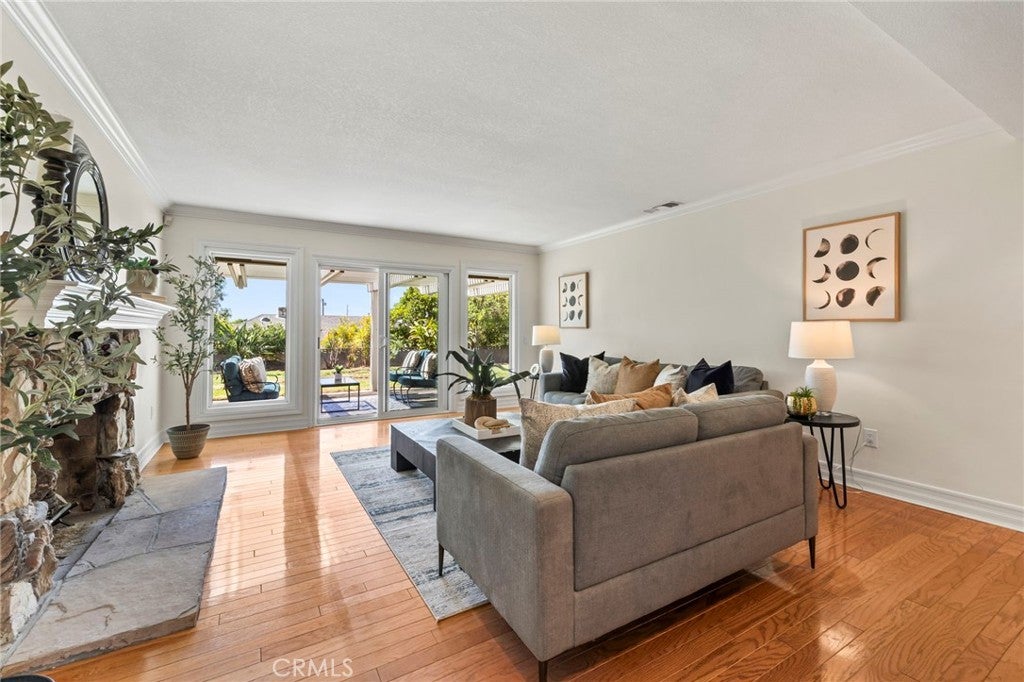
This is a home that was meant to be lived in. For nearly five decades, the same family lovingly cared for this North Upland home, thoughtfully improving it over the years while preserving the warmth and character that make it feel so inviting today. Offering 4 bedrooms, 2 bathrooms, and 2,013 square feet on a generous 10,033-square-foot lot, this single-story residence strikes the perfect balance of timeless charm, quality updates, and opportunity. Natural light fills the spacious living room, where a stone fireplace with a custom handcrafted wood mantel creates an inviting focal point. A separate family room with its own floor-to-ceiling brick fireplace and wet bar offers additional space to gather, relax, or entertain. Hardwood flooring, custom crown molding, upgraded baseboards, plantation shutters, and newer vinyl windows and sliding glass doors reflect the pride of ownership found throughout the home. The kitchen offers abundant storage and workspace while presenting an exciting opportunity for the next owner to design a space that reflects their own style. The primary suite offers direct access to the backyard, a generous dressing area with granite countertops, and a beautifully updated ensuite bath featuring travertine flooring and a glass-enclosed shower. The secondary bathrooms have also been tastefully remodeled with granite countertops, travertine finishes, and updated fixtures. Additional improvements include a high-efficiency HVAC system with WiFi-enabled thermostat, tankless water heater, upgraded electrical with dimmer switches, re-plastered ceilings, smart garage door opener, and updated sprinkler system. Step outside to an expansive covered patio that extends the living space outdoors, overlooking a large backyard with mature landscaping, established garden beds, and plenty of room to entertain, garden, or simply enjoy a peaceful afternoon. This home offers something increasingly rare: a legacy of thoughtful ownership, quality improvements, and a place that has been cherished for generations, ready to welcome its next chapter.
| 6 days ago | Status changed to Active Under Contract | |
| 6 days ago | Listing updated with changes from the MLS® | |
| 2 weeks ago | Listing first seen on site |

This information is for your personal, non-commercial use and may not be used for any purpose other than to identify prospective properties you may be interested in purchasing. The display of MLS data is usually deemed reliable but is NOT guaranteed accurate by the MLS. Buyers are responsible for verifying the accuracy of all information and should investigate the data themselves or retain appropriate professionals. Information from sources other than the Listing Agent may have been included in the MLS data. Unless otherwise specified in writing, the Broker/Agent has not and will not verify any information obtained from other sources. The Broker/Agent providing the information contained herein may or may not have been the Listing and/or Selling Agent.
Did you know? You can invite friends and family to your search. They can join your search, rate and discuss listings with you.