


1742 S Candish AvenueGlendora, CA 91740
Due to the health concerns created by Coronavirus we are offering personal 1-1 online video walkthough tours where possible.
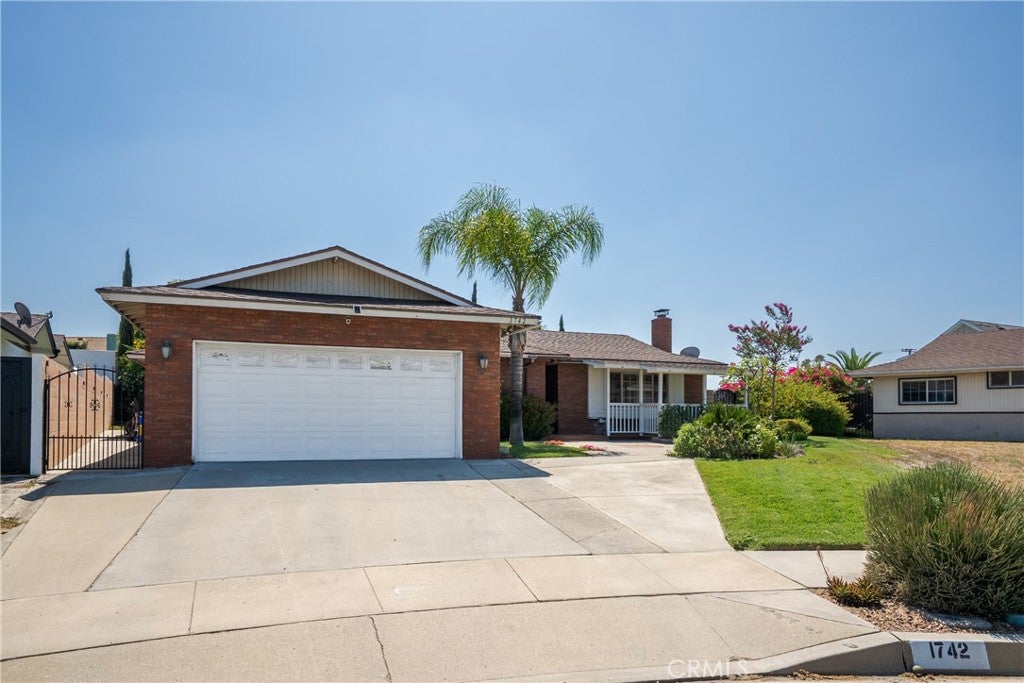
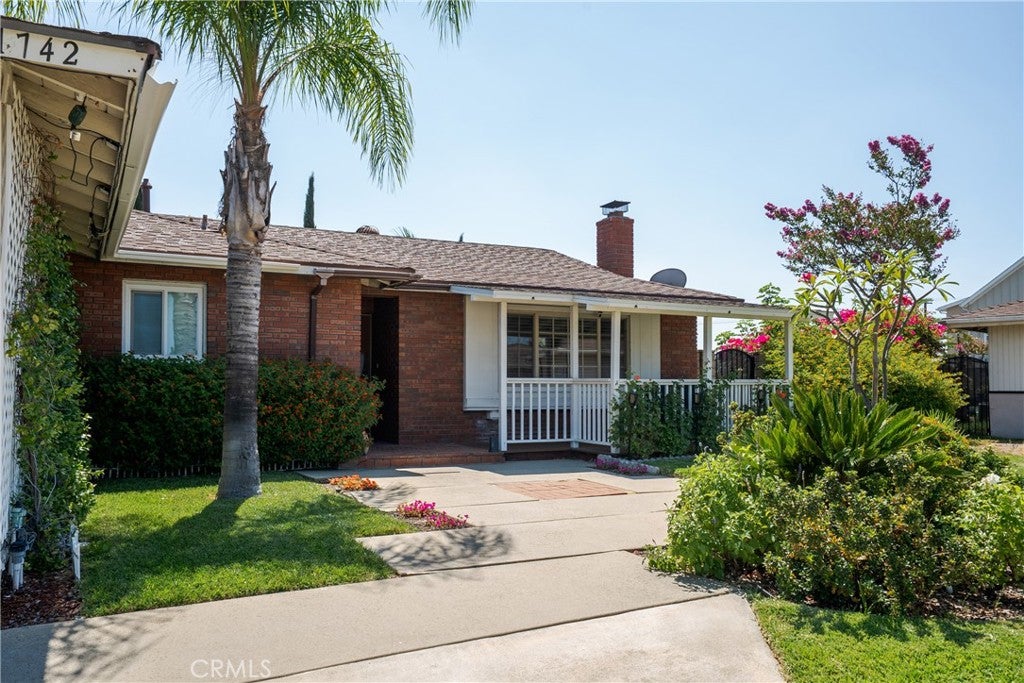
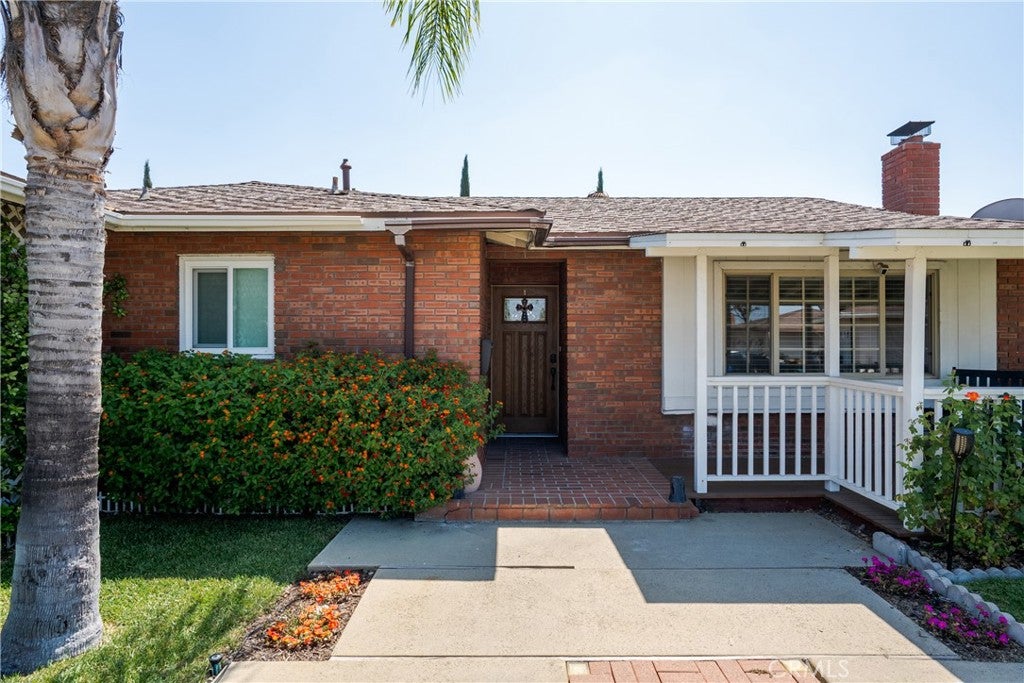
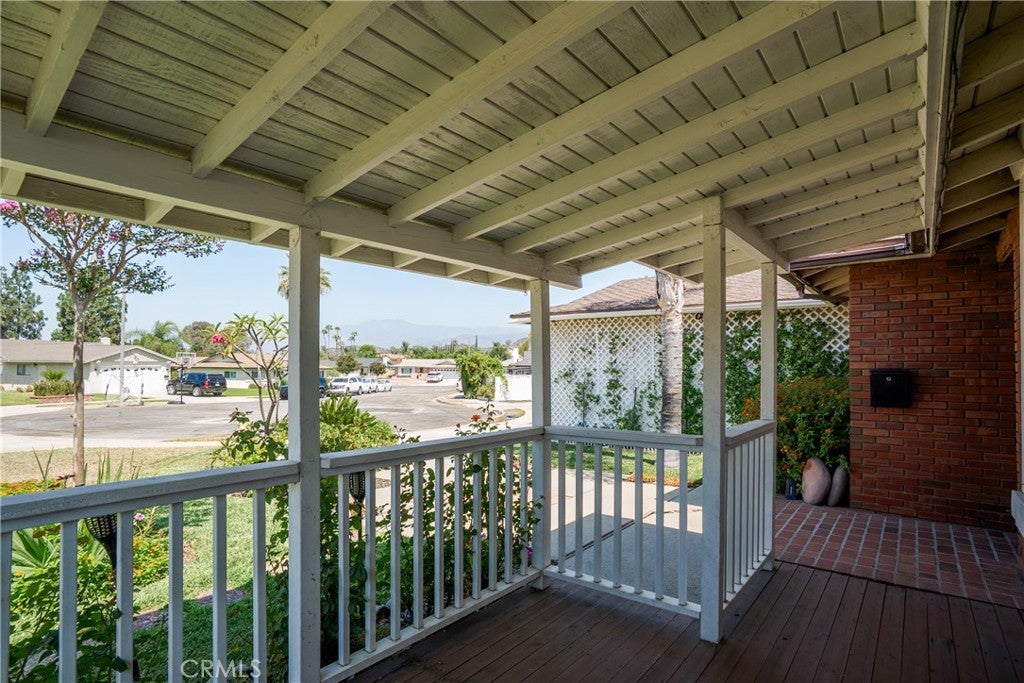
Welcome to 1742 S Candish Avenue, a beautifully maintained single story home tucked away on a quiet cul de sac in Glendora. Situated on a spacious pie shaped lot, this 4 bedroom home offers an open floor plan with a large kitchen overlooking the dining area and an inviting living room that creates the perfect space for everyday living and entertaining. A sliding glass door leads to a generous covered patio, ideal for watching the game, hosting family and friends, or enjoying outdoor dining. The gated pool area features a sparkling pool with a rock slide, a small grassy area, and plenty of space to lounge and relax. The remainder of the backyard offers additional outdoor living with a separate fire pit gathering area, a covered space for the above ground spa, abundant patio seating, and exceptional privacy. Back inside, all four bedrooms are conveniently located down the hall. The oversized third bedroom offers incredible flexibility and can be used as a spacious bedroom, a kids game room, or an additional family room. The primary suite features an updated bathroom with a beautifully tiled walk in shower and walk in closet. Additional highlights include newer windows throughout, a new furnace and ducting, ample parking, and a move in ready interior ready for its next owners.
| yesterday | Listing first seen on site | |
| yesterday | Listing updated with changes from the MLS® |

This information is for your personal, non-commercial use and may not be used for any purpose other than to identify prospective properties you may be interested in purchasing. The display of MLS data is usually deemed reliable but is NOT guaranteed accurate by the MLS. Buyers are responsible for verifying the accuracy of all information and should investigate the data themselves or retain appropriate professionals. Information from sources other than the Listing Agent may have been included in the MLS data. Unless otherwise specified in writing, the Broker/Agent has not and will not verify any information obtained from other sources. The Broker/Agent providing the information contained herein may or may not have been the Listing and/or Selling Agent.
Did you know? You can invite friends and family to your search. They can join your search, rate and discuss listings with you.