


803 N Dalton Avenue 101Azusa, CA 91702
Due to the health concerns created by Coronavirus we are offering personal 1-1 online video walkthough tours where possible.
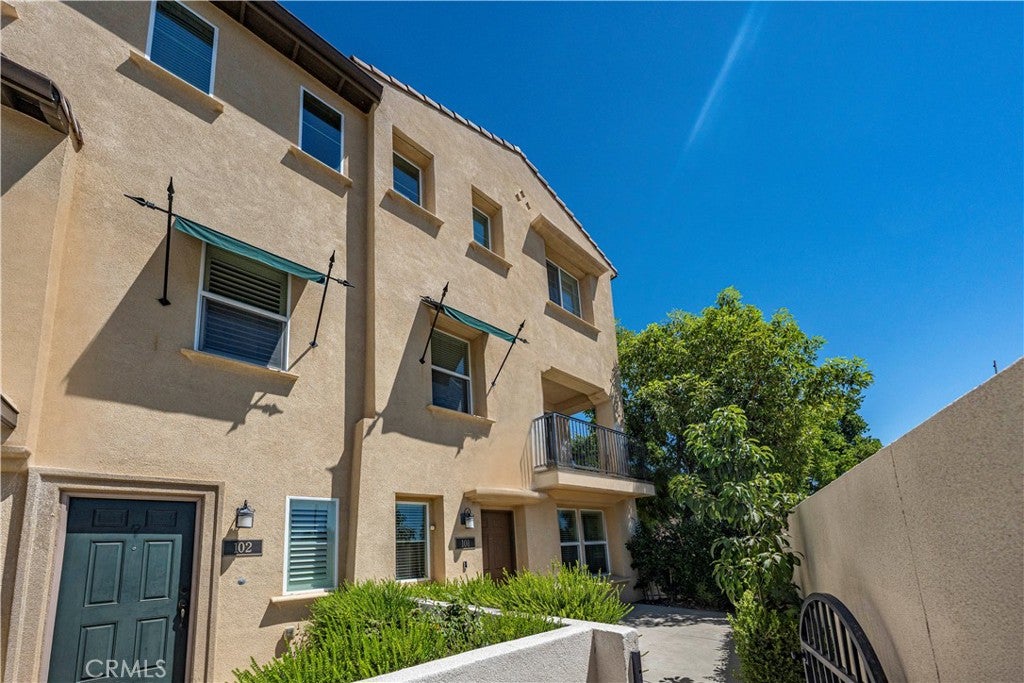
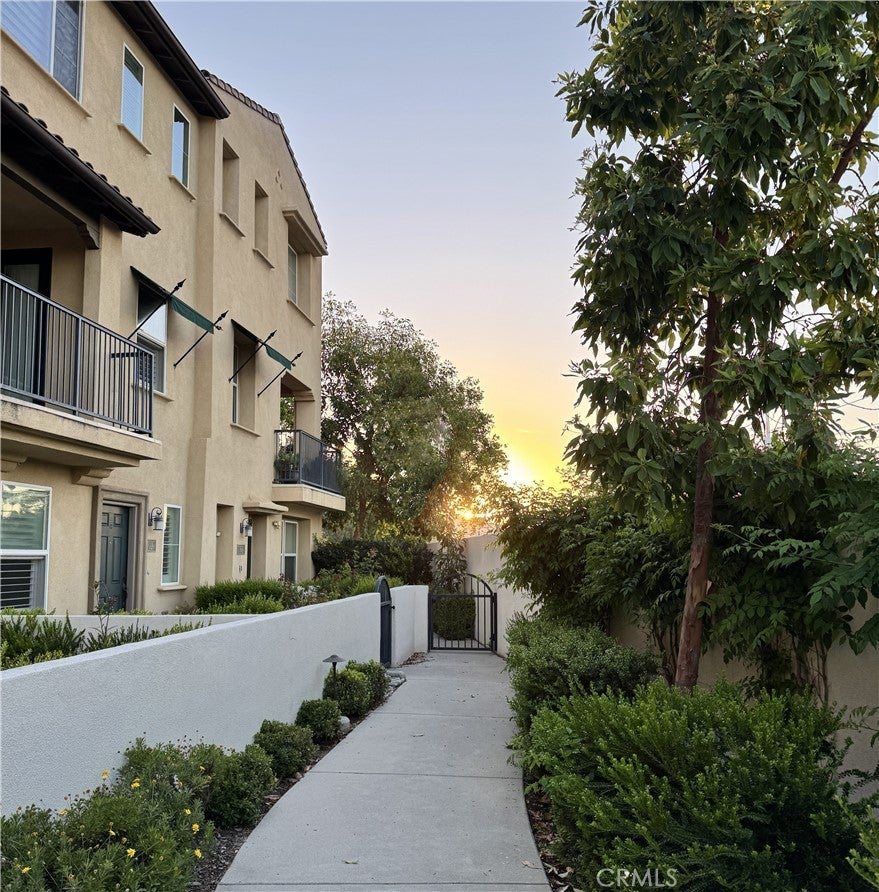
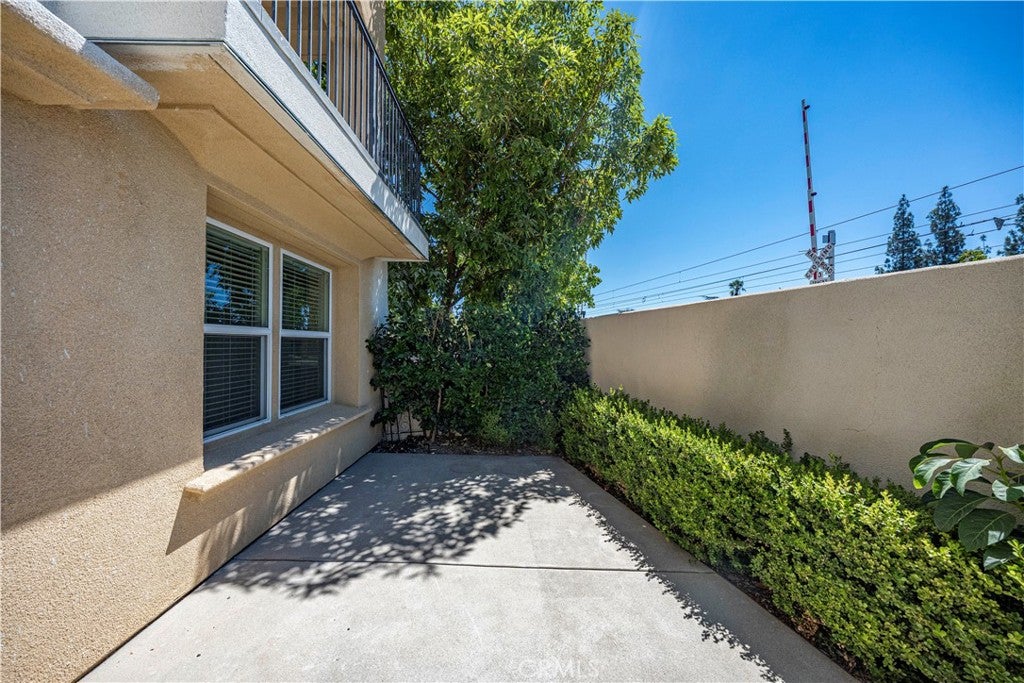
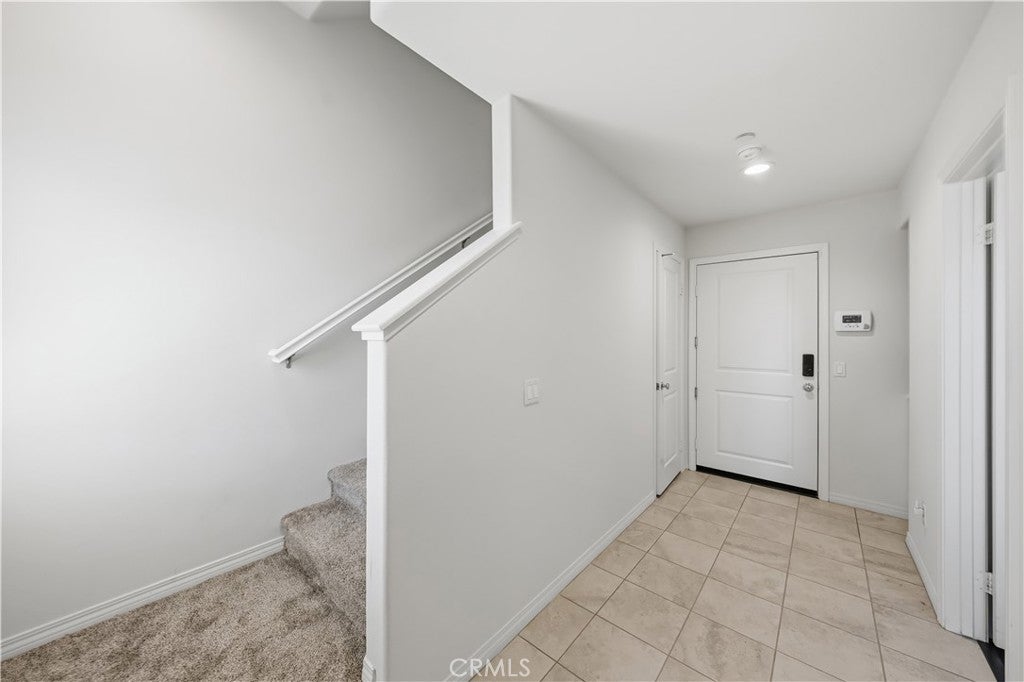
Located in the Metro Walk community in Azusa, this three-story home offers approximately 1,824 sq ft with 4 bedrooms, 3.5 bathrooms, an open floor plan, multiple staircases, and a 2-car attached garage with direct access. The main level features a bedroom with its own ¾ bathroom, providing a flexible separate space within the multi-level floor plan. The second level serves as the main gathering space, where the kitchen features a center island and opens to the living room and eating area, with access to a balcony for additional outdoor living. A half bathroom is also conveniently located on this level. Upstairs are three additional bedrooms, including the primary suite with a walk-in closet and private ¾ bathroom featuring dual sinks and a walk-in shower. A full hall bathroom and third-level laundry complete the upper floor. Smart-home features include smart light switches and a smart front door lock. Additional features include an owned water softener system, new carpet, fresh interior paint, recessed lighting, dual-pane windows, plantation shutters, front patio, and balcony. Metro Walk community amenities include a BBQ area, outdoor cooking area, and picnic area. The community is adjacent to the Azusa Downtown Metro A Line station, providing convenient access to public transportation, and is near Downtown Azusa, shopping, dining, parks, Azusa Pacific University, Citrus College, and the 210 Freeway.
| a week ago | Price changed to $675,000 | |
| a week ago | Listing updated with changes from the MLS® | |
| 4 weeks ago | Listing first seen on site |

This information is for your personal, non-commercial use and may not be used for any purpose other than to identify prospective properties you may be interested in purchasing. The display of MLS data is usually deemed reliable but is NOT guaranteed accurate by the MLS. Buyers are responsible for verifying the accuracy of all information and should investigate the data themselves or retain appropriate professionals. Information from sources other than the Listing Agent may have been included in the MLS data. Unless otherwise specified in writing, the Broker/Agent has not and will not verify any information obtained from other sources. The Broker/Agent providing the information contained herein may or may not have been the Listing and/or Selling Agent.
Did you know? You can invite friends and family to your search. They can join your search, rate and discuss listings with you.