


774 California DriveClaremont, CA 91711
Due to the health concerns created by Coronavirus we are offering personal 1-1 online video walkthough tours where possible.
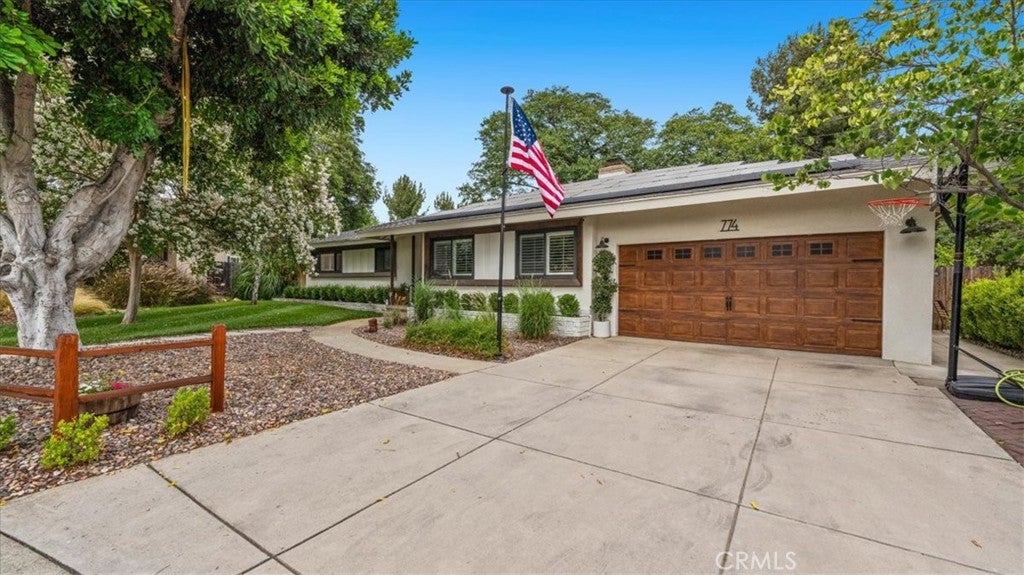
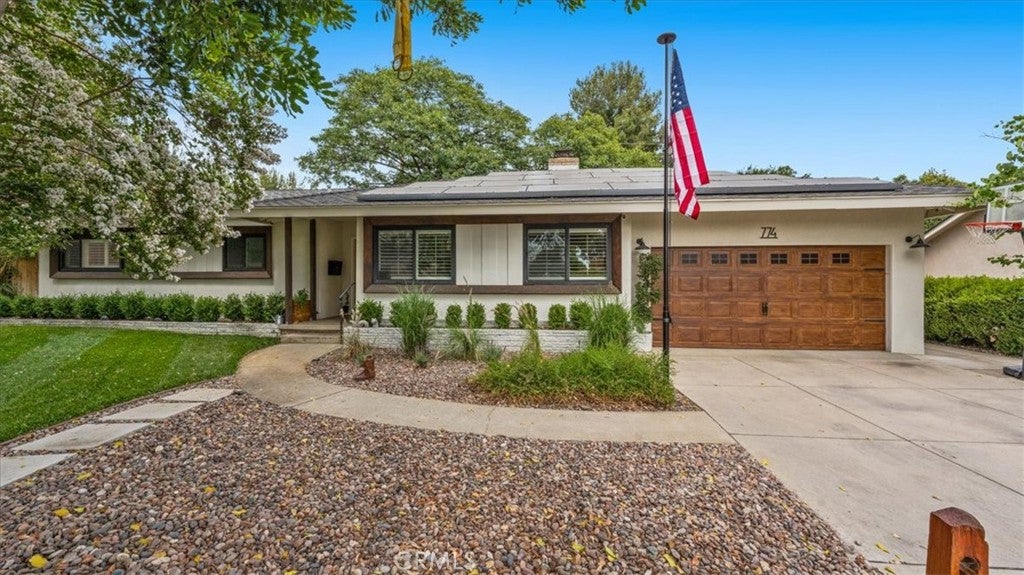
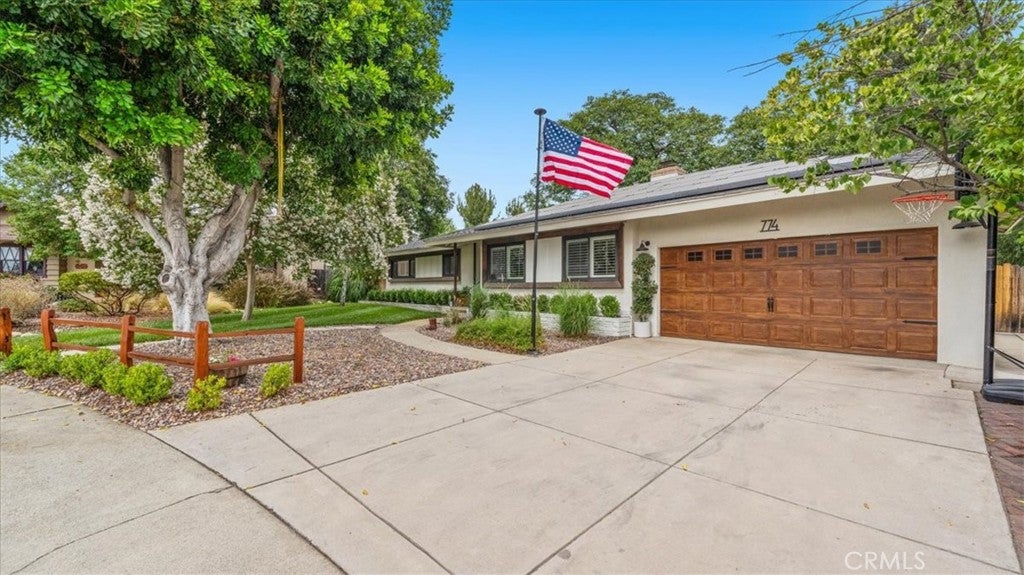
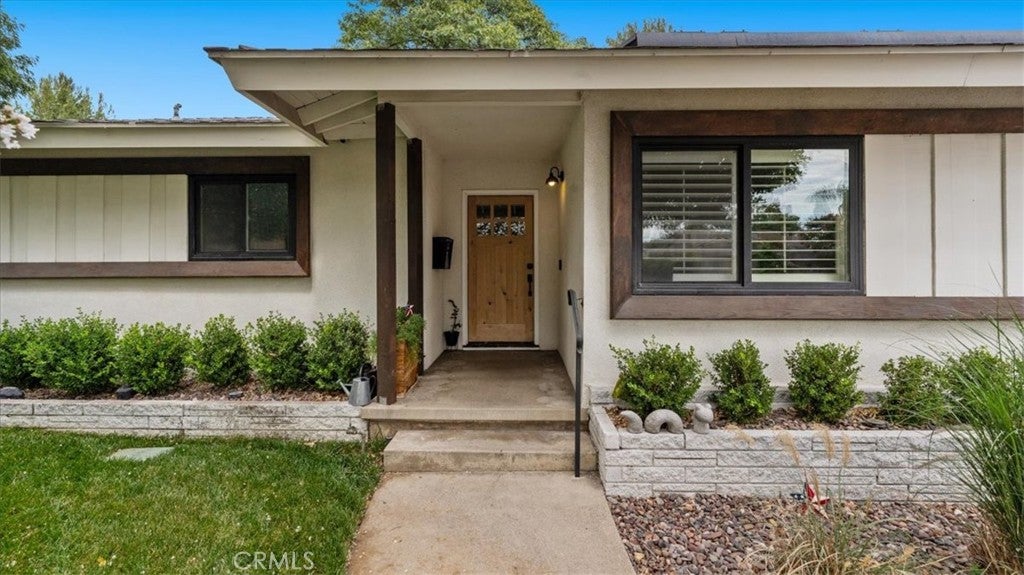
Set on a wide, tree-lined street moments from the heart of the Claremont Village, this classic 1957 single-story ranch has been lovingly updated while keeping the character that makes it feel like home. Original oak hardwood floors greet you at the entry & flow through the living spaces & all four bedrooms. The living room & formal dining room graciously open onto each other, gathered around a double-sided brick fireplace that warms both rooms at once. Overhead, exposed wood beams give the dining room real presence, the kind you will feel the moment you host your first holiday dinner or linger over a long Sunday breakfast. The updated kitchen graces the home with green cabinetry, butcher-block counters, a farmhouse apron sink, warm brass fixtures & stainless-steel appliances, all framed by fresh subway tile. Pour your first cup of coffee here & let the morning start slow. Four bedrooms offer room to spread out, & one makes a wonderful home office or study for the days you work from home. The baths have been refreshed with green vanities, quartz-topped counters & natural wood accents, & a dedicated indoor laundry room keeps everyday chores tucked away. Step out back & the yard opens to a huge, wide green lawn shaded by a magnificent mature tree, with a covered wood-beam patio ready for weekend grilling & slow evenings outdoors. It is the kind of yard where the dog stretches out in the grass while you settle under the tree with a book as the light softens. Block walls & a young hedge row wrap the space in privacy, while California native rock beds keep the landscape easy to love. There is also a hobby shed perfect for crafts, reading, and hobbies. There are Plantation shutters, central air & heat, & an oversized two-car garage with a workbench and overhead storage that complete the picture. From here, you can walk to the Village for coffee, boutique shopping, art galleries & acclaimed restaurants, with the culture of the Claremont Colleges moments away. Memorial Park hosts its summer Monday concerts, Larkin Park is close for morning strolls, & the Metrolink & 210 freeway make the commute to Los Angeles simple. Add in the highly regarded Claremont schools & the tree-lined charm of the City of Trees & PhDs, & this is a rare offering. These are the things that make Claremont a place you want to belong. It is your turn to enjoy it. Do not wait! This one won't last!
| 3 days ago | Status changed to Active Under Contract | |
| 3 days ago | Listing updated with changes from the MLS® | |
| 3 weeks ago | Listing first seen on site |

This information is for your personal, non-commercial use and may not be used for any purpose other than to identify prospective properties you may be interested in purchasing. The display of MLS data is usually deemed reliable but is NOT guaranteed accurate by the MLS. Buyers are responsible for verifying the accuracy of all information and should investigate the data themselves or retain appropriate professionals. Information from sources other than the Listing Agent may have been included in the MLS data. Unless otherwise specified in writing, the Broker/Agent has not and will not verify any information obtained from other sources. The Broker/Agent providing the information contained herein may or may not have been the Listing and/or Selling Agent.
Did you know? You can invite friends and family to your search. They can join your search, rate and discuss listings with you.