


123 S Oakhart DriveGlendora, CA 91741
Due to the health concerns created by Coronavirus we are offering personal 1-1 online video walkthough tours where possible.
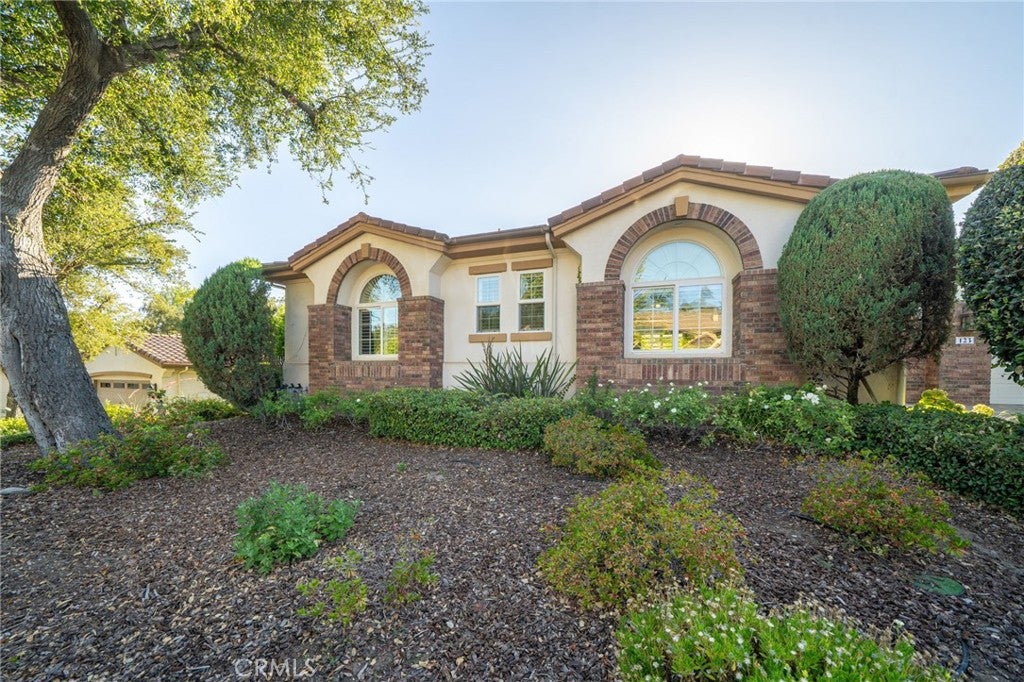
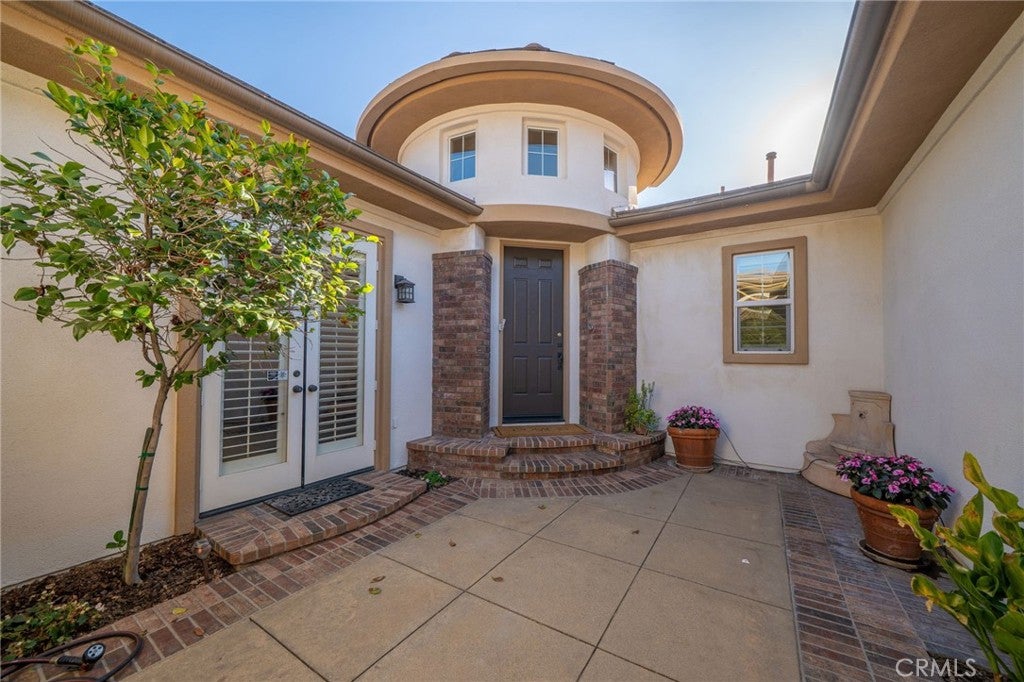
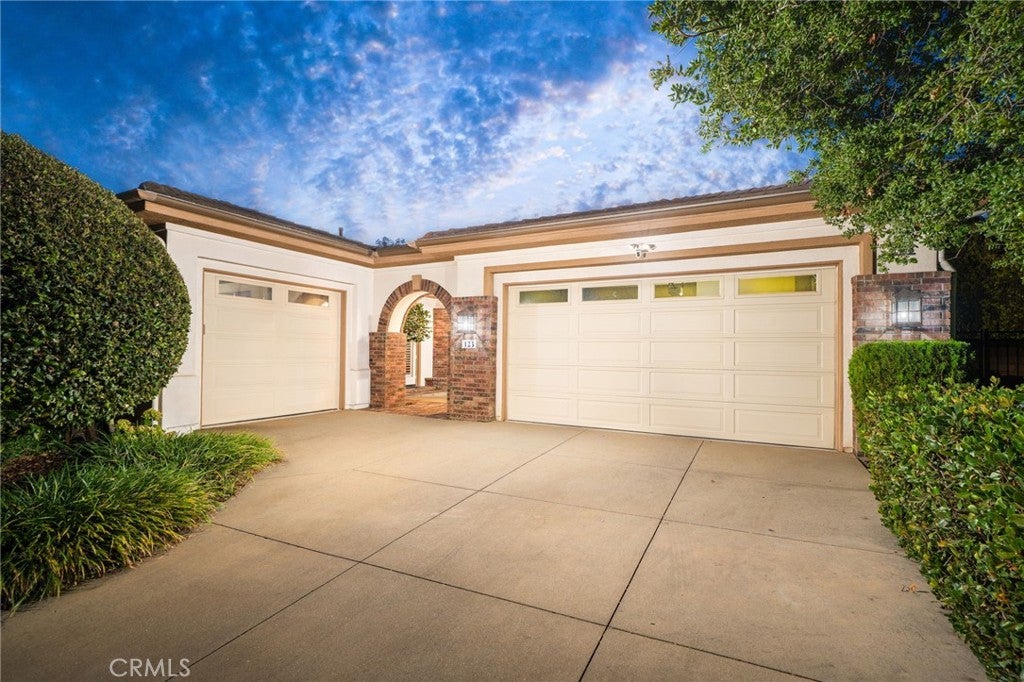
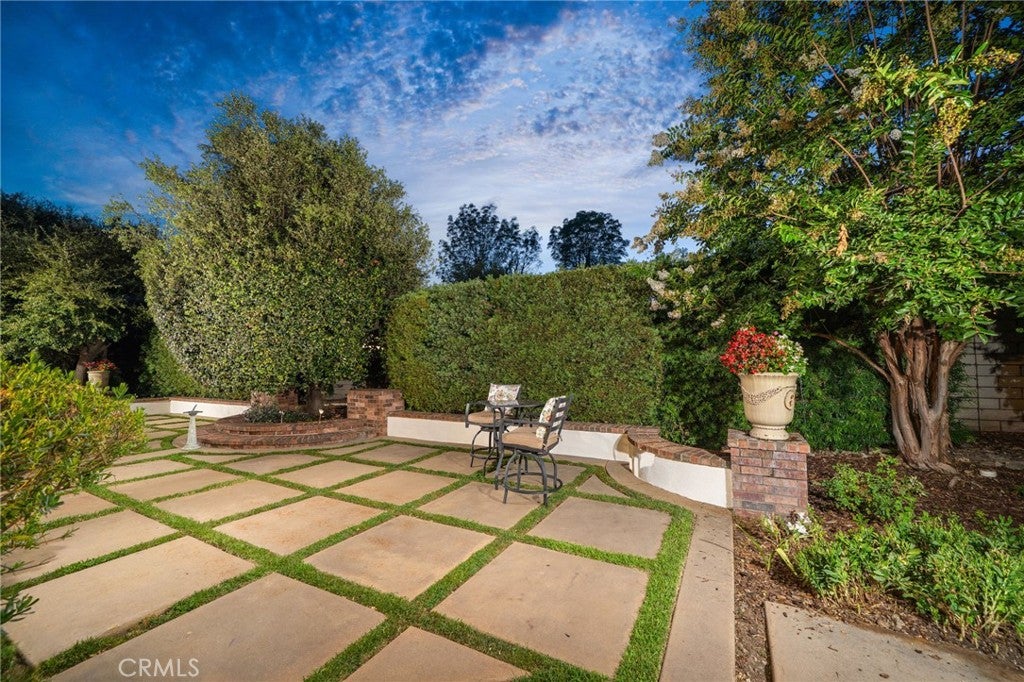
Located in the highly coveted gated community of Oakhart Estates in North Glendora, this exceptional single-story residence is a rare offering featuring 4 bedrooms, 4 bathrooms, an executive office, 3,095 Sq Ft of living space, and situated on a beautifully landscaped 13,287 square foot lot. Built in 2005, this elegant home showcases soaring ceilings, beautiful hardwood floors, spacious bedroom suites, and professionally designed front and rear landscaping. A private front courtyard creates a warm and inviting entrance, leading to the stunning formal foyer with dramatic high ceilings. The thoughtfully designed floor plan includes a step-down executive office, formal living room with a beautiful marble fireplace, formal dining room with French doors opening to the backyard, and a spacious great room featuring a cozy brick fireplace, built-in desk area, and seamless access to the gourmet kitchen. Designed for both everyday living and entertaining, the kitchen offers a center island, granite countertops, stainless steel appliances including a built-in refrigerator, gas cooktop, double ovens, microwave, dishwasher, a butler's pantry, and a sunny breakfast area with French doors leading to the outdoor patio. The luxurious primary suite is a true retreat, complete with a marble fireplace, French doors to the backyard, an oversized walk-in closet, and a spa-inspired bathroom featuring dual separate vanities, a soaking tub, and an oversized walk-in shower. Two additional bedrooms each feature their own ensuite bathrooms, while a versatile 310 SqFt bonus room with a closet—formerly the third-car garage—serves perfectly as a fourth bedroom, guest suite, gym, or flex space. An indoor laundry room with washer and dryer included offers a utility sink and abundant storage. The private backyard is beautifully landscaped and designed for relaxing or entertaining, featuring custom hardscape, an expansive patio, lush mature landscaping, and ample space for outdoor dining and gatherings. Ideally located within the award-winning Glendora Unified School District, this exceptional home is just moments from the Glendora Country Club, scenic hiking and biking trails, Glendora Village, and an array of shopping and dining. Offering the perfect combination of luxury, comfort, and an outstanding location, this is a rare opportunity to own one of North Glendora's premier single-story homes.
| 23 hours ago | Status changed to Active Under Contract | |
| 23 hours ago | Listing updated with changes from the MLS® | |
| a week ago | Listing first seen on site |

This information is for your personal, non-commercial use and may not be used for any purpose other than to identify prospective properties you may be interested in purchasing. The display of MLS data is usually deemed reliable but is NOT guaranteed accurate by the MLS. Buyers are responsible for verifying the accuracy of all information and should investigate the data themselves or retain appropriate professionals. Information from sources other than the Listing Agent may have been included in the MLS data. Unless otherwise specified in writing, the Broker/Agent has not and will not verify any information obtained from other sources. The Broker/Agent providing the information contained herein may or may not have been the Listing and/or Selling Agent.
Did you know? You can invite friends and family to your search. They can join your search, rate and discuss listings with you.