


542 Colorado DriveRialto, CA 92377
Due to the health concerns created by Coronavirus we are offering personal 1-1 online video walkthough tours where possible.
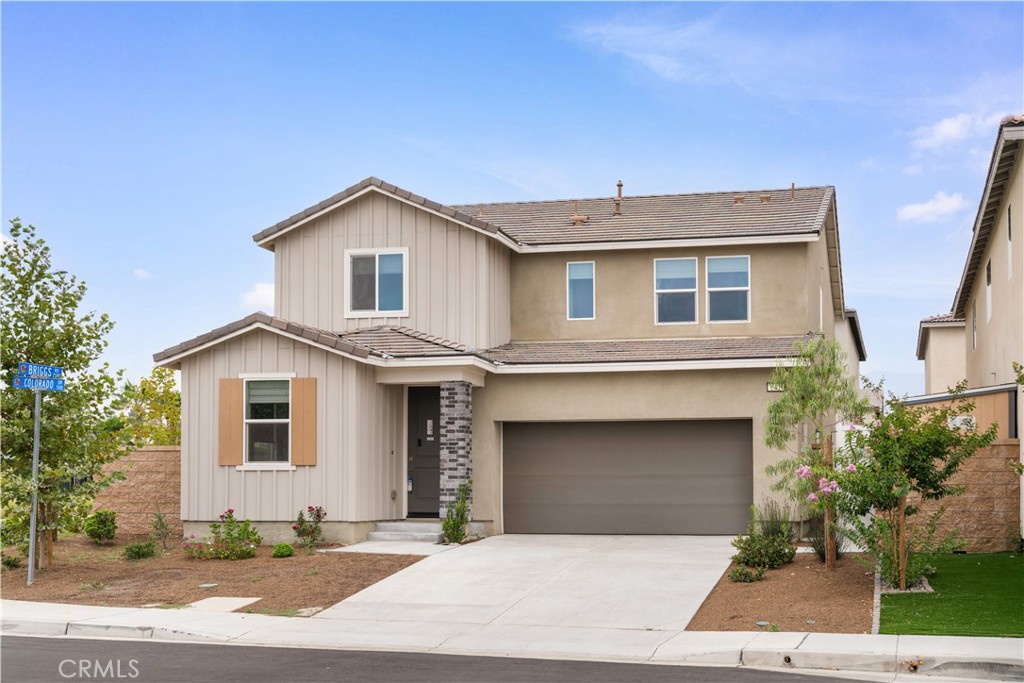
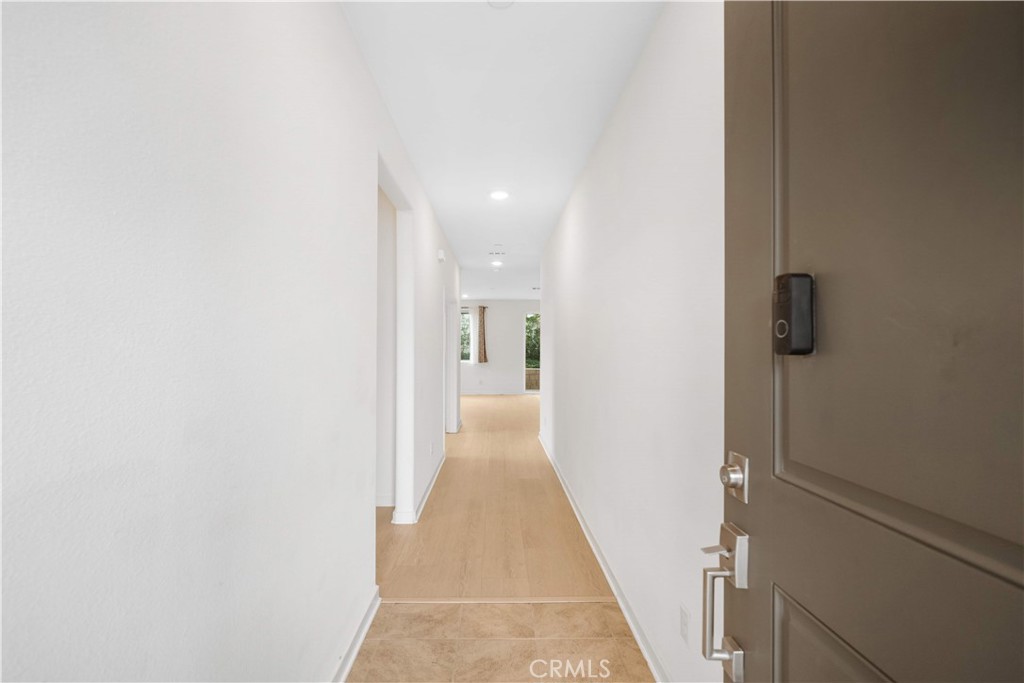
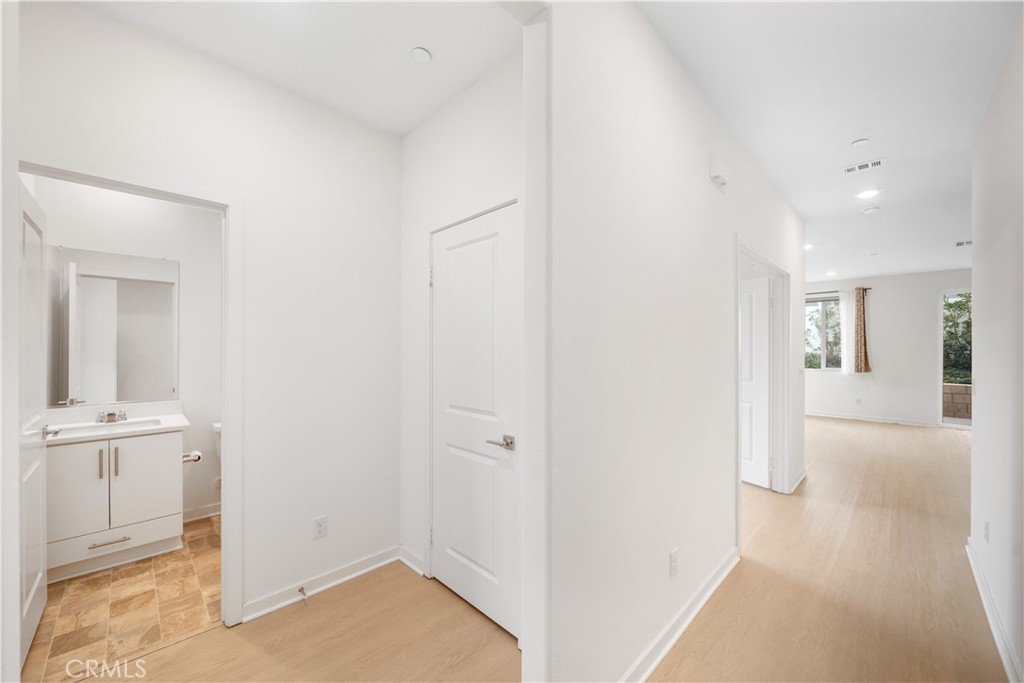
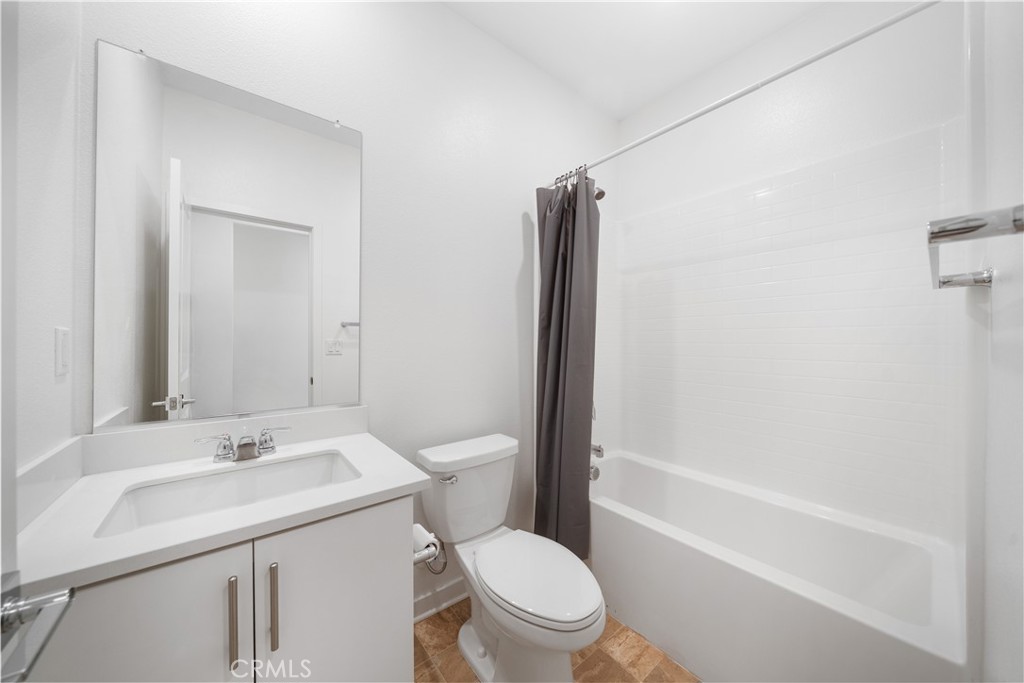
Welcome to this beautifully maintained, newer Lennar home in the highly desirable River Ranch community. Offering 4 bedrooms and 3 bathrooms, this thoughtfully designed residence features a highly sought-after main-level bedroom and full bathroom, ideal for guests, multi-generational living, or a private home office. Built with Lennar's renowned quality craftsmanship, this move-in ready home showcases upgraded flooring, an open-concept floor plan, abundant natural light, and modern finishes throughout. The spacious kitchen flows seamlessly into the dining and living areas, creating the perfect setting for both everyday living and entertaining. Step outside to a thoughtfully designed low-maintenance backyard, allowing you to enjoy outdoor living with minimal upkeep. The installed solar system helps reduce electricity costs while improving energy efficiency and long-term savings. Residents of River Ranch enjoy access to outstanding community amenities, including resort-style pools, parks, playgrounds, walking trails, and recreational facilities, offering an exceptional lifestyle for all ages. Combining newer construction, premium upgrades, energy-saving features, a flexible floor plan, and outstanding community amenities, this exceptional home is truly move-in ready and an outstanding opportunity to enjoy modern Southern California living.
| 4 days ago | Listing first seen on site | |
| 4 days ago | Listing updated with changes from the MLS® |

This information is for your personal, non-commercial use and may not be used for any purpose other than to identify prospective properties you may be interested in purchasing. The display of MLS data is usually deemed reliable but is NOT guaranteed accurate by the MLS. Buyers are responsible for verifying the accuracy of all information and should investigate the data themselves or retain appropriate professionals. Information from sources other than the Listing Agent may have been included in the MLS data. Unless otherwise specified in writing, the Broker/Agent has not and will not verify any information obtained from other sources. The Broker/Agent providing the information contained herein may or may not have been the Listing and/or Selling Agent.
Did you know? You can invite friends and family to your search. They can join your search, rate and discuss listings with you.