


480 Converse AvenueClaremont, CA 91711
Due to the health concerns created by Coronavirus we are offering personal 1-1 online video walkthough tours where possible.
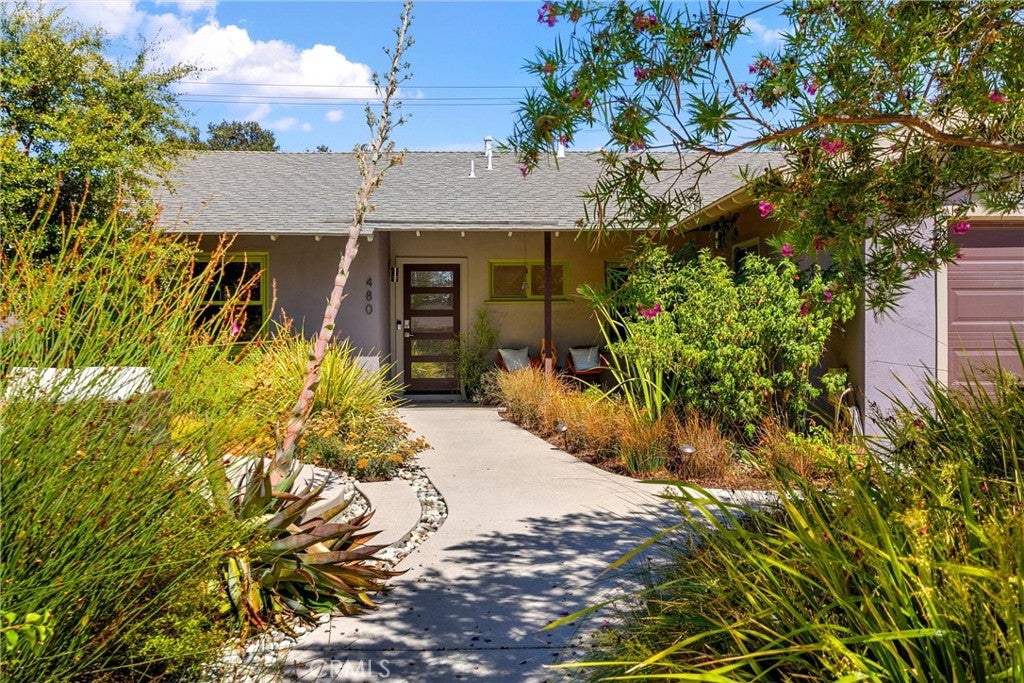
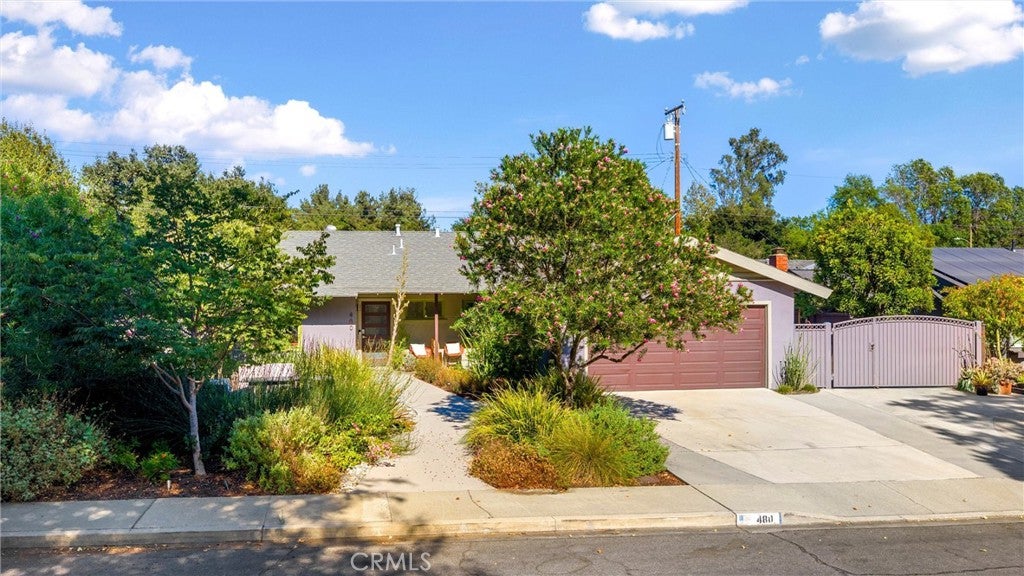
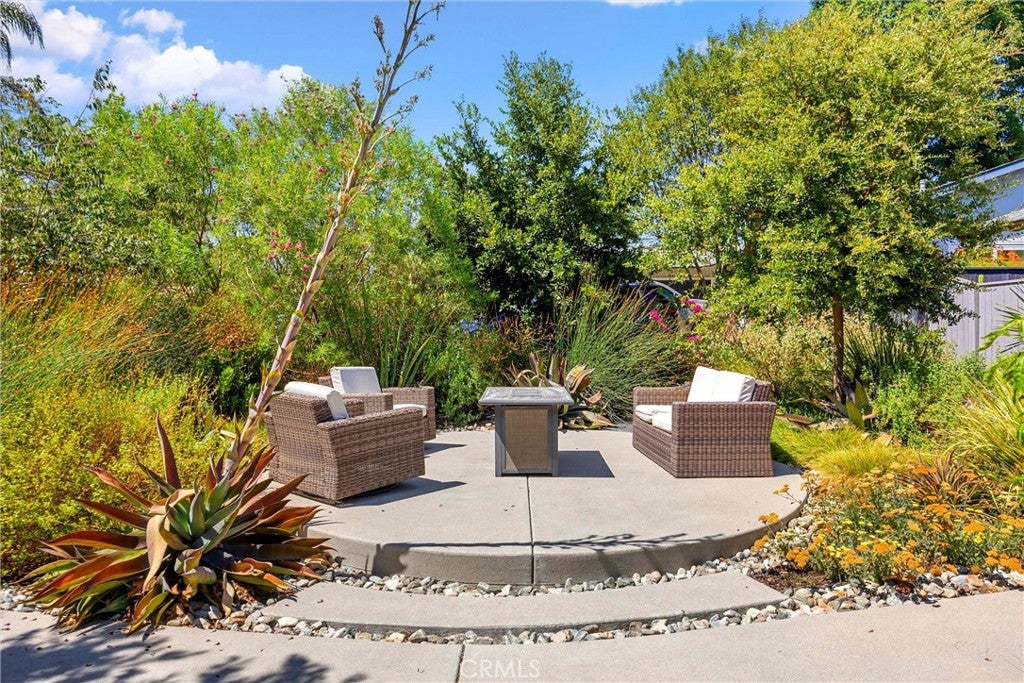
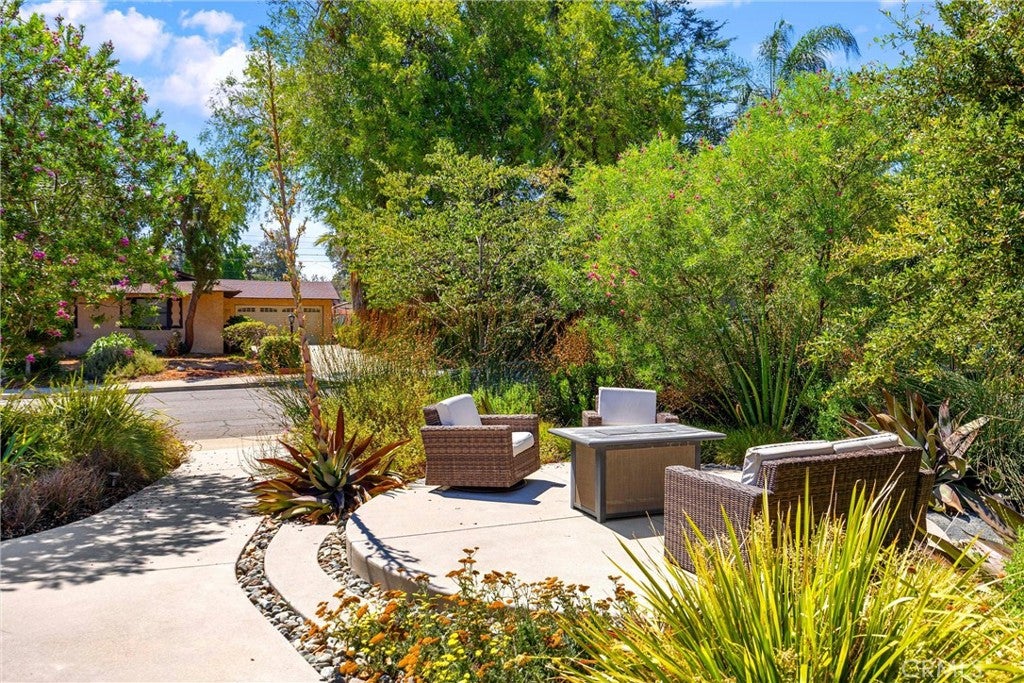
Stunning Mid-Century Modern Single-Story Home! Beautifully updated 3-bedroom, 2-bath home featuring a bright, open floor plan designed for comfortable living and effortless entertaining. The spacious living room flows seamlessly into the dining area, highlighted by a cozy fireplace. The gorgeous remodeled kitchen is a chef's dream, featuring newer high-end appliances, quartz countertops, a large center island with breakfast bar, abundant cabinetry, and beautiful wood flooring. A spacious enclosed sunroom of approximately 300 square feet serves as an inviting family room or den and includes a wet bar—perfect for entertaining family and friends. The sunroom is not included in the home's stated living square footage. The home offers three generously sized bedrooms, while both bathrooms have been tastefully updated with modern finishes. Step outside to beautifully designed native, drought-tolerant landscaping, featuring a covered patio, multiple seating areas, and plenty of space to relax, entertain, and enjoy the outdoors. Additional amenities include several storage sheds and a separate climate-controlled room with AC, ideal for a home office, art studio, hobby room, gym, or workshop. The gated RV parking provides ample space for recreational vehicles, trailers, and additional parking. Located within the highly acclaimed Claremont Unified School District and just minutes from shopping, dining, parks, and convenient freeway access, this exceptional home offers the perfect combination of style, comfort, and functionality.
| 5 days ago | Listing first seen on site | |
| 5 days ago | Listing updated with changes from the MLS® |

This information is for your personal, non-commercial use and may not be used for any purpose other than to identify prospective properties you may be interested in purchasing. The display of MLS data is usually deemed reliable but is NOT guaranteed accurate by the MLS. Buyers are responsible for verifying the accuracy of all information and should investigate the data themselves or retain appropriate professionals. Information from sources other than the Listing Agent may have been included in the MLS data. Unless otherwise specified in writing, the Broker/Agent has not and will not verify any information obtained from other sources. The Broker/Agent providing the information contained herein may or may not have been the Listing and/or Selling Agent.
Did you know? You can invite friends and family to your search. They can join your search, rate and discuss listings with you.