


182 Principia CourtClaremont, CA 91711
Due to the health concerns created by Coronavirus we are offering personal 1-1 online video walkthough tours where possible.
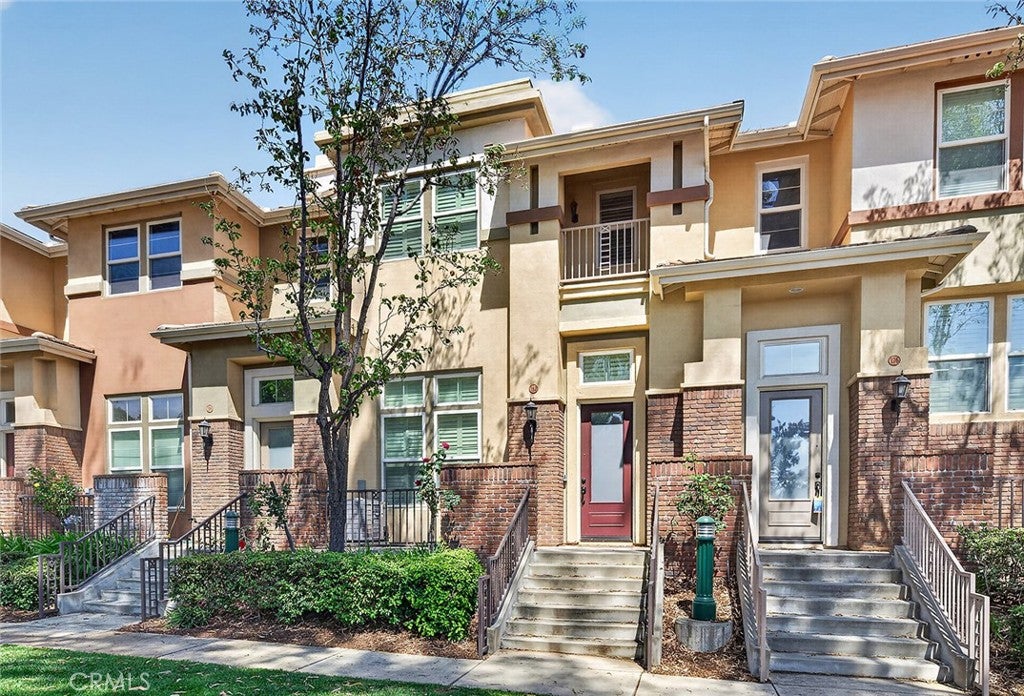
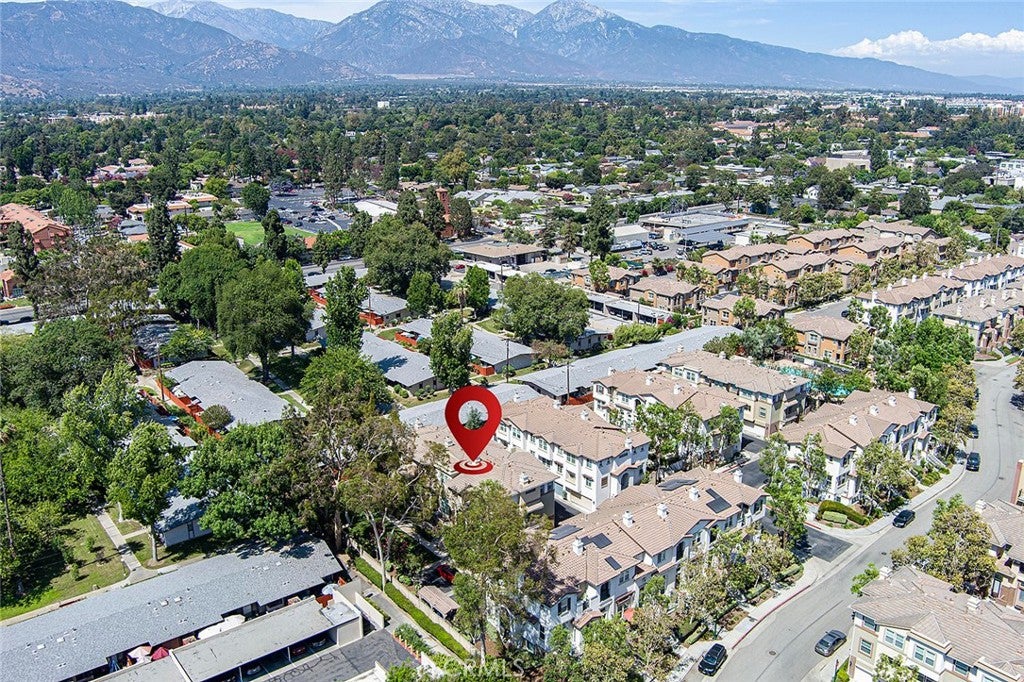
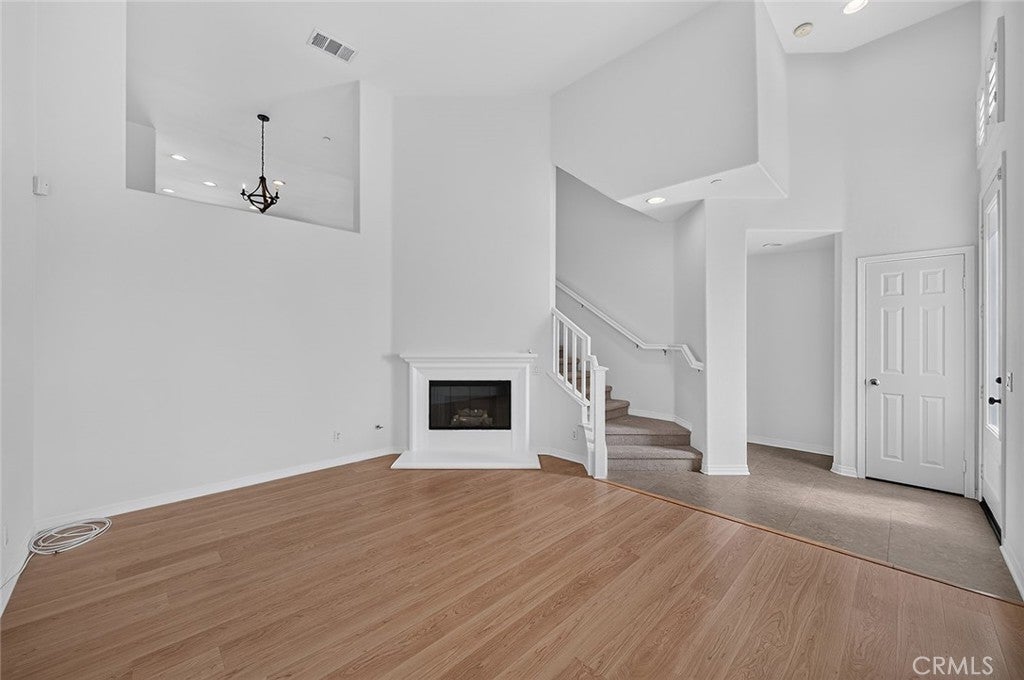
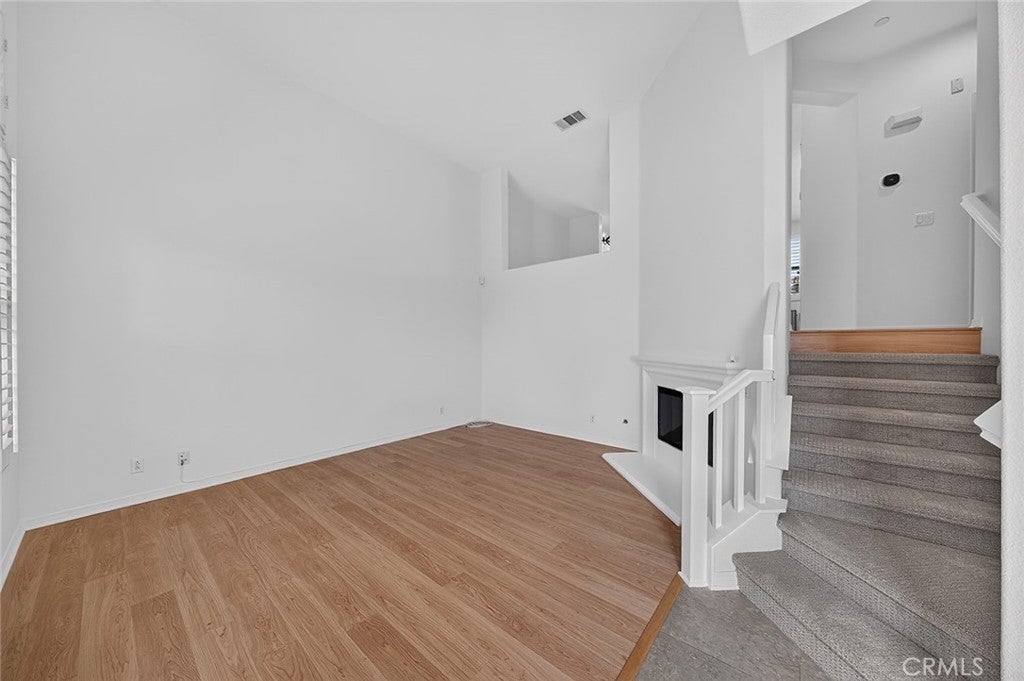
Welcome to this beautifully updated 3-bedroom, 3-bath townhouse offering approximately 1,450 sq. ft. of bright, open living space in the heart of the highly desirable Claremont Village. Freshly painted with new carpet and wood laminate flooring throughout, this home features an open floor plan with soaring ceilings and abundant natural light. The living room is anchored by a cozy gas fireplace. The well-appointed kitchen boasts granite countertops, a center island, stainless steel appliances, a pantry, and generous cabinet storage. The newer refrigerator, washer, and dryer are all included for added convenience. The primary suite offers a private balcony, a walk-in closet, and an en-suite bathroom, creating a comfortable retreat. Two additional bedrooms provide flexibility for guests, a home office, or family living. The interior laundry area is discreetly and conveniently located in the hallways, maximizing ease of use. Other upgrades include a newer, energy-efficient heat pump and water heater. The attached garage offers direct access to the home, providing added convenience. Enjoy resort-style HOA amenities, including a pool, spa, and BBQ area. Ideally located within walking distance of the Claremont Colleges, Claremont Village's charming shops, restaurants, and entertainment. This home offers the perfect combination of comfort, convenience, and an exceptional location.
| 2 weeks ago | Listing first seen on site | |
| 2 weeks ago | Listing updated with changes from the MLS® |

This information is for your personal, non-commercial use and may not be used for any purpose other than to identify prospective properties you may be interested in purchasing. The display of MLS data is usually deemed reliable but is NOT guaranteed accurate by the MLS. Buyers are responsible for verifying the accuracy of all information and should investigate the data themselves or retain appropriate professionals. Information from sources other than the Listing Agent may have been included in the MLS data. Unless otherwise specified in writing, the Broker/Agent has not and will not verify any information obtained from other sources. The Broker/Agent providing the information contained herein may or may not have been the Listing and/or Selling Agent.
Did you know? You can invite friends and family to your search. They can join your search, rate and discuss listings with you.