


808 E LemonGlendora, CA 91741
Due to the health concerns created by Coronavirus we are offering personal 1-1 online video walkthough tours where possible.
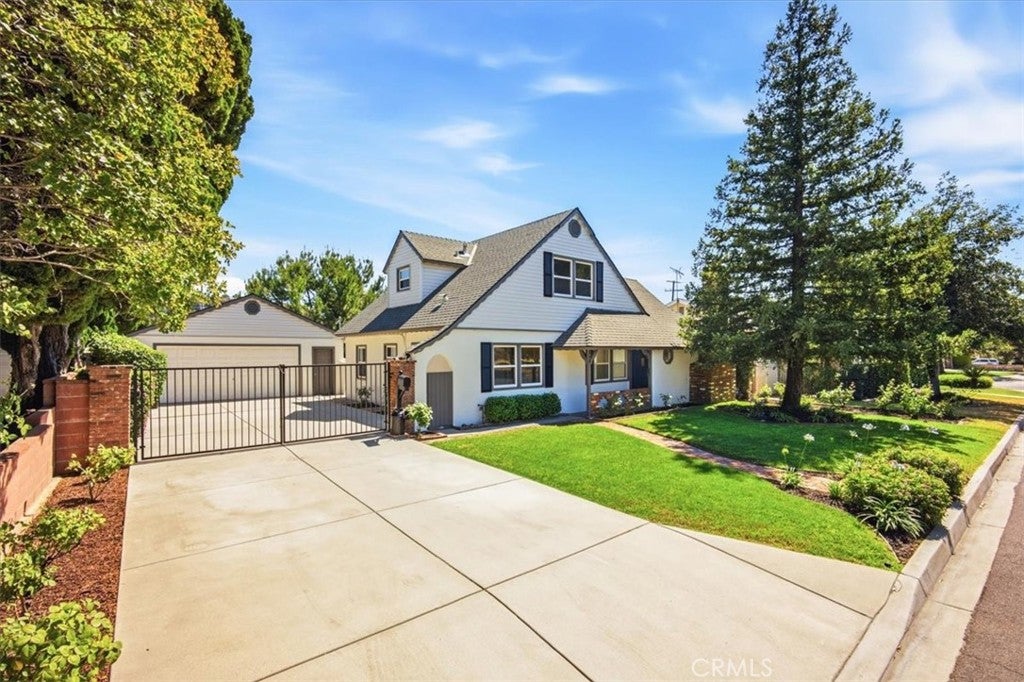
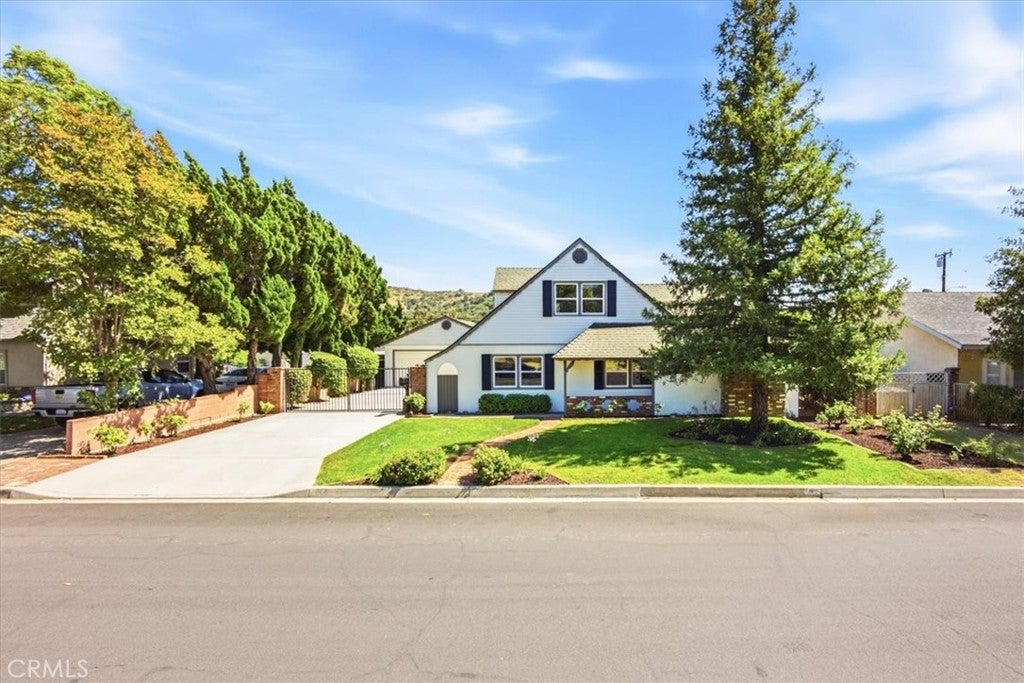
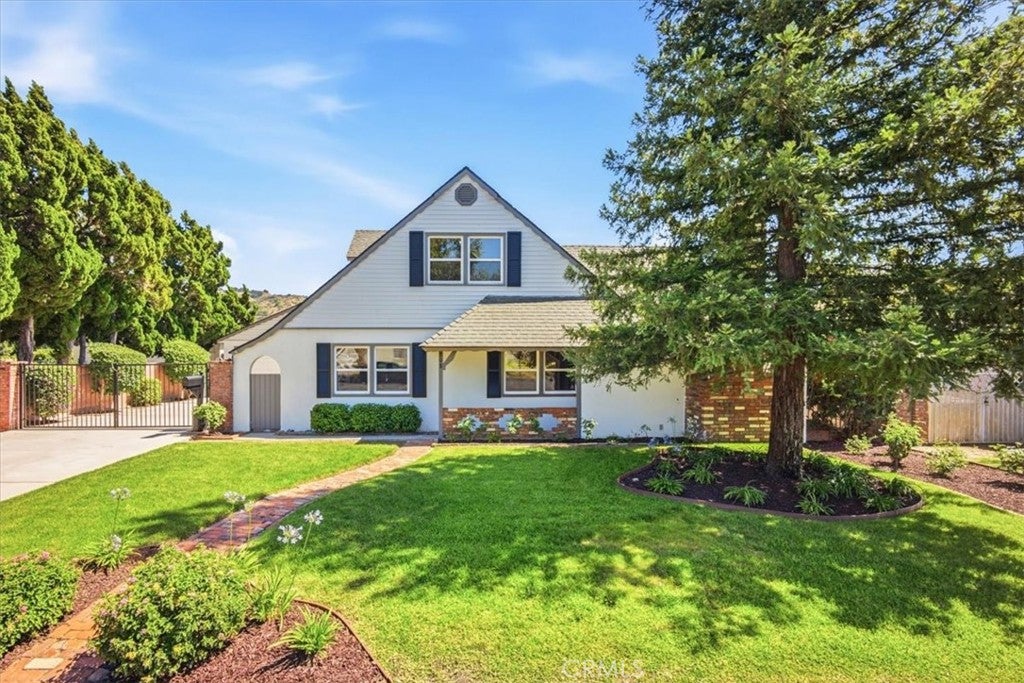
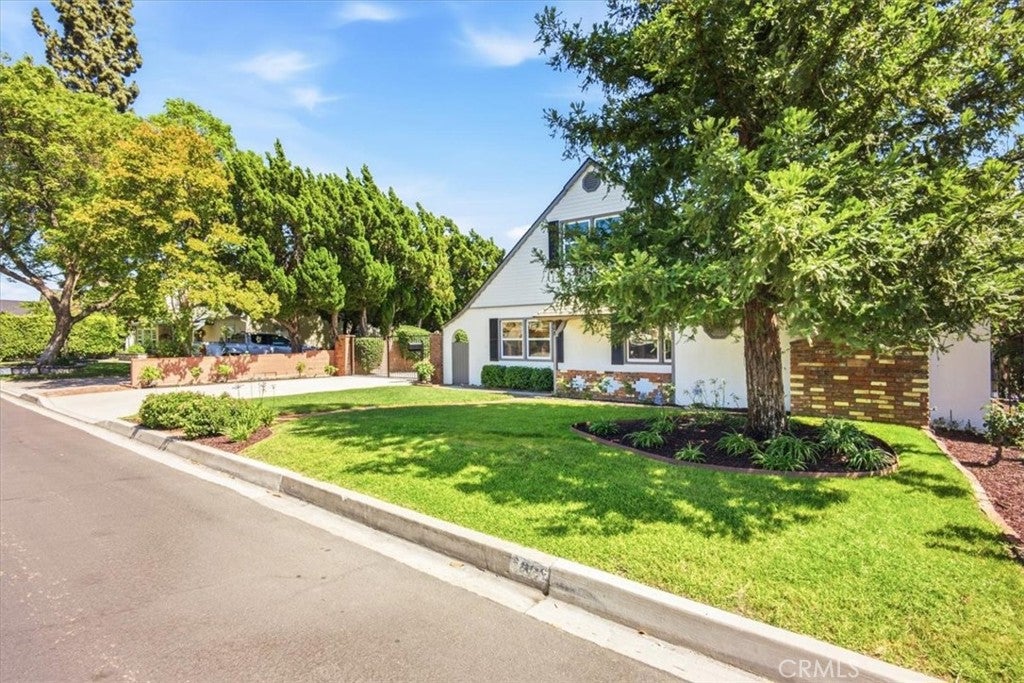
Welcome to this charming and beautifully maintained 4-bedroom, 1.75 bathroom Glendora home, offering 1,461 square feet of elegant living space, on a generous 8,521-square-foot lot, in one of Glendora’s most desirable neighborhoods! Boasting exceptional curb appeal with mature landscaping, a manicured lawn, giant trees, and a charming curved brick walkway, this home makes a lasting first impression. Inside, you'll find gleaming hardwood floors, crown molding, fresh neutral finishes, and an abundance of natural light throughout. The spacious dining room and separate living room with classic brick fireplace create warm and inviting spaces for everyday living and entertaining. The updated kitchen features granite countertops, ample cabinetry, and a bright eating area. Spacious bedrooms offer comfort and versatility, while the beautifully maintained interior reflects true pride of ownership. Step outside to a private backyard with an expanse of lawn, large shade trees, concrete patio with indoor / outdoor access, perfect for outdoor dining, entertaining, or simply relaxing. The oversized detached garage with long gated driveway, provide plenty of parking and additional outdoor space perfect outdoor sports and plenty of additional parking! Conveniently located near downtown Glendora’s wonderful shops and dining, award-winning schools, parks and convenient freeway access, this stunning home offers a rare opportunity to own a dream come true!!
| a week ago | Status changed to Active Under Contract | |
| a week ago | Listing updated with changes from the MLS® | |
| 3 weeks ago | Listing first seen on site |

This information is for your personal, non-commercial use and may not be used for any purpose other than to identify prospective properties you may be interested in purchasing. The display of MLS data is usually deemed reliable but is NOT guaranteed accurate by the MLS. Buyers are responsible for verifying the accuracy of all information and should investigate the data themselves or retain appropriate professionals. Information from sources other than the Listing Agent may have been included in the MLS data. Unless otherwise specified in writing, the Broker/Agent has not and will not verify any information obtained from other sources. The Broker/Agent providing the information contained herein may or may not have been the Listing and/or Selling Agent.
Did you know? You can invite friends and family to your search. They can join your search, rate and discuss listings with you.