


843 N EntradaGlendora, CA 91741
Due to the health concerns created by Coronavirus we are offering personal 1-1 online video walkthough tours where possible.
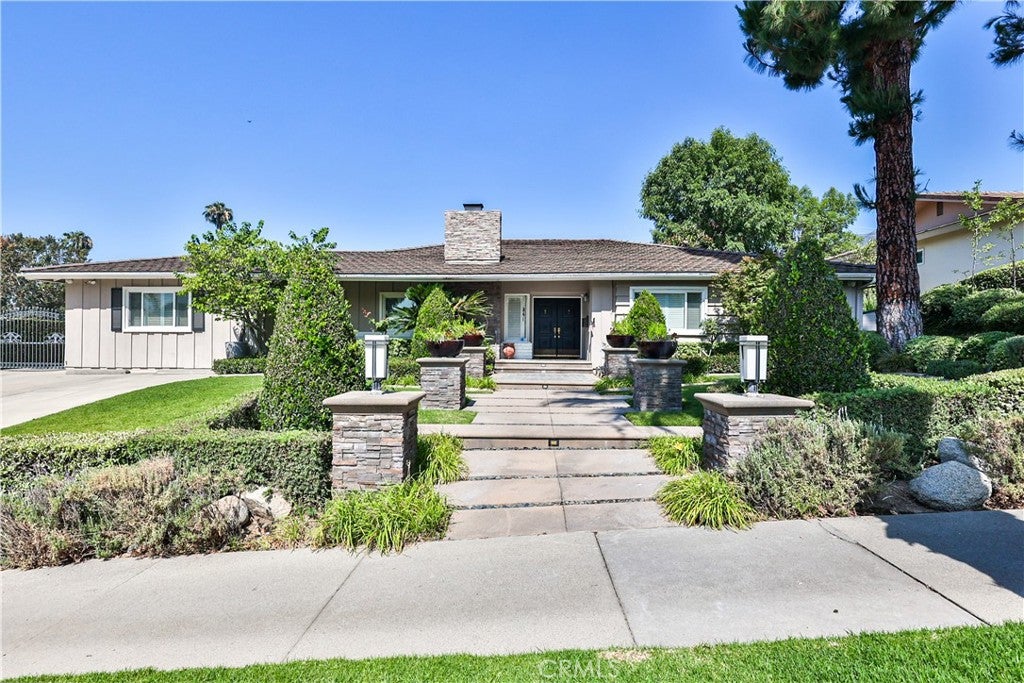
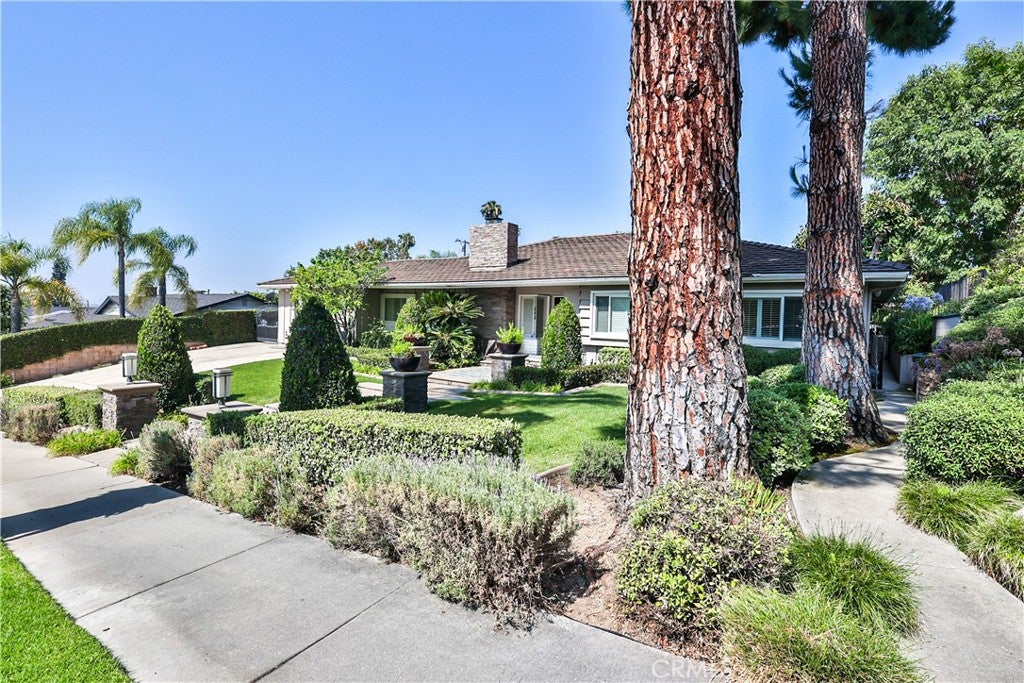
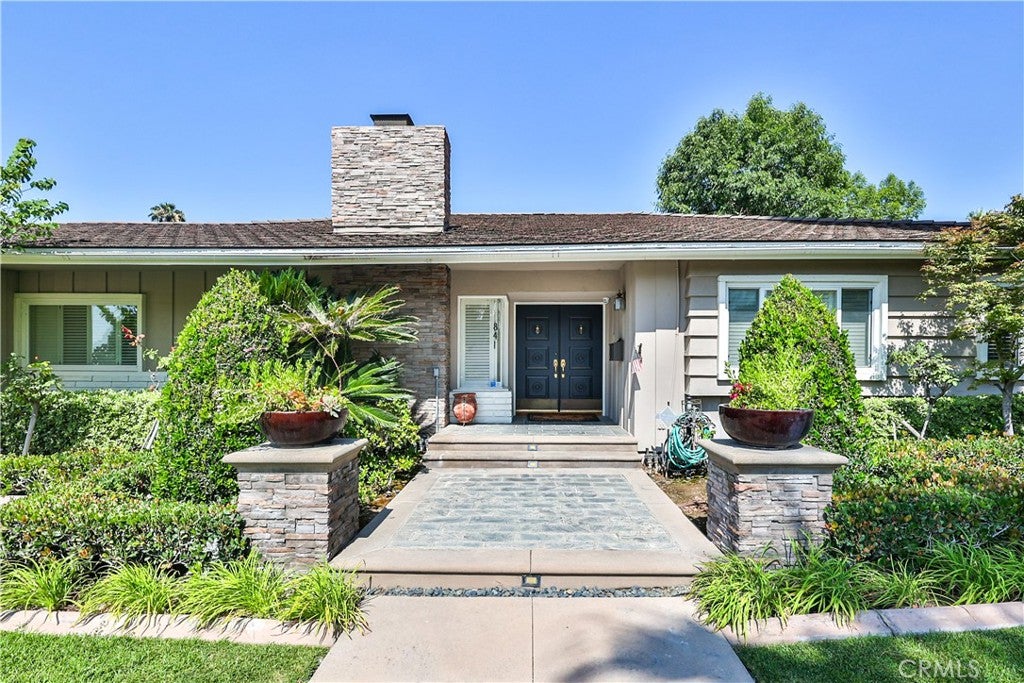
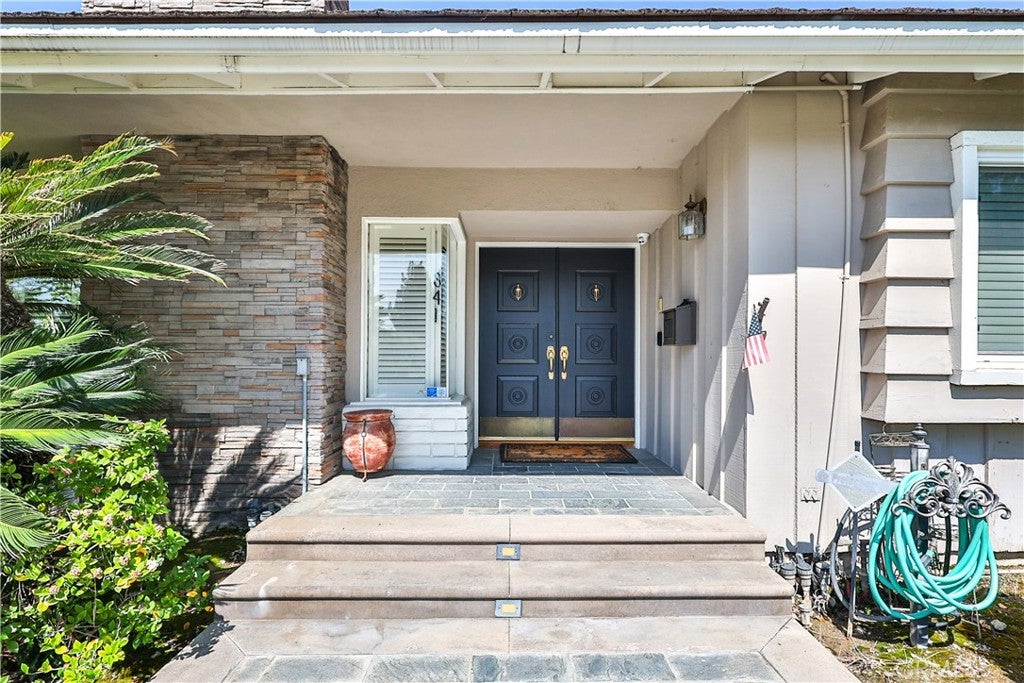
Welcome to an extraordinary North Glendora residence with 3,213 square feet of thoughtfully designed living space, breathtaking mountain views, and exceptional indoor-outdoor living on an expansive 14,925-square-foot lot. The home features five bedrooms, a versatile den, three bathrooms, rich hardwood flooring, and an inviting floor plan filled with natural light. A gracious foyer opens to a spacious living room framed by multiple windows, while a private hallway leads to two bedrooms and a bathroom. The primary suite features a generous dressing area, walk-in-closet and its own bath, creating a peaceful retreat. A separate wing includes another bedroom, meditation space, and third bathroom, providing flexibility for guests, extended family, a home office, or private retreat. With its own entrance, the authentic Japanese tatami room is crafted with natural wood, decorative ceiling tiles, shoji doors, tatami mats, and an engawa-covered corridor connecting the interior to the outdoors. The landscaped Japanese garden features a peaceful creek, rock pond, and mature trees, while a sparkling pool and built-in BBQ complete the backyard oasis. This remarkable property showcases a rare blend of space, artistry, tranquility, and timeless North Glendora living.
| 3 months ago | Listing updated with changes from the MLS® | |
| 3 months ago | Listing first seen on site |

This information is for your personal, non-commercial use and may not be used for any purpose other than to identify prospective properties you may be interested in purchasing. The display of MLS data is usually deemed reliable but is NOT guaranteed accurate by the MLS. Buyers are responsible for verifying the accuracy of all information and should investigate the data themselves or retain appropriate professionals. Information from sources other than the Listing Agent may have been included in the MLS data. Unless otherwise specified in writing, the Broker/Agent has not and will not verify any information obtained from other sources. The Broker/Agent providing the information contained herein may or may not have been the Listing and/or Selling Agent.
Did you know? You can invite friends and family to your search. They can join your search, rate and discuss listings with you.