


864 E Manresa DriveAzusa, CA 91702
Due to the health concerns created by Coronavirus we are offering personal 1-1 online video walkthough tours where possible.
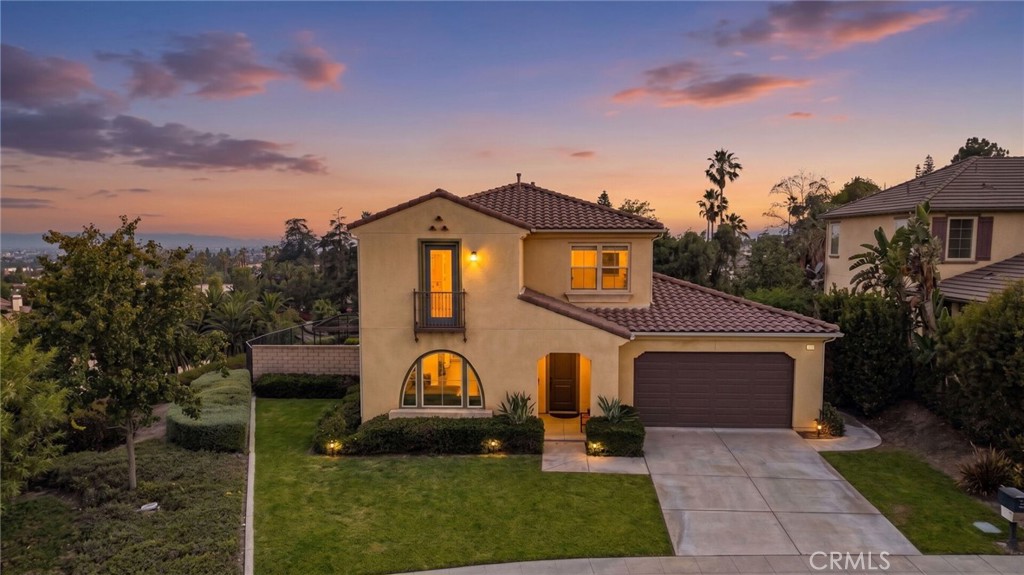
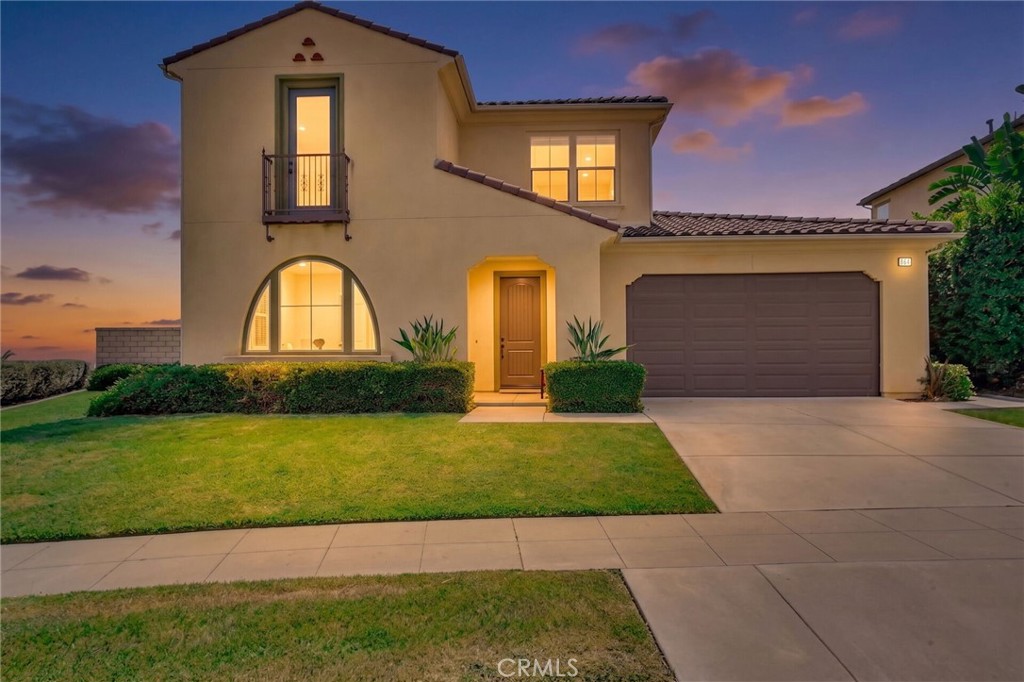
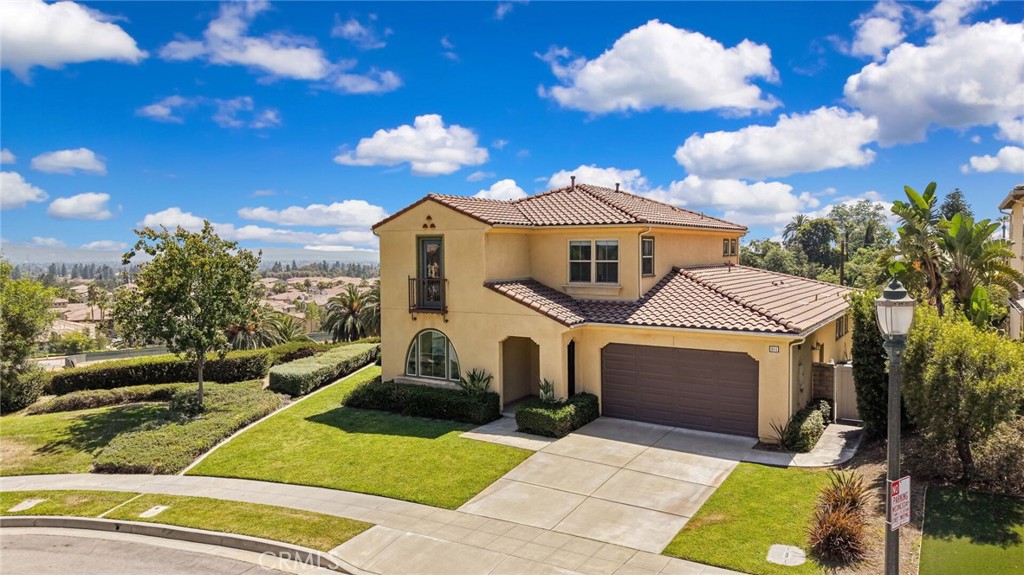
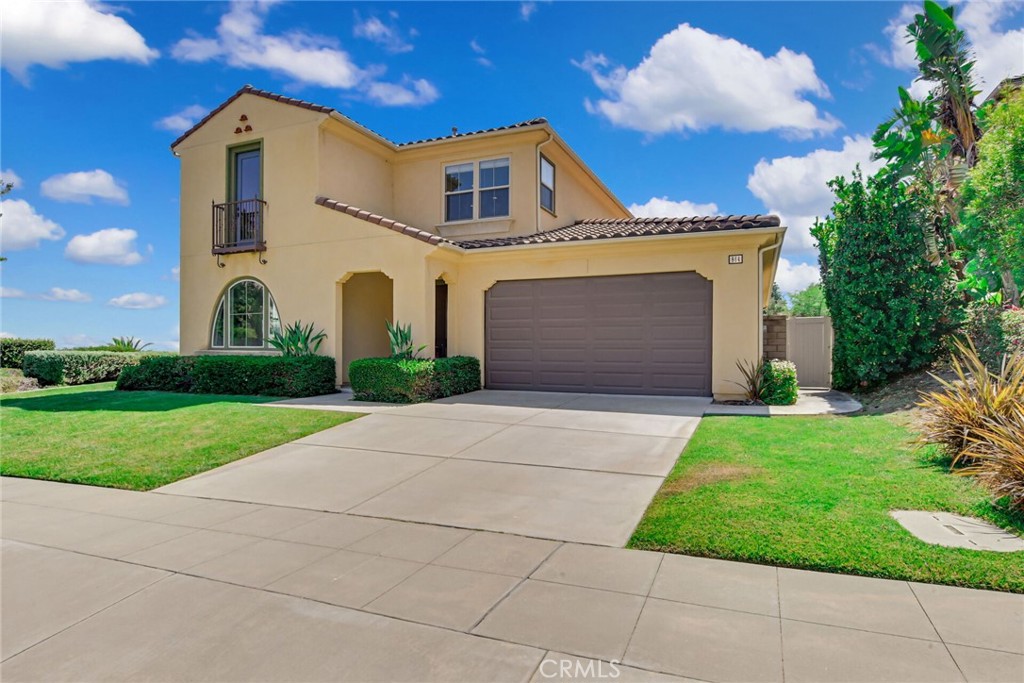
Stunning Luxury Cul-De-Sac View Home in the Highly Desirable Rosedale Community! Welcome to your dream home in one of Azusa's most prestigious newer neighborhoods, where luxury, comfort, & breathtaking views come together to create an exceptional living experience. This residence offers 4 spacious bedrooms, 4 bathrooms, and an incredibly versatile floor plan designed for today's lifestyle, including 2 bedrooms conveniently located on the main level. From the moment you enter, you'll be captivated by soaring ceilings, abundant natural light, & an open-concept design that exudes elegance and sophistication. The expansive great room seamlessly combines the living room, dining area, & gourmet kitchen, creating the ideal setting for both everyday living & unforgettable entertaining. The chef's kitchen is a showpiece, featuring stone countertops, stainless steel appliances, abundant cabinetry, a walk-in pantry, & an oversized island that invites family and friends to gather. Sliding doors open to your private backyard retreat, where an expansive patio & spectacular mountain & neighborhood views provide the perfect backdrop for relaxing evenings or outdoor entertaining. The main-level primary suite is a peaceful sanctuary, complete with an oversized walk-in closet & a spa-inspired bathroom featuring dual vanities, a soaking tub, & a separate walk-in shower. A 2nd downstairs bedroom offers endless flexibility as a guest suite, home office, or multigenerational living space. Upstairs, you'll discover an impressive 2nd primary suite that rivals the first, showcasing a sitting area, stunning panoramic views, 2 oversized walk-in closets, & a luxurious en-suite bath with separate dual vanities. An additional bedroom, full bathroom, & an expansive loft provide even more flexibility & can easily serve as a 5th bedroom, media room, game room, or additional family living space. Designed for multigenerational living, this exceptional home offers both privacy and functionality for every stage of life. Located within the award-winning Rosedale community, residents enjoy resort-style amenities including a sparkling pool, relaxing spa, beautifully maintained parks, scenic hiking & biking trails, playgrounds, & easy access to shopping, dining, & major commuter routes. This is more than just a home—it's a lifestyle. Rarely does a property combine an ideal floor plan, spectacular views, and resort-style amenities in such a sought-after location.
| 3 weeks ago | Status changed to Active Under Contract | |
| 3 weeks ago | Listing updated with changes from the MLS® | |
| 3 months ago | Listing first seen on site |

This information is for your personal, non-commercial use and may not be used for any purpose other than to identify prospective properties you may be interested in purchasing. The display of MLS data is usually deemed reliable but is NOT guaranteed accurate by the MLS. Buyers are responsible for verifying the accuracy of all information and should investigate the data themselves or retain appropriate professionals. Information from sources other than the Listing Agent may have been included in the MLS data. Unless otherwise specified in writing, the Broker/Agent has not and will not verify any information obtained from other sources. The Broker/Agent providing the information contained herein may or may not have been the Listing and/or Selling Agent.
Did you know? You can invite friends and family to your search. They can join your search, rate and discuss listings with you.