Save
Ask
Tour
Hide
Share
$739,999
23 Days On Site

997 Lotus Circle
San Dimas, CA 91773

For Sale|Townhouse|Active
3
Beds
3
Total Baths
2
Full Baths
1
Partial Bath
1,792
SqFt
$413
/SqFt
1989
Built
County:
Los Angeles
Listed by Beatriz Hsieh of ALL NATIONS REALTY & INVS [email protected]

Due to the health concerns created by Coronavirus we are offering personal 1-1 online video walkthough tours where possible.
997 Lotus Circle997 Lotus Circle997 Lotus Circle997 Lotus Circle
Save
Ask
Tour
Hide
Share

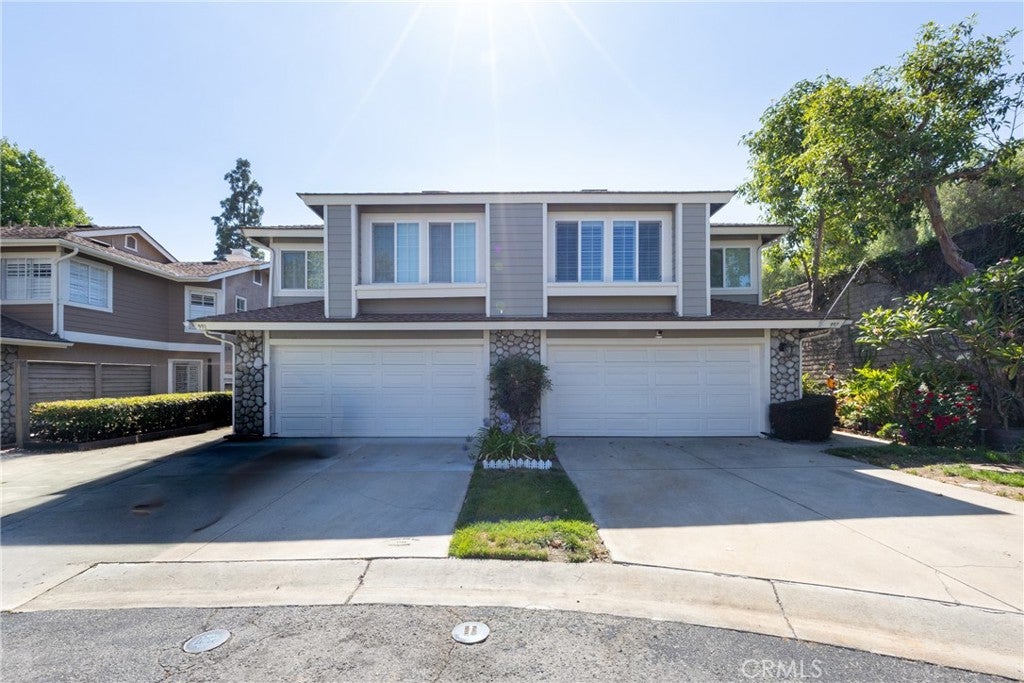
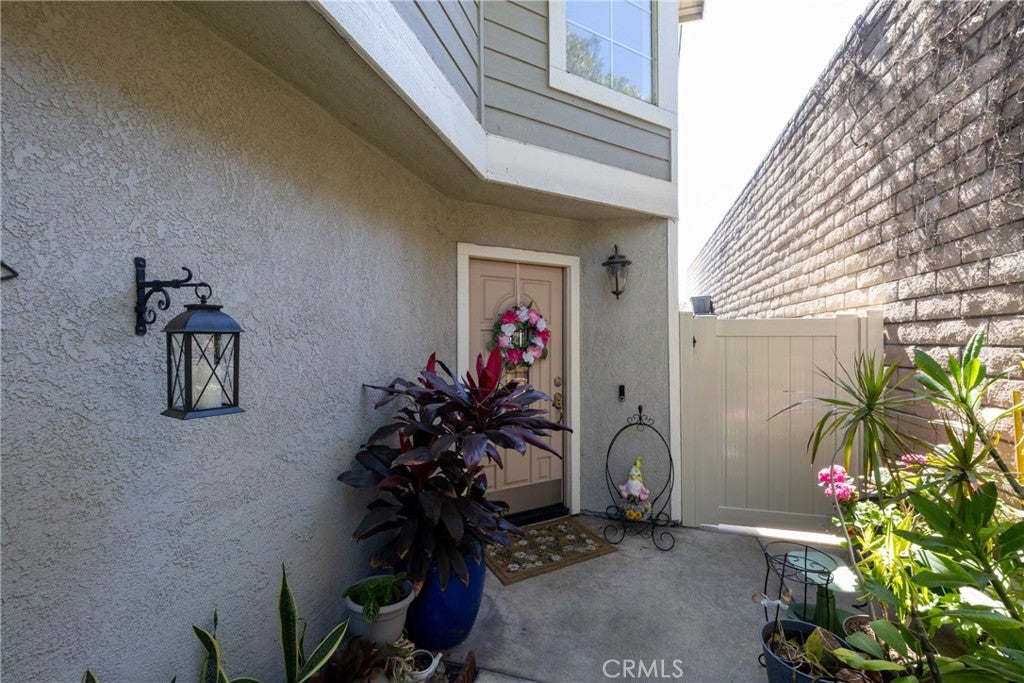
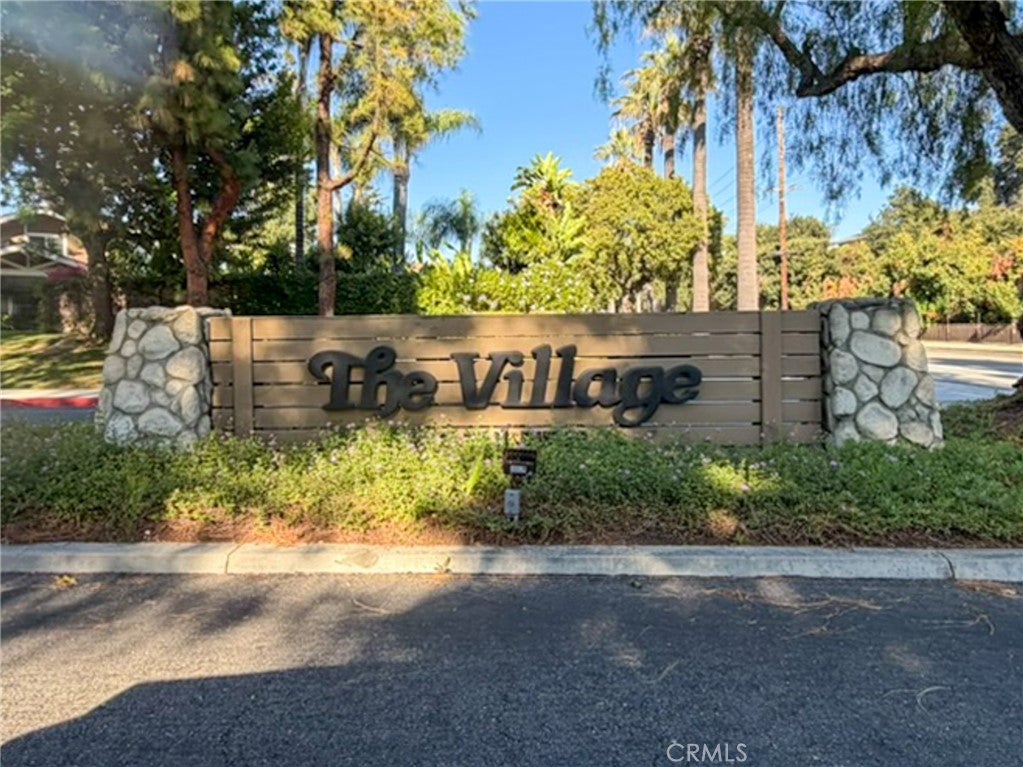
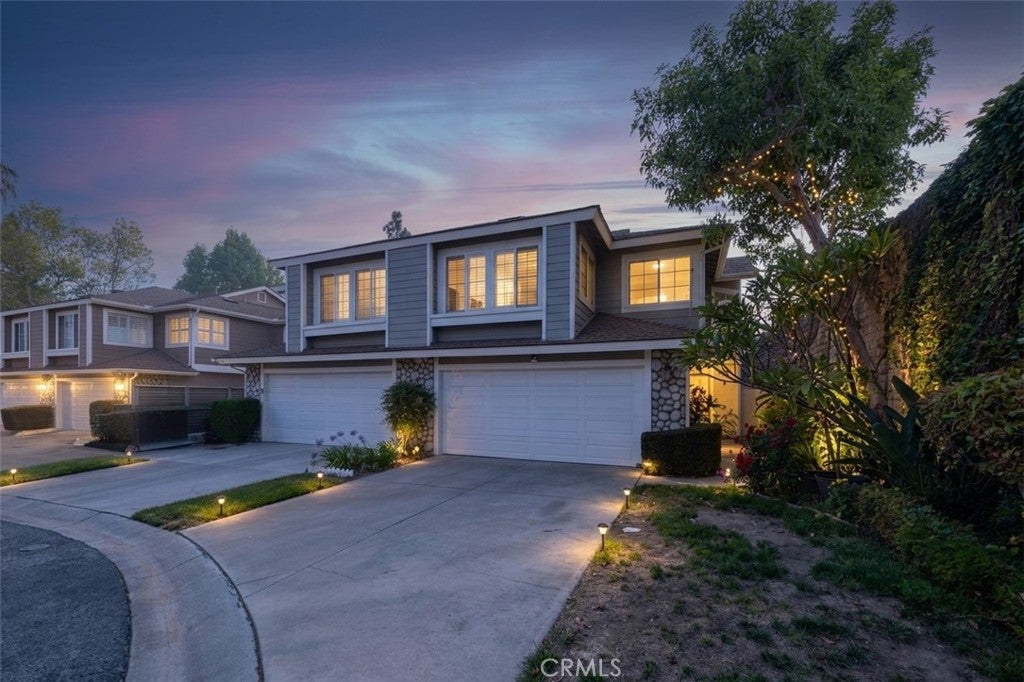
Discover this beautifully maintained two-story home in the sought-after Village of San Dimas. Boasting 1,792 sq ft, this three-bedroom, 2.5-bath residence features soaring vaulted ceilings, abundant natural light, and an open living room that flows seamlessly into the dining area and updated kitchen with quartz countertops, ample cabinetry, and a walk-in pantry. The primary suite is a serene retreat with a walk-in closet and remodeled en-suite bath. Outside, a beautifully landscaped backyard provides the perfect setting for year-round entertaining or quiet relaxation. Move-in ready and ideally located near parks, shopping, dining, and major commuter routes, this home blends comfort, style, and convenience. Recent upgrades (within the last 1–5 years) include kitchen and bath remodels, raised kitchen ceilings, new sliding patio doors, replaced front and garage doors, upgraded windows and shutters, updated electrical panel and garage outlets, 3-year-old water heater, new dishwasher, attic fan and insulation, new flooring in hallways/bedrooms/stairs, new fence, crown molding, and ceiling fans in three bedrooms and the family room. Don’t miss your chance to call this exceptional property home.

Save
Ask
Tour
Hide
Share
Listing Snapshot
Price 
$739,999
Days On Site 
23 Days
Bedrooms 
3
Inside Area (SqFt) 
1,792 sqft
Total Baths 
3
Full Baths 
2
Partial Baths 
1
Lot Size 
0.0727 Acres
Year Built 
1989
MLS® Number 
CV26140312
Status 
Active
Property Tax 
N/A
HOA/Condo/Coop Fees 
$453 monthly
Sq Ft Source 
Public Records
Friends & Family
Recent Activity
3 weeks agoListing first seen on site
3 weeks agoListing updated with changes from the MLS®
General Features
Acres 
0.0727
Attached Garage 
Yes
Direction Faces 
East
Disclosures 
CovenantsRestrictionsDisclosureEarthquakeInsuranceAvailableHoaDisclosure
Foundation 
PermanentSlab
Garage 
Yes
Garage Spaces 
2
Land Lease 
No
Levels 
Two
Number Of Stories 
2
Parking 
AttachedDirect AccessDrivewayGarage Faces FrontGarageGarage Door OpenerPaved
Parking Spaces 
4
Property Condition 
Updated/Remodeled
Property Sub Type 
Townhouse
Security 
Carbon Monoxide Detector(s)Smoke Detector(s)Security Lights
Sewer 
Public Sewer
Special Circumstances 
Standard
Utilities 
Cable AvailableElectricity AvailableElectricity ConnectedNatural Gas AvailableNatural Gas ConnectedSewer AvailableSewer ConnectedUnderground UtilitiesWater AvailableWater Connected
Water Source 
Public
Interior Features
Appliances 
DishwasherFree-Standing RangeGas CooktopGas RangeGas Water HeaterMicrowaveVented Exhaust Fan
Cooling 
Central AirElectricGasAttic Fan
Electric 
220 Volts in Laundry
Fireplace 
Yes
Fireplace Features 
Family RoomLiving RoomSee Through
Flooring 
TileVinyl
Heating 
CentralElectricFireplace(s)
Interior 
Breakfast BarCeiling Fan(s)Cathedral Ceiling(s)High CeilingsPantryRecessed LightingWalk-In Closet(s)
Laundry Features 
Washer HookupElectric Dryer HookupGas Dryer HookupInsideLaundry Room
Spa 
Yes
Window Features 
Window CoveringsDouble Pane WindowsDrapesENERGY STAR Qualified WindowsInsulated WindowsPlantation Shutters
Bathroom 
Features - Bidet, Low Flow Plumbing Fixtures
Bedroom 
Dining Room 
EntryFoyer 
Family Room 
Kitchen 
Laundry 
Living Room 
Master Bedroom 
Other 
Features - Walk-In Closet(s)
Pantry 
Save
Ask
Tour
Hide
Share
Exterior Features
Construction Details 
FrameStoneStucco
Exterior 
GardenLightingRain Gutters
Fencing 
Block
Lot Features 
Back YardClose to ClubhouseCul-De-SacFront YardGardenSprinklers In FrontLandscapedNear Public TransitPavedRectangular Lot
Patio And Porch 
Patio
Pool Features 
NoneAssociation
Road Frontage 
Private Road
Roof 
Shingle
Spa 
Yes
Spa Features 
CommunityHeatedIn Ground
View 
None
Waterview 
None
Windows/Doors 
Window CoveringsDouble Pane WindowsDrapesENERGY STAR Qualified WindowsInsulated WindowsPlantation Shutters
Community Features
Accessibility Features 
Safe Emergency Egress from HomeAccessible Hallway(s)
Association Amenities 
ManagementPoolRecreation RoomSpa/Hot TubSecurity
Association Dues 
453
Building Access 
Side entry
Community Features 
CurbsStreet LightsSidewalksPark
Financing Terms Available 
CashConventionalFHAVA Loan
HOA Fee Frequency 
Monthly
MLS Area 
689 - San Dimas
Roads 
Paved
School District 
San Dimas
Schools
School District
San Dimas
Elementary School
Unknown
Middle School
Unknown
High School
San Dimas


This information is for your personal, non-commercial use and may not be used for any purpose other than to identify prospective properties you may be interested in purchasing. The display of MLS data is usually deemed reliable but is NOT guaranteed accurate by the MLS. Buyers are responsible for verifying the accuracy of all information and should investigate the data themselves or retain appropriate professionals. Information from sources other than the Listing Agent may have been included in the MLS data. Unless otherwise specified in writing, the Broker/Agent has not and will not verify any information obtained from other sources. The Broker/Agent providing the information contained herein may or may not have been the Listing and/or Selling Agent.

Neighborhood & Commute
Source: Walkscore
Save
Ask
Tour
Hide
Share