


457 ShadyglenSan Dimas, CA 91773
Due to the health concerns created by Coronavirus we are offering personal 1-1 online video walkthough tours where possible.
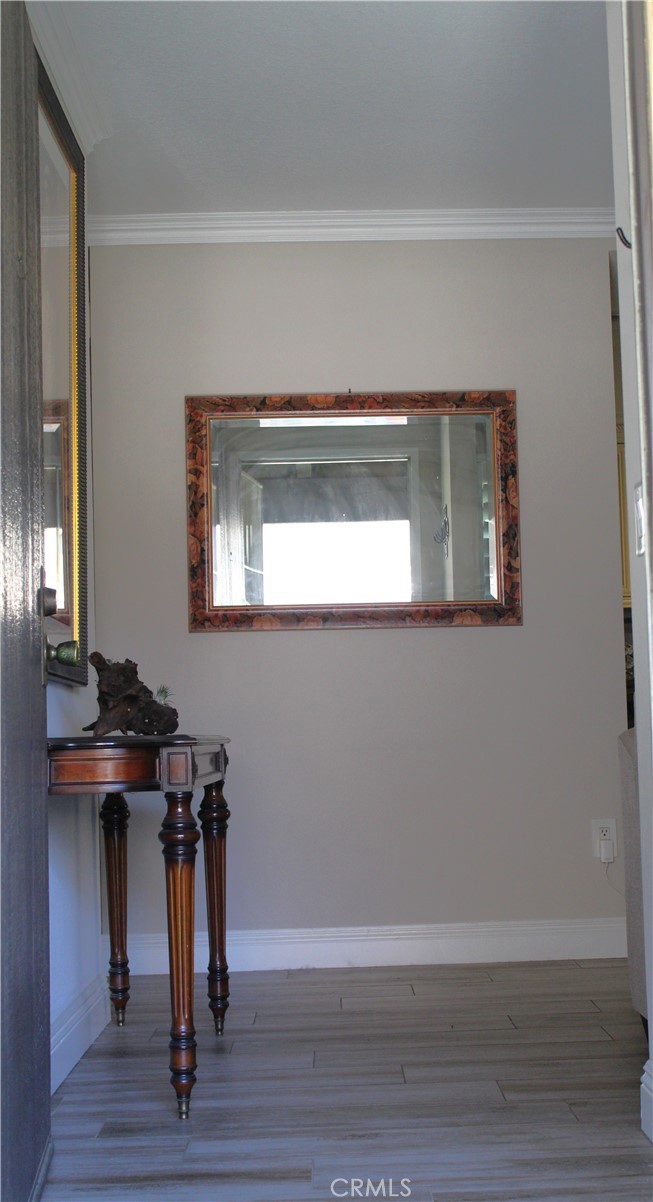
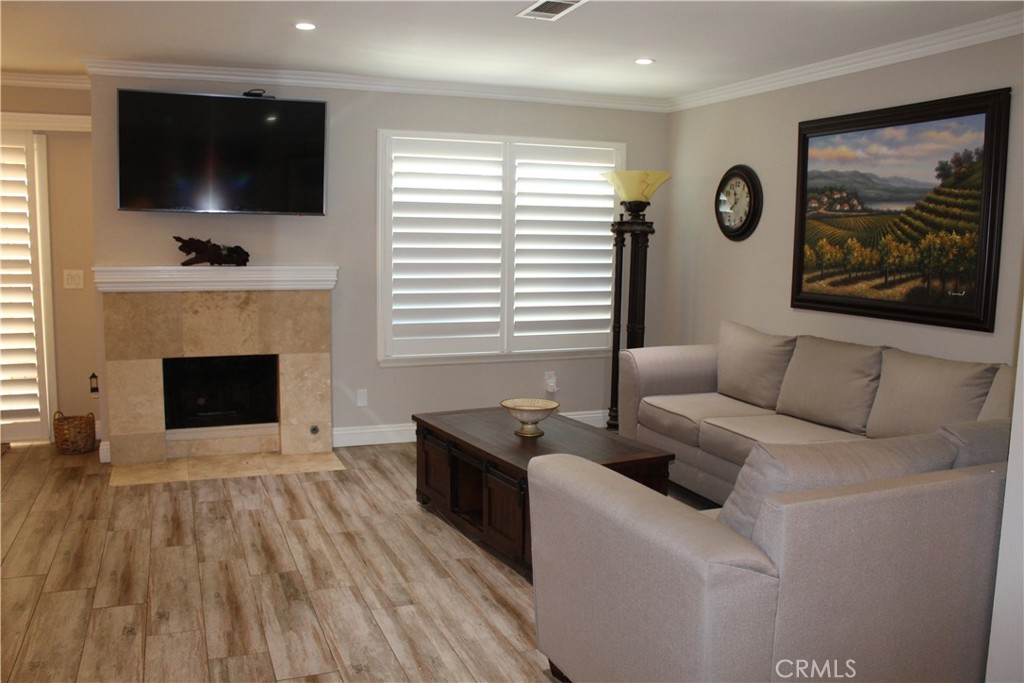
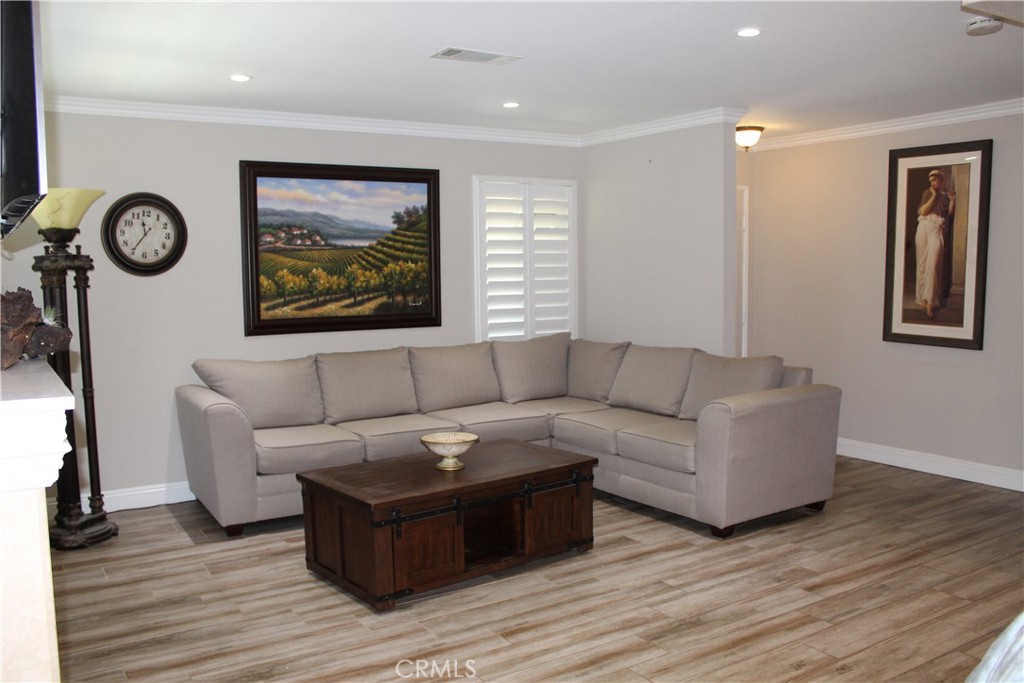
San Dimas beautiful Glenwood Townhome Community is waiting for you! Step inside this spacious, airy and bright, 3 bedrooms 2 bathrooms home. The kitchen has been upgraded for you with ample cabinetry, granite countertops, wine cooler, dishwasher and newer appliances. You will have fun with your hands-free motion detected faucet. In the chilly days relax in the living room by the cozy fireplace with an open view to your dining area and kitchen. Enjoy the operating sink by your laundry area in your and plenty of storage cabinets in your 2-car attached garage. Your garage has direct access to your patio which connects you to your comfy home through your double glass sliding doors. Throughout this beautiful single-story home, you will find newer tile flooring, recessed lighting, double-pane windows, window shutters, hallway closet for extra storage and the convenience of a turn-key feeling home. This excellent community offers manicured landscaping, mountain view and lush green trees. You will also enjoy the spacious community pool & spa, community center, tennis courts, RV parking and playground & BBQ area to entertain the family and create wonderful memories. Once you come and take a look... you will fall in love with it!
| 2 weeks ago | Status changed to Pending | |
| 2 weeks ago | Listing updated with changes from the MLS® | |
| 4 weeks ago | Listing first seen on site |

This information is for your personal, non-commercial use and may not be used for any purpose other than to identify prospective properties you may be interested in purchasing. The display of MLS data is usually deemed reliable but is NOT guaranteed accurate by the MLS. Buyers are responsible for verifying the accuracy of all information and should investigate the data themselves or retain appropriate professionals. Information from sources other than the Listing Agent may have been included in the MLS data. Unless otherwise specified in writing, the Broker/Agent has not and will not verify any information obtained from other sources. The Broker/Agent providing the information contained herein may or may not have been the Listing and/or Selling Agent.
Did you know? You can invite friends and family to your search. They can join your search, rate and discuss listings with you.