


543 Ranch LaneGlendora, CA 91741
Due to the health concerns created by Coronavirus we are offering personal 1-1 online video walkthough tours where possible.
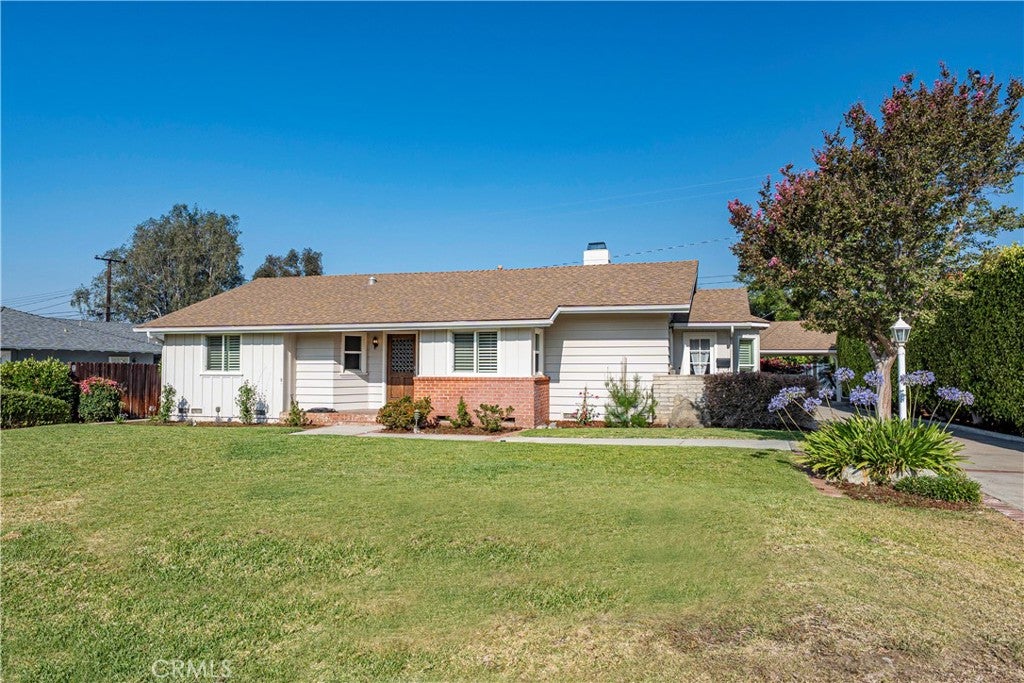
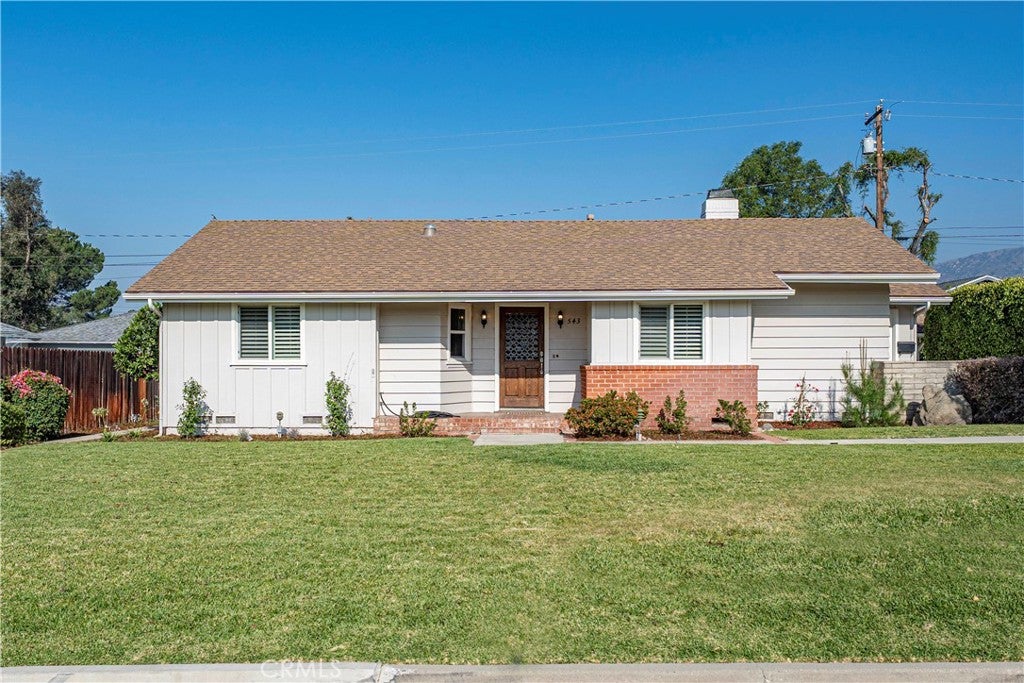
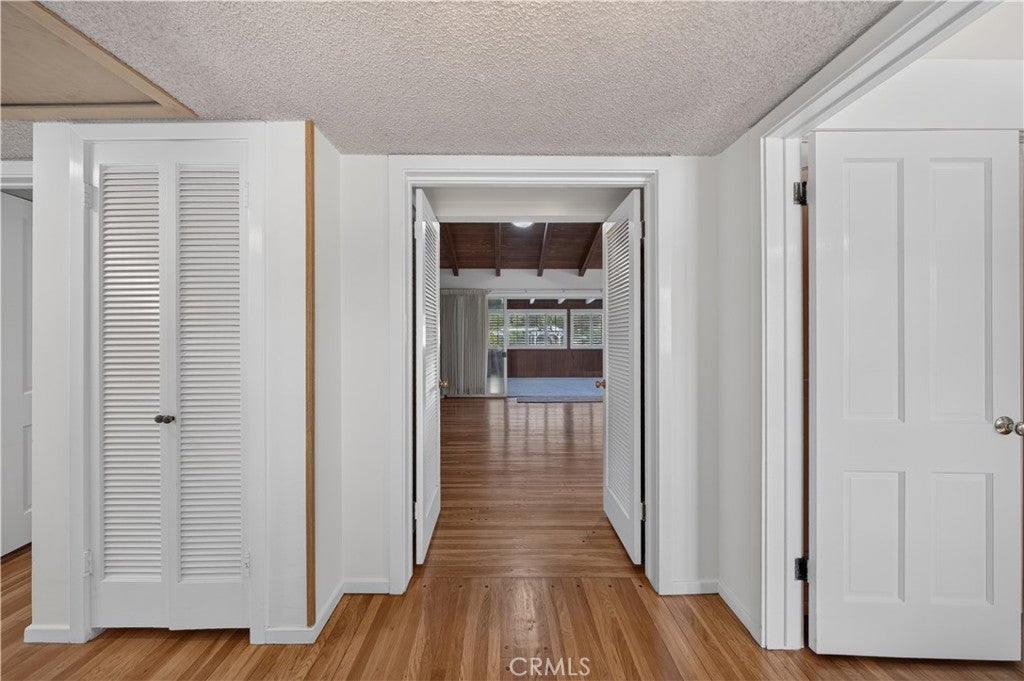
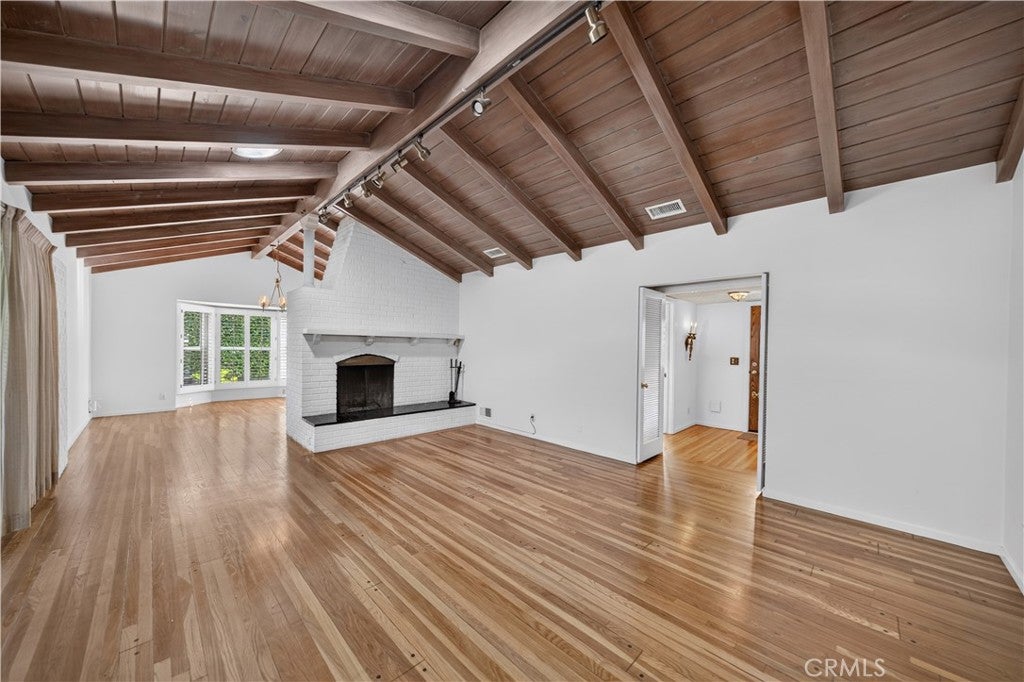
Beautifully maintained single-story home situated on an expansive 16,425 square foot lot, offering a rare combination of space, flexibility, and exceptional outdoor living. This 4 bedroom, 4 bathroom property includes a private JR ADU with its own separate entrance and ¾ bathroom, creating an ideal setup for guests, multi-generational living, a home office, or additional living space. Excellent curb appeal and mature landscaping welcome you to the home. Inside, the open floor plan is filled with natural light and features a spacious living room anchored by a fireplace, creating a warm and inviting gathering space. The family room offers abundant windows and views of the backyard, while the dining room showcases charming bay windows, built-in storage, and direct access to the front yard. The remodeled kitchen features granite countertops, ample cabinetry, and a breakfast nook for casual dining. The primary suite includes a tandem bathroom with a shower, while the additional bedrooms provide flexibility for family, guests, or workspace needs. One bedroom features sliding door access to the backyard, creating a seamless connection to the outdoor living areas. A full hall bathroom, half hall bathroom, and abundant hallway storage enhance everyday functionality. The backyard is truly the highlight of the property. Set on a huge lot, the grounds offer expansive lawn areas, raised garden beds, mature trees, and multiple outdoor gathering spaces. Enjoy a tranquil pond with waterfall feature, a lattice-covered patio ideal for outdoor dining and entertaining, a workshop shed, an additional storage shed, and ample space for gardening, recreation, or future possibilities. The detached 2-car garage and additional carport provide generous parking and storage options. Additional features include dual-pane windows, plantation shutters, and a highly desirable single-story layout. Conveniently located near schools, parks, shopping, dining, and local amenities, this unique property offers a rare opportunity to enjoy a spacious home, versatile JR ADU, and an extraordinary, oversized lot in a sought-after neighborhood.
| 4 weeks ago | Status changed to Active | |
| 4 weeks ago | Listing updated with changes from the MLS® | |
| 2 months ago | Price changed to $1,150,000 | |
| 3 months ago | Listing first seen on site |

This information is for your personal, non-commercial use and may not be used for any purpose other than to identify prospective properties you may be interested in purchasing. The display of MLS data is usually deemed reliable but is NOT guaranteed accurate by the MLS. Buyers are responsible for verifying the accuracy of all information and should investigate the data themselves or retain appropriate professionals. Information from sources other than the Listing Agent may have been included in the MLS data. Unless otherwise specified in writing, the Broker/Agent has not and will not verify any information obtained from other sources. The Broker/Agent providing the information contained herein may or may not have been the Listing and/or Selling Agent.
Did you know? You can invite friends and family to your search. They can join your search, rate and discuss listings with you.