


542 N Louise AvenueAzusa, CA 91702
Due to the health concerns created by Coronavirus we are offering personal 1-1 online video walkthough tours where possible.
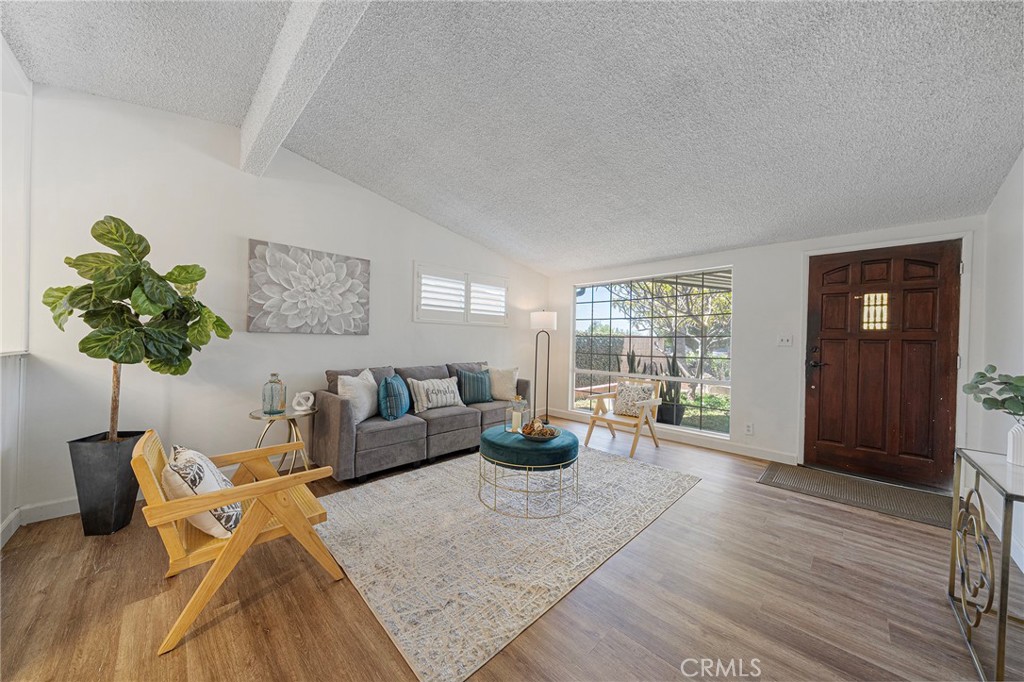
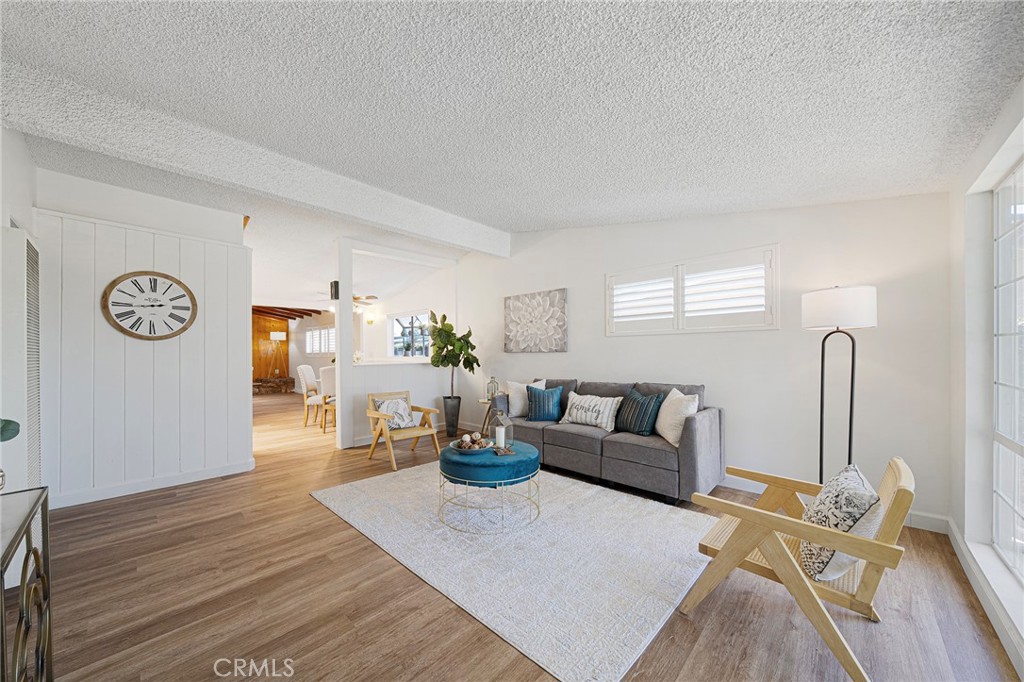
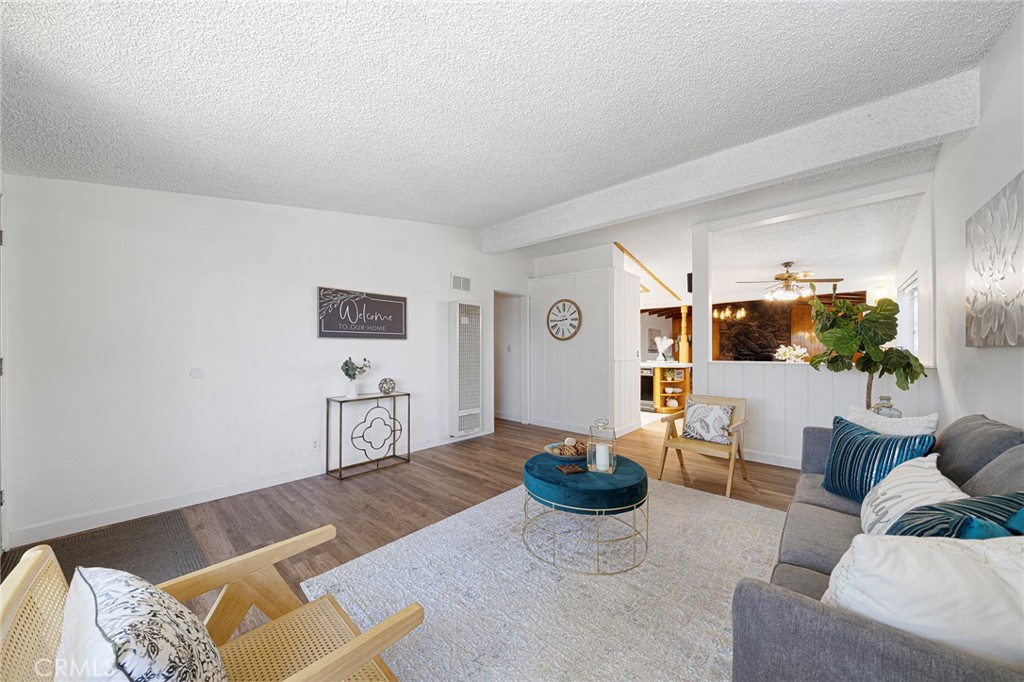
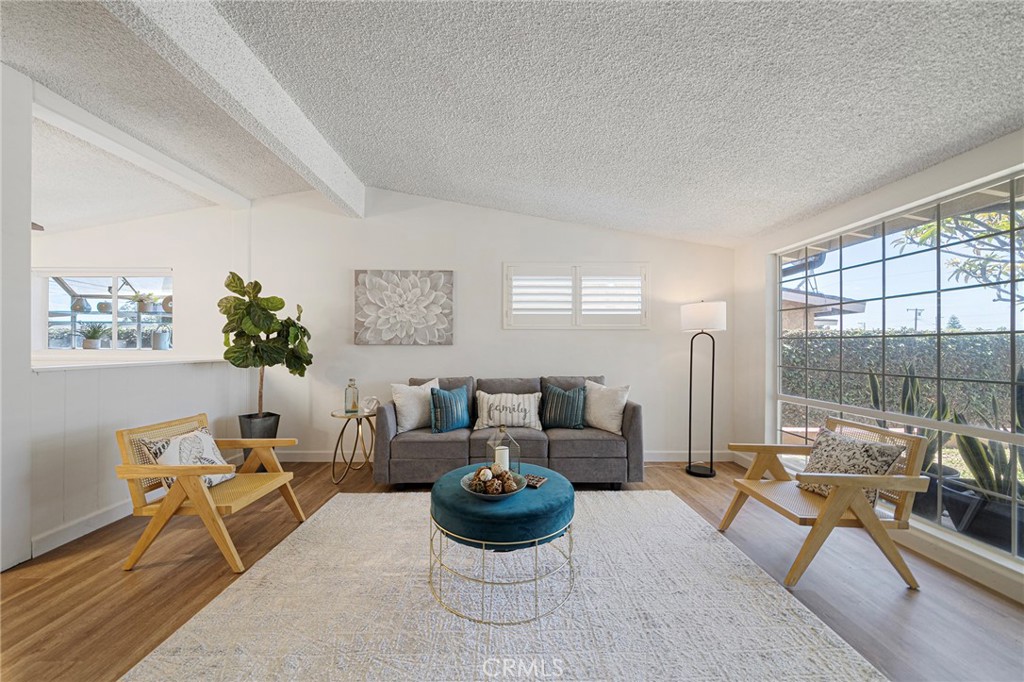
Built in 1955, this charming single-level home captures a sense of nostalgia while offering fresh updates for today's lifestyle. Newly painted interiors & newly installed vinyl plank flooring create a warm, welcoming atmosphere, beautifully complementing the rich wood-beamed ceiling & wood paneling found in the family room. Anchored by a striking rock fireplace, this inviting space exudes rustic ranch-style character & timeless appeal. The formal living room is filled with natural light from a large picture window overlooking the front yard, where a lush plumeria tree provides a colorful focal point & views of neighbors enjoying strolls along the sidewalk. Offered for the first time since 1960, this home tells a story of decades of cherished memories, a testament to the love & care of the family who called it home for more than 65 years. The kitchen offers abundant cabinet storage & generous tile counter space, featuring a gas cooktop, microwave, oven, dishwasher, trash compactor & refrigerator with a layout that opens seamlessly to both the dining area & family room. A casual dining counter near the sliding glass doors provides the perfect spot for morning coffee while overlooking the covered patio. Situated between the living room & family room, the dining area features a charming garden window & a pass-through opening to the living room, creating a traditional floor plan with an open, connected feel. The bedrooms continue the theme of fresh updates with newly painted walls & new flooring throughout. The primary bedrooms enjoys abundant natural light from a solar tube & includes a private three-quarter bathroom. Sliding glass doors provide direct access to the covered patio, creating a peaceful retreat. For year-round comfort, all living areas & bedrooms are equipped with wall air-conditioning units. Outside, the spacious covered patio extends your living space & includes washer & dryer hookups. Beyond, the backyard offers room to garden, play, entertain, or simply relax outdoors. A storage shed remains, providing convenient space for tools, gardening supplies, & outdoor equipment. This lovingly maintained home blends mid-century charm, practical living spaces, & a wonderful opportunity to create the next chapter of memories for years to come. Check out the virtual link. See it! Love it! Buy it! Note: Copper repipe '05, Water Heater '23, 200 Amp '24
| 6 days ago | Price changed to $756,000 | |
| 6 days ago | Listing updated with changes from the MLS® | |
| a month ago | Listing first seen on site |

This information is for your personal, non-commercial use and may not be used for any purpose other than to identify prospective properties you may be interested in purchasing. The display of MLS data is usually deemed reliable but is NOT guaranteed accurate by the MLS. Buyers are responsible for verifying the accuracy of all information and should investigate the data themselves or retain appropriate professionals. Information from sources other than the Listing Agent may have been included in the MLS data. Unless otherwise specified in writing, the Broker/Agent has not and will not verify any information obtained from other sources. The Broker/Agent providing the information contained herein may or may not have been the Listing and/or Selling Agent.
Did you know? You can invite friends and family to your search. They can join your search, rate and discuss listings with you.